
1038 Cedar Creek Road, Hearne, TX 77859
Local realty services provided by:Better Homes and Gardens Real Estate Hometown
1038 Cedar Creek Road,Hearne, TX 77859
$950,000
- 3 Beds
- 2 Baths
- 2,178 sq. ft.
- Single family
- Active
Listed by: melissa flencher
Office: armstrong properties
MLS#:26013031
Source:TX_BCSR
Price summary
- Price:$950,000
- Price per sq. ft.:$436.18
About this home
HARD to find UNRESTRICTED 8.9+/- acres in FRANKLIN ISD. This one is an EQUESTRIAN Enthusiasts dream in the heart of the TEXAS TRIANGLE! This property has been thoughtfully laid out and offers a custom built 3/2 home with two-car attached covered parking, vaulted ceilings in the living room, a wood burning fireplace and French doors that lead out the fenced backyard. The home also received a NEW ROOF in 2025. Lovely, large island with an open kitchen for entertaining. Covered porches on both the front & back of the home make enjoying the outdoors a breeze. Outside you will find a six-stall horse barn (12'*12' stalls) with lights, fans, a fly system, hot & cold water, two 12' *12' rooms with concrete floors for tack/feed, an asphalt alleyway and sliding doors on both the North & South end. You will also find everything you need to keep your horses fit & show-ready, including a four-horse exerciser, 12'*14' covered wash-rack with electric and a concrete floor, 125' *290' arena w/ lights, 50 AMP RV hook-up, and 25' W* 40'L *15' H tractor/trailer/RV covered parking area. Multiple turnouts and paddocks with water, electric & shelters. Back pasture in the past, has produced up to 16 round bales of Bermudagrass hay.
Fabulous LOCATION, only 14 miles from Texas Equine Hospital in Bryan, 27 mi. to Texas A&M/ TAMU Large Animal Hospital, 118 mi. to Houston, 102 mi. to Austin
Wixon-Valley Water, Navasota Valley Electric, Aerobic septic. Buyer to independently verify all information...
Contact an agent
Home facts
- Year built:2002
- Subdivision & Development:Other
- Listing ID #:26013031
- Added:1 day(s) ago
- Updated:November 20, 2026 at 11:05 PM
Rooms and interior
- Bedrooms:3
- Total bathrooms:2
- Full bathrooms:2
- Flooring:Carpet, Tile
- Kitchen Description:Cooktop, Dishwasher, Microwave
- Living area:2,178 sq. ft.
Heating and cooling
- Cooling:Ceiling Fans, Central Air, Electric
- Heating:Central, Gas
- Central air:Yes
Structure and exterior
- Roof:Composition
- Year built:2002
- Building area:2,178 sq. ft.
- Lot area:8.95 Acres
- Lot Features:Open Lot, Trees, Trees Large Size
- Architectural Style:Ranch
- Construction Materials:Brick, Wood Siding
- Foundation Description:Slab
- Levels:1 Story
Utilities
- Water:Public, Water Available
- Sewer:Septic Available
Finances and disclosures
- Price:$950,000
- Price per sq. ft.:$436.18
- Tax amount:$2,751
Features and amenities
- Appliances:Cooktop, Dishwasher, Electric Water Heater, Microwave, Water Heater
- Laundry features:Washer Hookup
- Amenities:Ceiling Fans, Granite Counters
Parking
- Parking description:Attached Carport
- Garage:Yes
- Garage spaces:2
New listings near 1038 Cedar Creek Road
- New
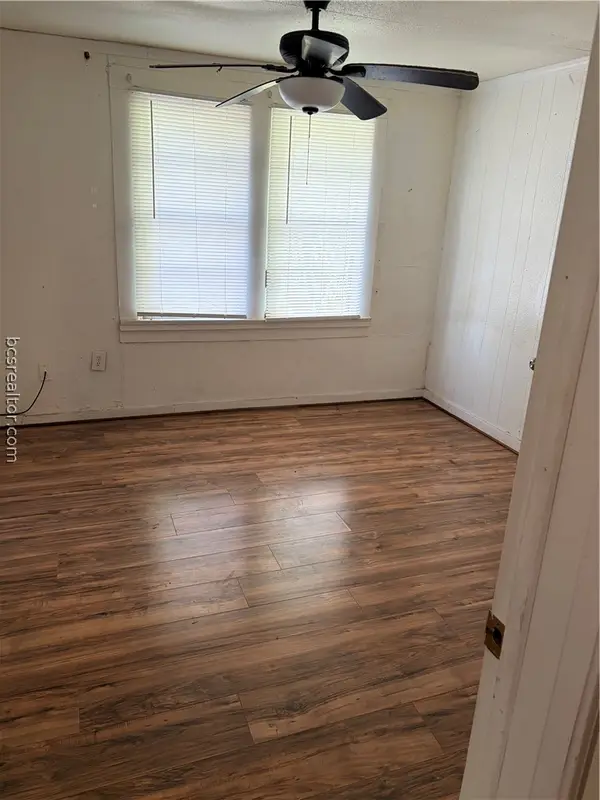 $35,000Active4 beds 1 baths1,050 sq. ft.
1005 W 1st Street, Hearne, TX 77859
MLS# 26013622Listed by: NEXTHOME SIMPLICITY REALTY - New
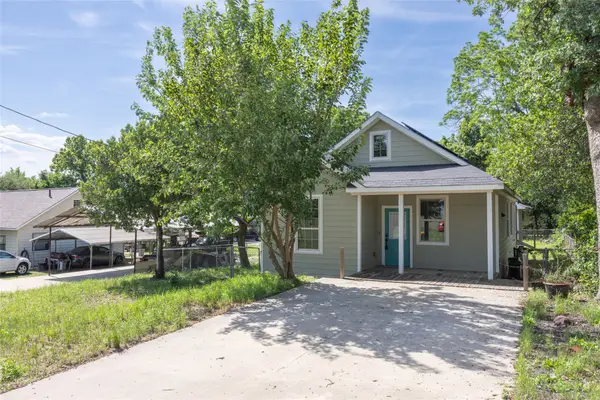 $120,000Active3 beds 2 baths1,072 sq. ft.
205 E 2nd Street, Hearne, TX 77859
MLS# 43410534Listed by: EXP REALTY LLC - New
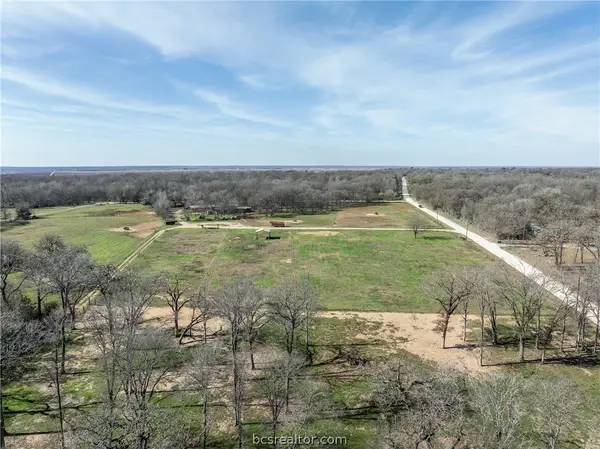 $190,000Active6.99 Acres
10130 River Ridge Drive, Hearne, TX 77859
MLS# 26013524Listed by: COMPASS RE TEXAS, LLC. - New
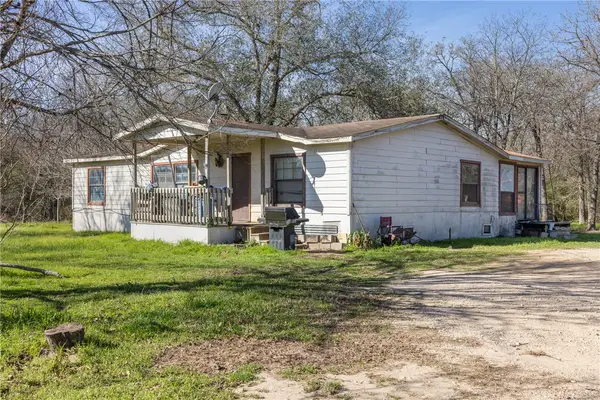 $265,000Active3 beds 2 baths1,456 sq. ft.
10466 Old Hearne Road, Hearne, TX 77859
MLS# 26013526Listed by: COMPASS RE TEXAS, LLC. - New
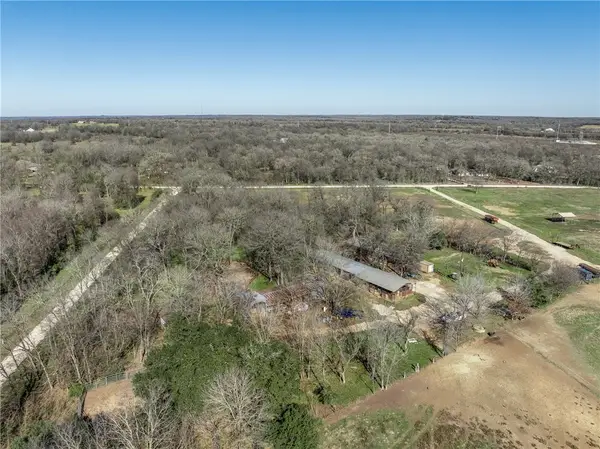 $250,000Active8 Acres
10088 River Ridge Drive, Hearne, TX 77859
MLS# 26013584Listed by: COMPASS RE TEXAS, LLC. - New
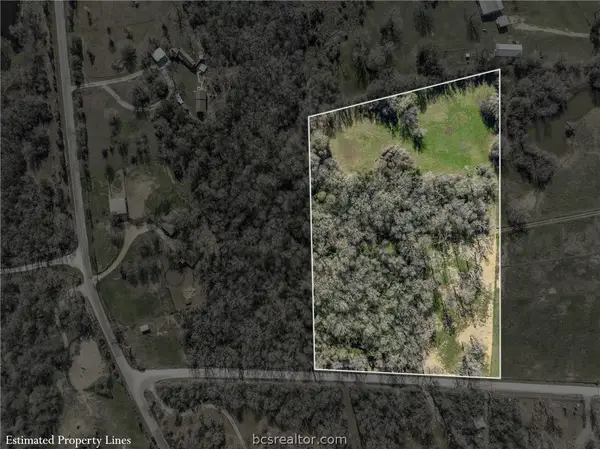 $210,000Active8.07 Acres
10178 River Ridge Drive, Hearne, TX 77859
MLS# 26013523Listed by: COMPASS RE TEXAS, LLC. - New
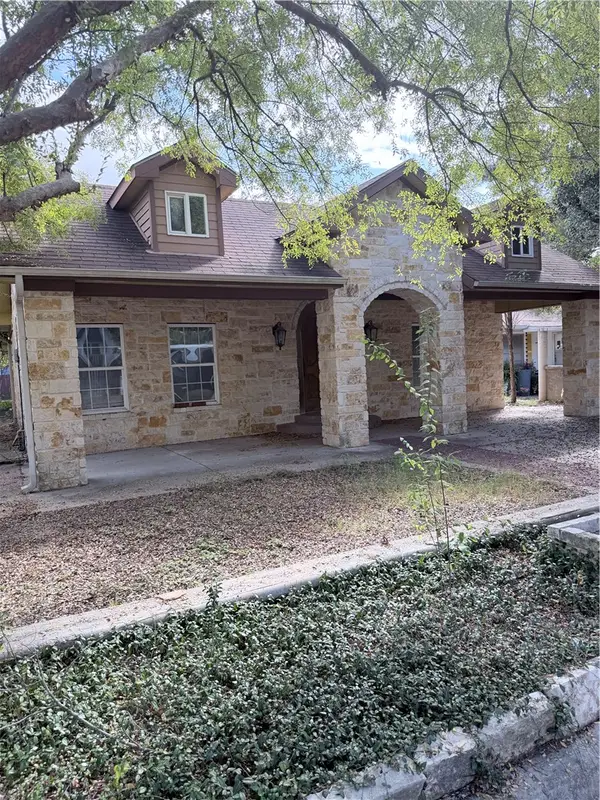 $167,960Active3 beds 2 baths1,308 sq. ft.
303 W Hall Street, Hearne, TX 77859
MLS# 26013556Listed by: WHITE & ASSOCIATES - New
 $999,000Active-- beds -- baths5,944 sq. ft.
17099 W Us Highway 79, Hearne, TX 77859
MLS# 70089851Listed by: WHITETAIL PROPERTIES REAL ESTATE - New
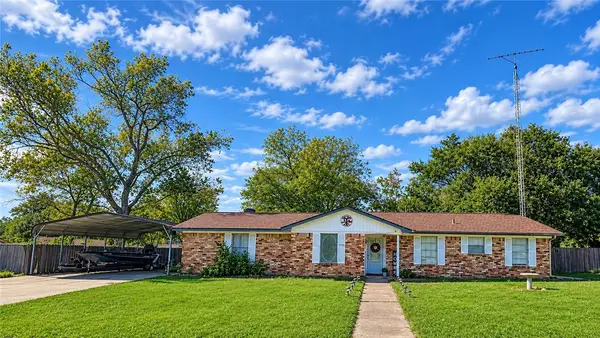 $220,000Active3 beds 2 baths1,780 sq. ft.
902 S Easterwood Street, Hearne, TX 77859
MLS# 26013486Listed by: HOME & RANCH REAL ESTATE


Protect your home and budget from life's surprises with an Assurant Home Warranty, backed by a partner that supports you through every step of homeownership. Explore Plans.
© 2026 Better Homes and Gardens Real Estate LLC. An Anywhere Real Estate company. All rights reserved. Better Homes and Gardens® Real Estate is a registered trademark owned by Meredith Operations Corporation, licensed to Better Homes and Gardens Real Estate LLC and used with permission. Better Homes and Gardens Real Estate LLC fully supports the principles of the Fair Housing Act and the Equal Opportunity Act. Listing information is deemed reliable but is not guaranteed accurate.
Each office is independently owned and operated.
Any services or products provided by third parties are not provided by, affiliated with or related to Better Homes and Gardens Real Estate LLC, or its affiliated companies.