
10547 Acacia Lane, Hearne, TX 77859
Local realty services provided by:Better Homes and Gardens Real Estate Hometown
10547 Acacia Lane,Hearne, TX 77859
$739,000
- 5 Beds
- 4 Baths
- 2,925 sq. ft.
- Farm
- Active
Listed by: monica van nest
Office: coldwell banker apex, realtors llc.972-755-8877
MLS#:34216902
Source:HARMLS
Price summary
- Price:$739,000
- Price per sq. ft.:$252.65
About this home
Experience refined country living in this immaculate 5-year-old custom home on 7.64 acres in sought-after Franklin ISD. Inside, vaulted ceilings and a wall of windows fill the living area with natural light and scenic views, anchored by a gas log fireplace with shiplap, mantle, and built-ins. The kitchen features a farmhouse sink, double gas ovens, 5-burner cooktop, pot filler, and oversized island. A chef's pantry adds exceptional storage with a microwave and mini fridge. Designed for efficiency, enjoy a mudroom, half bath, and spacious laundry with sink, butcher block counters, and abundant cabinetry-connected to the primary closet with custom built-ins. The private primary suite offers a spa-like bath with soaking tub, walk-in shower, and dual vanities. Outdoor living includes a covered patio with vaulted ceiling, outdoor kitchen, grill, and TV setup. Wildlife-exempt with a well, filtration, propane, underground utilities, dual HVAC, oversized garage, tankless heater, and generator....
Contact an agent
Home facts
- Year built:2020
- Subdivision & Development:Cedar Branch Estates
- Listing ID #:34216902
- Updated:October 08, 2026 at 12:11 PM
Rooms and interior
- Bedrooms:5
- Total bathrooms:4
- Full bathrooms:3
- Half bathrooms:1
- Rooms Total:8
- Flooring:Laminate, Tile
- Kitchen Description:Dishwasher, Disposal, Double Oven, Gas Cooktop, Gas Oven, Microwave, Quartz Counters
- Living area:2,925 sq. ft.
Heating and cooling
- Cooling:Central Air, Electric
- Heating:Central, Electric
- Central air:Yes
Structure and exterior
- Year built:2020
- Building area:2,925 sq. ft.
- Lot area:7.64 Acres
- Lot Features:Level
- Architectural Style:Traditional
- Construction Materials:Brick, Cement Siding
- Foundation Description:Slab
- Levels:2 Stories
Schools
- High school:FRANKLIN HIGH SCHOOL (FRANKLIN)
- Middle school:FRANKLIN MIDDLE SCHOOL
- Elementary school:REYNOLDS ELEMENTARY SCHOOL (FRANKLIN)
Utilities
- Water:Well
- Sewer:Aerobic Septic
Finances and disclosures
- Price:$739,000
- Price per sq. ft.:$252.65
- Tax amount:$7,364 (2025)
Features and amenities
- Appliances:Dishwasher, Disposal, Double Oven, Gas Cooktop, Gas Oven, Microwave, Tankless Water Heater
- Amenities:Ceiling Fans, Entrance Foyer, High Ceilings, Low Emissivity Windows, Programmable Thermostat, Smoke Detectors, Tankless Water Heater
Parking
- Parking description:Additional Parking, Garage
- Garage:Yes
- Garage spaces:2
New listings near 10547 Acacia Lane
- New
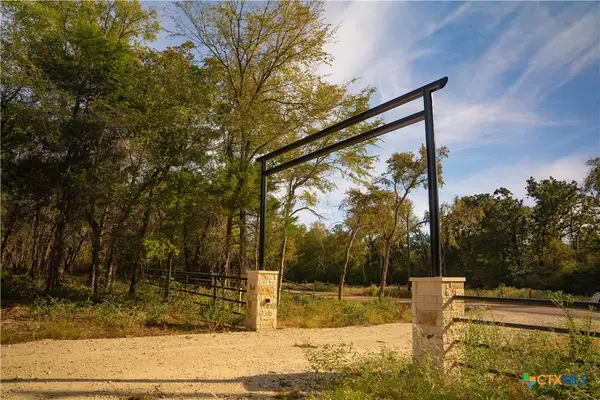 $119,000Active3.51 Acres
12424 Red Hill Road, Hearne, TX 77859
MLS# 626891Listed by: ROARK PROPERTIES INC - New
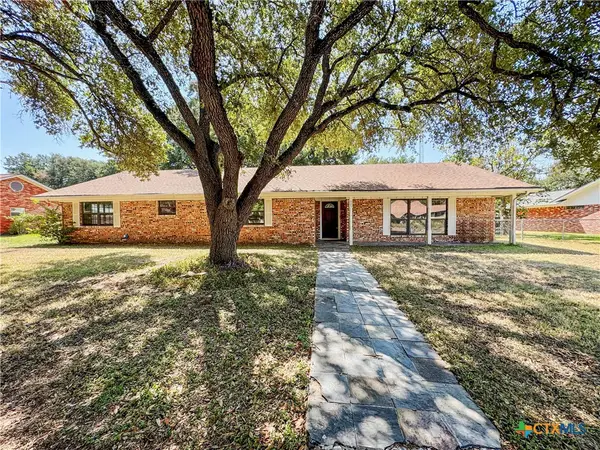 $224,900Active3 beds 3 baths2,393 sq. ft.
909 Anderson Street, Hearne, TX 77859
MLS# 626638Listed by: APEX TEXAS REALTY - New
 $29,900Active0.58 Acres
0 Mumford Benchley, Hearne, TX 77859
MLS# 15566728Listed by: LOKATION REAL ESTATE LLC - New
 $87,680Active3 beds 1 baths1,224 sq. ft.
404 E Brown Street, Hearne, TX 77859
MLS# 26011748Listed by: ALL CITY REAL ESTATE LTD. CO 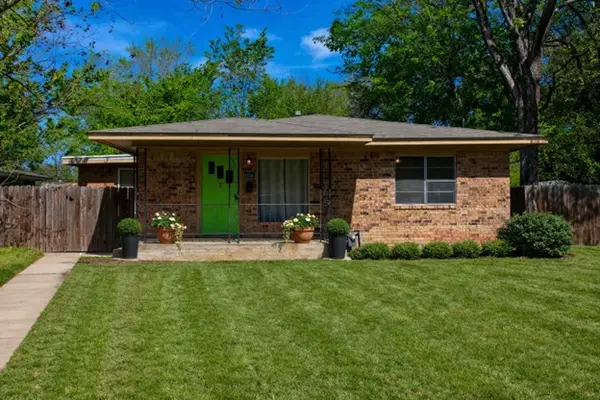 $189,900Active3 beds 3 baths1,675 sq. ft.
606 Wheelock Street, Hearne, TX 77859
MLS# 42268876Listed by: KELLER WILLIAMS REALTY BRAZOS VALLEY OFFICE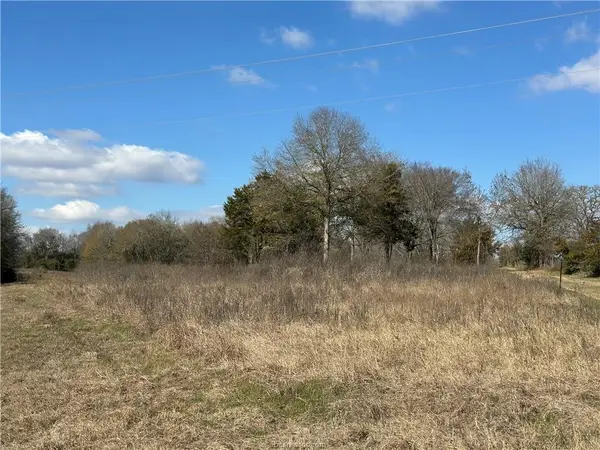 $159,500Active11.01 Acres
10986 Fm 391, Hearne, TX 77859
MLS# 50551622Listed by: SHERLOCK-REALTORS $339,000Active4 beds 2 baths2,432 sq. ft.
9556 W Henry Prairie Road, Hearne, TX 77859
MLS# 26011575Listed by: CUNNINGHAM REAL ESTATE $225,000Active3 beds 2 baths1,592 sq. ft.
1105 W Davis Street, Hearne, TX 77859
MLS# 26011511Listed by: KELLER WILLIAMS REALTY BRAZOS VALLEY OFFICE $195,000Active3 beds 2 baths1,302 sq. ft.
211 Moss Avenue, Hearne, TX 77859
MLS# 43076542Listed by: NEXTHOME REALTY SOLUTIONS BCS $54,000Active1.38 Acres
12504 Red Hill Rd Lot 6, Hearne, TX 77859
MLS# 26011417Listed by: ROARK PROPERTIES, INC.


Protect your home and budget from life's surprises with an Assurant Home Warranty, backed by a partner that supports you through every step of homeownership. Explore Plans.
© 2026 Better Homes and Gardens Real Estate LLC. An Anywhere Real Estate company. All rights reserved. Better Homes and Gardens® Real Estate is a registered trademark owned by Meredith Operations Corporation, licensed to Better Homes and Gardens Real Estate LLC and used with permission. Better Homes and Gardens Real Estate LLC fully supports the principles of the Fair Housing Act and the Equal Opportunity Act. Listing information is deemed reliable but is not guaranteed accurate.
Each office is independently owned and operated.
Any services or products provided by third parties are not provided by, affiliated with or related to Better Homes and Gardens Real Estate LLC, or its affiliated companies.