
810 Calvert Street, Hearne, TX 77859
Local realty services provided by:Better Homes and Gardens Real Estate Hometown
810 Calvert Street,Hearne, TX 77859
$249,900
- 3 Beds
- 3 Baths
- 2,734 sq. ft.
- Single family
- Active
Listed by: laura lea smith
Office: coldwell banker apex, realtors
MLS#:26012968
Source:TX_BCSR
Price summary
- Price:$249,900
- Price per sq. ft.:$91.4
About this home
Located in Hearne, this 3-bedroom, 2.5-bath home offers spacious living areas, plenty of natural light, and room to make it your own. The living and dining areas provide plenty of space for everyday living and entertaining, while built-in cabinetry adds character and additional storage. The kitchen features white cabinetry, ample counter space, a breakfast area, and a double oven. The home also includes generously sized bedrooms, ceiling fans, and a separate laundry room with overhead storage. Outside, enjoy a covered front porch, a spacious covered back patio, and a large yard with mature shade trees. With its functional layout, indoor and outdoor living spaces, and established surroundings, this home has plenty to offer!
Contact an agent
Home facts
- Year built:1972
- Subdivision & Development:Other
- Listing ID #:26012968
- Added:7 day(s) ago
- Updated:November 03, 2026 at 08:12 PM
Rooms and interior
- Bedrooms:3
- Total bathrooms:3
- Full bathrooms:2
- Half bathrooms:1
- Kitchen Description:Built-In Electric Oven, Dishwasher, Walk-in Pantry
- Living area:2,734 sq. ft.
Heating and cooling
- Cooling:Ceiling Fans, Central Air, Electric
- Heating:Central, Electric
- Central air:Yes
Structure and exterior
- Roof:Composition
- Year built:1972
- Building area:2,734 sq. ft.
- Lot area:0.3 Acres
- Lot Features:Corner Lot
- Architectural Style:Traditional
- Construction Materials:Brick
- Exterior Features:Covered
- Foundation Description:Slab
- Levels:1 Story
Utilities
- Water:Public, Water Available
- Sewer:Public Sewer, Sewer Available
Finances and disclosures
- Price:$249,900
- Price per sq. ft.:$91.4
Features and amenities
- Appliances:Built-In Electric Oven, Dishwasher, Electric Water Heater
- Laundry features:Washer Hookup
- Amenities:All Window Treatments, Ceiling Fans, Dry Bar, Smoke Detectors, Walk In Pantry
Parking
- Parking description:Attached, Garage, Garage Door Opener
- Garage:Yes
- Garage spaces:2
New listings near 810 Calvert Street
- New
 $29,900Active0.58 Acres
0 Mumford Benchley, Hearne, TX 77859
MLS# 19632082Listed by: LOKATION REAL ESTATE LLC - New
 $165,000Active4 beds 1 baths1,272 sq. ft.
602 W 5th Street, Hearne, TX 77859
MLS# 26013147Listed by: JLA REALTY  $75,000Active0.99 Acres
18 Shumard Oak Street, Hearne, TX 77859
MLS# 26012391Listed by: KELLER WILLIAMS REALTY BRAZOS VALLEY OFFICE- New
 $125,000Active3 beds 1 baths936 sq. ft.
501 Natchez Street, Hearne, TX 77859
MLS# 19356996Listed by: NEXTHOME REALTY SOLUTIONS BCS - New
 $4,000,000Active105 Acres
8751 Edge School House Road, Hearne, TX 77859
MLS# 26012888Listed by: LONE STAR REALTY  $739,000Active5 beds 4 baths2,925 sq. ft.
10547 Acacia Lane, Hearne, TX 77859
MLS# 10504308Listed by: COLDWELL BANKER APEX, REALTORS LLC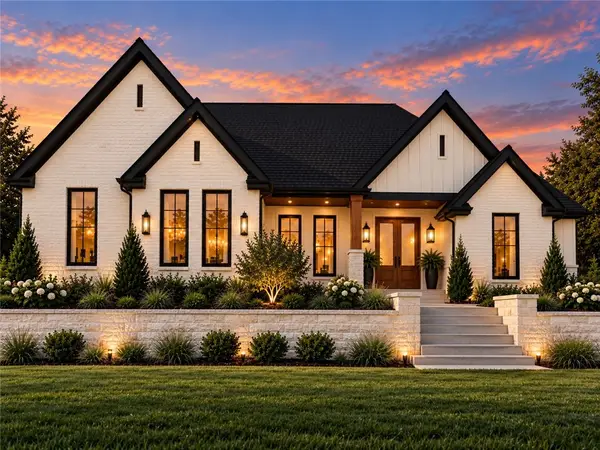 $575,000Active6 beds 3 baths2,198 sq. ft.
10838 Whispering Oaks Drive, Hearne, TX 77859
MLS# 26012552Listed by: THE MASSARELLA REAL ESTATE COMPANY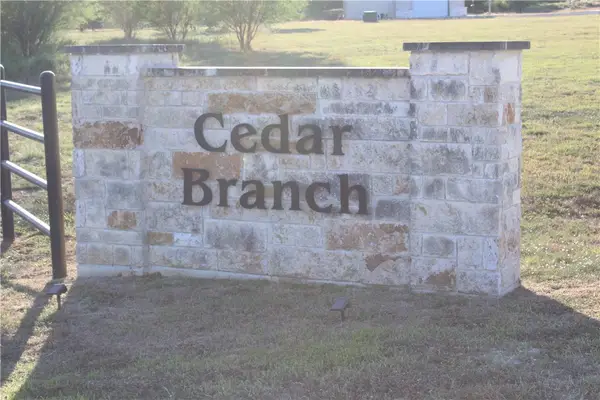 $241,500Active8.07 Acres
TBD Acacia Ln, Hearne, TX 77859
MLS# 26012423Listed by: SRA STRATEGIC REALTY ADVISORS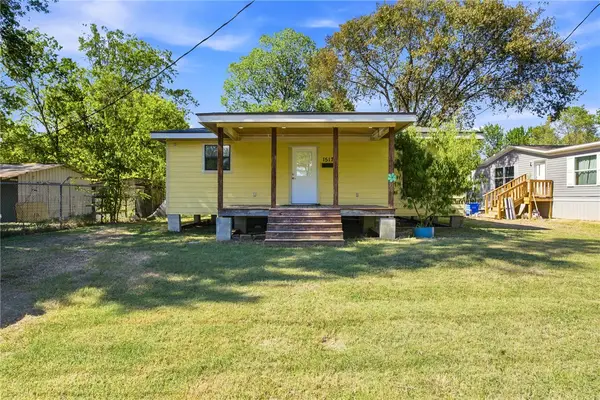 $175,000Active3 beds 2 baths1,496 sq. ft.
1517 Pin Oak Street, Hearne, TX 77859
MLS# 26012472Listed by: CENTURY 21 INTEGRA UNLOCKED


Protect your home and budget from life's surprises with an Assurant Home Warranty, backed by a partner that supports you through every step of homeownership. Explore Plans.
© 2026 Better Homes and Gardens Real Estate LLC. An Anywhere Real Estate company. All rights reserved. Better Homes and Gardens® Real Estate is a registered trademark owned by Meredith Operations Corporation, licensed to Better Homes and Gardens Real Estate LLC and used with permission. Better Homes and Gardens Real Estate LLC fully supports the principles of the Fair Housing Act and the Equal Opportunity Act. Listing information is deemed reliable but is not guaranteed accurate.
Each office is independently owned and operated.
Any services or products provided by third parties are not provided by, affiliated with or related to Better Homes and Gardens Real Estate LLC, or its affiliated companies.