
902 Post Oak Street, Hearne, TX 77859
Local realty services provided by:Better Homes and Gardens Real Estate Hometown
902 Post Oak Street,Hearne, TX 77859
$224,900Last list price
- 3 Beds
- 2 Baths
- - sq. ft.
- Single family
- Sold
Listed by: victor cruz
Office: century 21 integra
MLS#:26010371
Source:TX_BCSR
Sorry, we are unable to map this address
Price summary
- Price:$224,900
About this home
902 Post Oak Street, Hearne — a full gut renovation done right. This beautiful 3-bedroom, 2-bath home was rebuilt from the studs up: new HVAC, plumbing, electrical, windows, spray foam insulation, and sheetrock throughout. The brick exterior stayed — everything else is new! Luxury vinyl plank flooring runs through the split floor plan, and vintage-style door hardware gives the interior a little character without sacrificing the clean, modern feel. The kitchen is built for real life — granite counters, custom cabinetry, stainless steel appliances, a gas range, and a pantry with real storage. The living room centers on a gas fireplace. Both bathrooms lean spa-like, with glass showers and updated vanities. What sets this one apart: two front doors and two rear doors. That front room can function as a private space for a home-based business — think barber, stylist, nail tech, or office — without disrupting the rest of the home. A rare setup for this price point. Outside, the corner lot is fully fenced with two front gates and rear access built for vehicles or trailers. Covered parking for two vehicle, plus a 12x14 shed for extra storage. Minutes from Bryan, close to shopping, dining, and schools. Move-in ready, with room to live and work how you choose!...
Contact an agent
Home facts
- Year built:1942
- Subdivision & Development:Other
- Listing ID #:26010371
- Added:50 day(s) ago
- Updated:October 09, 2026 at 07:20 AM
Rooms and interior
- Bedrooms:3
- Total bathrooms:2
- Full bathrooms:2
- Flooring:Vinyl
- Kitchen Description:Dishwasher, Disposal, Gas Range, Microwave
Heating and cooling
- Cooling:Ceiling Fans, Central Air, Electric
- Heating:Central, Electric
- Central air:Yes
Structure and exterior
- Roof:Composition
- Year built:1942
- Lot Features:Corner Lot, Trees Large Size
- Architectural Style:Traditional
- Construction Materials:Brick
- Levels:1 Story
Utilities
- Water:Public, Water Available
- Sewer:Public Sewer, Sewer Available
Finances and disclosures
- Price:$224,900
Features and amenities
- Appliances:Dishwasher, Disposal, Electric Water Heater, Gas Range, Microwave, Water Heater
- Amenities:All Window Treatments, Ceiling Fans, Granite Counters, Low Emissivity Windows, Programmable Thermostat, Smoke Detectors
Parking
- Parking description:Attached Carport
- Garage:Yes
- Garage spaces:2
New listings near 902 Post Oak Street
- New
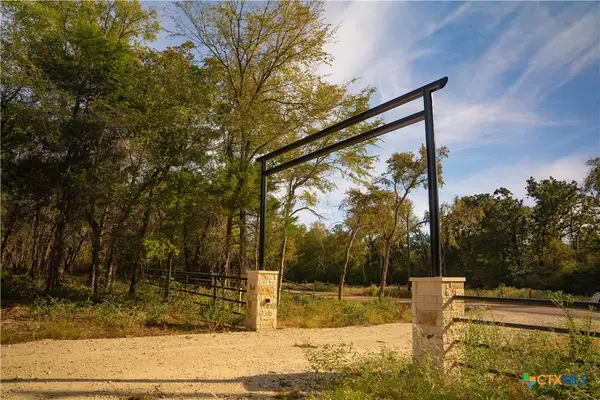 $119,000Active3.51 Acres
12424 Red Hill Road, Hearne, TX 77859
MLS# 626891Listed by: ROARK PROPERTIES INC - New
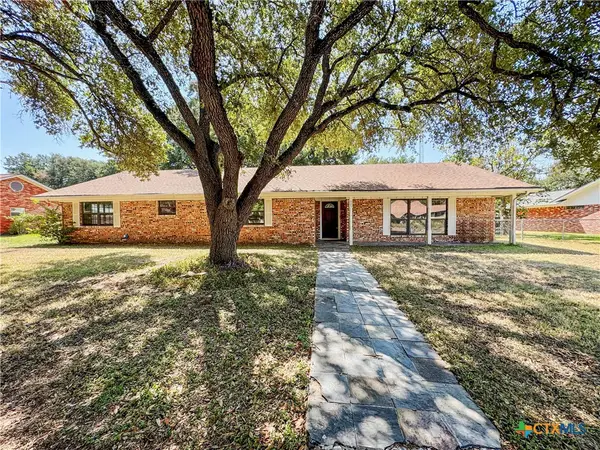 $224,900Active3 beds 3 baths2,393 sq. ft.
909 Anderson Street, Hearne, TX 77859
MLS# 626638Listed by: APEX TEXAS REALTY - New
 $29,900Active0.58 Acres
0 Mumford Benchley, Hearne, TX 77859
MLS# 15566728Listed by: LOKATION REAL ESTATE LLC - New
 $87,680Active3 beds 1 baths1,224 sq. ft.
404 E Brown Street, Hearne, TX 77859
MLS# 26011748Listed by: ALL CITY REAL ESTATE LTD. CO 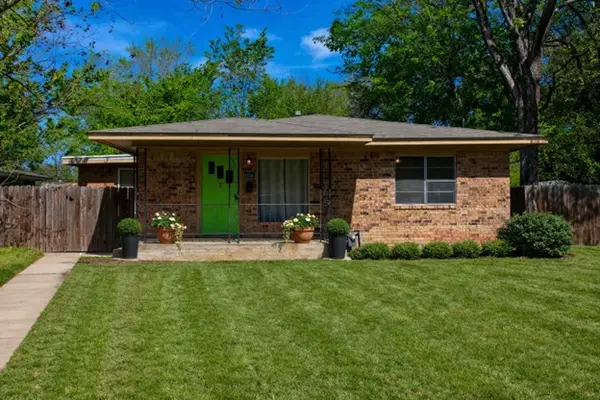 $189,900Active3 beds 3 baths1,675 sq. ft.
606 Wheelock Street, Hearne, TX 77859
MLS# 42268876Listed by: KELLER WILLIAMS REALTY BRAZOS VALLEY OFFICE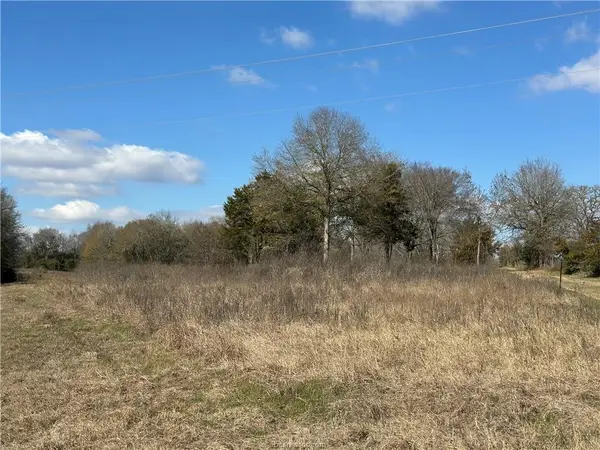 $159,500Active11.01 Acres
10986 Fm 391, Hearne, TX 77859
MLS# 50551622Listed by: SHERLOCK-REALTORS $339,000Active4 beds 2 baths2,432 sq. ft.
9556 W Henry Prairie Road, Hearne, TX 77859
MLS# 26011575Listed by: CUNNINGHAM REAL ESTATE $225,000Active3 beds 2 baths1,592 sq. ft.
1105 W Davis Street, Hearne, TX 77859
MLS# 26011511Listed by: KELLER WILLIAMS REALTY BRAZOS VALLEY OFFICE $195,000Active3 beds 2 baths1,302 sq. ft.
211 Moss Avenue, Hearne, TX 77859
MLS# 43076542Listed by: NEXTHOME REALTY SOLUTIONS BCS $54,000Active1.38 Acres
12504 Red Hill Rd Lot 6, Hearne, TX 77859
MLS# 26011417Listed by: ROARK PROPERTIES, INC.


Protect your home and budget from life's surprises with an Assurant Home Warranty, backed by a partner that supports you through every step of homeownership. Explore Plans.
© 2026 Better Homes and Gardens Real Estate LLC. An Anywhere Real Estate company. All rights reserved. Better Homes and Gardens® Real Estate is a registered trademark owned by Meredith Operations Corporation, licensed to Better Homes and Gardens Real Estate LLC and used with permission. Better Homes and Gardens Real Estate LLC fully supports the principles of the Fair Housing Act and the Equal Opportunity Act. Listing information is deemed reliable but is not guaranteed accurate.
Each office is independently owned and operated.
Any services or products provided by third parties are not provided by, affiliated with or related to Better Homes and Gardens Real Estate LLC, or its affiliated companies.