
2018 Sterling Gate Drive, Heartland, TX 75126
Local realty services provided by:Better Homes and Gardens Real Estate Winans
Listed by: stacey eastep
Office: nicholson premier realty
MLS#:21412851
Source:GDAR
Price summary
- Price:$257,000
- Price per sq. ft.:$160.12
- Monthly HOA dues:$50
About this home
Welcome home to this beautifully maintained 3-bedroom, 2-bath home in the desirable Heartland community! Featuring an inviting open floor plan, this home offers wood flooring in the spacious living area and ceramic tile in wet areas. The kitchen boasts granite countertops, abundant cabinet space, and plenty of room for cooking and entertaining. The split-bedroom layout provides added privacy, with a generously sized primary suite featuring an ensuite bath with a separate soaking tub, shower, and walk-in closet. Both secondary bedrooms are oversized, offering plenty of flexibility for family, guests, or a home office. Step outside to enjoy the large backyard, complete with a covered patio perfect for relaxing or entertaining. Beautiful landscaping adds to the home's curb appeal and welcoming charm. This well-cared-for home offers the perfect combination of comfort, functionality, and space.
Contact an agent
Home facts
- Year built:2012
- Subdivision & Development:Heartland Tr A Ph 3b
- Listing ID #:21412851
- Added:5 day(s) ago
- Updated:October 21, 2026 at 12:05 PM
Rooms and interior
- Bedrooms:3
- Total bathrooms:2
- Full bathrooms:2
- Flooring:Carpet, Hardwood, Tile
- Kitchen Description:Dishwasher, Disposal, Electric Range, Microwave
- Living area:1,605 sq. ft.
Heating and cooling
- Cooling:Ceiling Fans, Central Air, Electric
- Heating:Central, Electric
- Central air:Yes
Structure and exterior
- Roof:Composition
- Year built:2012
- Building area:1,605 sq. ft.
- Lot area:0.14 Acres
- Lot Features:Cleared, Few Trees, Interior Lot, Landscaped, Lawn, Sprinkler System, Subdivision
- Architectural Style:Traditional
- Construction Materials:Brick
- Foundation Description:Slab
- Levels:1 Story
Schools
- High school:Crandall
- Middle school:Heartland,Crandall
- Elementary school:Barbara Walker
Finances and disclosures
- Price:$257,000
- Price per sq. ft.:$160.12
- Tax amount:$6,953
Features and amenities
- Appliances:Dishwasher, Disposal, Electric Range, Microwave
- Amenities:Security System, Smoke Detectors, Window Coverings
Parking
- Garage:Yes
- Garage spaces:2
 Information provided, in part, by North Texas Real Estate Information Systems, Inc. Last Updated October 21, 2026 Listings with the NTREIS logo are listed by brokerages other than Better Homes and Gardens Real Estate Winans.
New listings near 2018 Sterling Gate Drive
- New
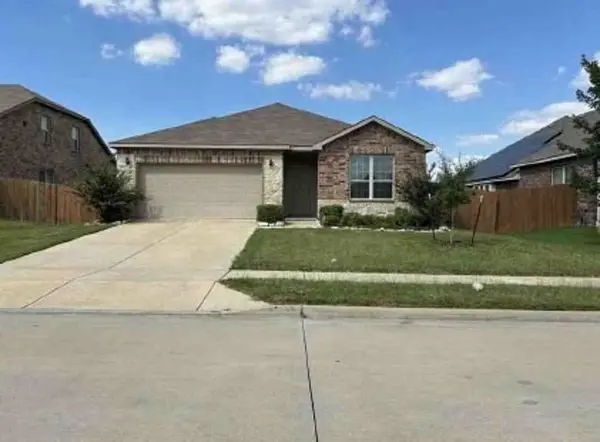 $193,200Active3 beds 2 baths1,854 sq. ft.
3010 Cassinia Parkway, Forney, TX 75126
MLS# 15756022Listed by: STARCREST REALTY, LLC - New
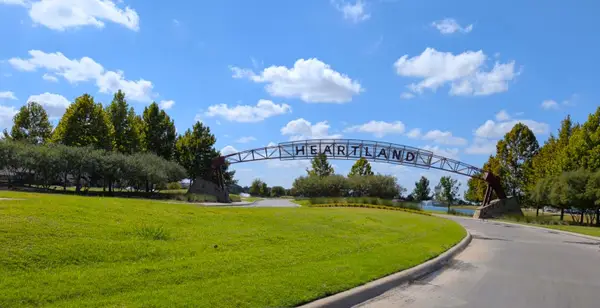 $274,900Active4 beds 3 baths2,261 sq. ft.
4021 Aurora Lane, Heartland, TX 75126
MLS# 21415353Listed by: PINNACLE REALTY ADVISORS - New
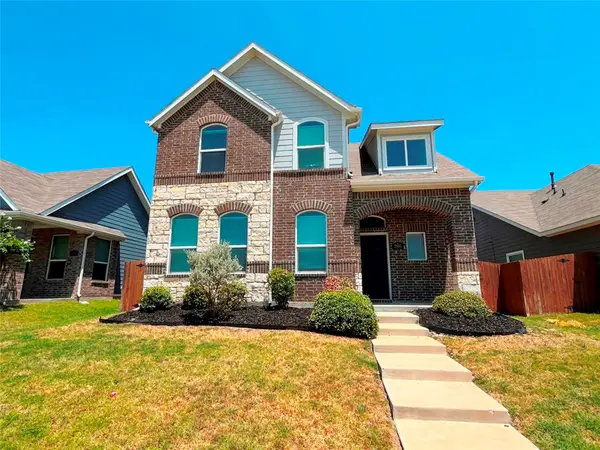 $294,000Active3 beds 3 baths2,097 sq. ft.
2990 Cedeno Drive, Heartland, TX 75126
MLS# 21415051Listed by: RITER GROUP - New
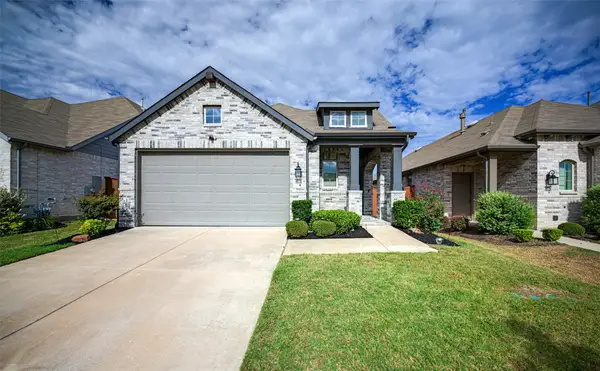 $275,000Active3 beds 2 baths1,576 sq. ft.
3911 Spencer Lane, Heartland, TX 75126
MLS# 21408729Listed by: RENDON REALTY, LLC - New
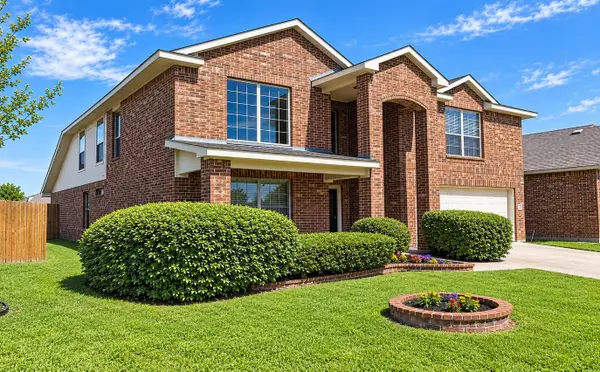 $310,000Active4 beds 3 baths2,884 sq. ft.
2043 Kingsbridge Drive, Heartland, TX 75126
MLS# 21414406Listed by: TDREALTY - New
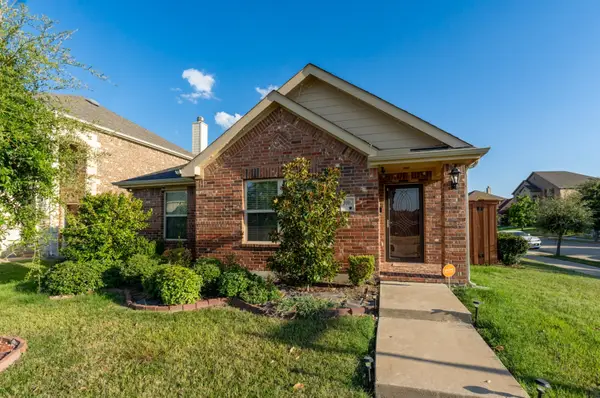 $290,000Active3 beds 2 baths1,139 sq. ft.
3007 Buckthorn Street, Heartland, TX 75126
MLS# 21414311Listed by: IREALTY, LLC - New
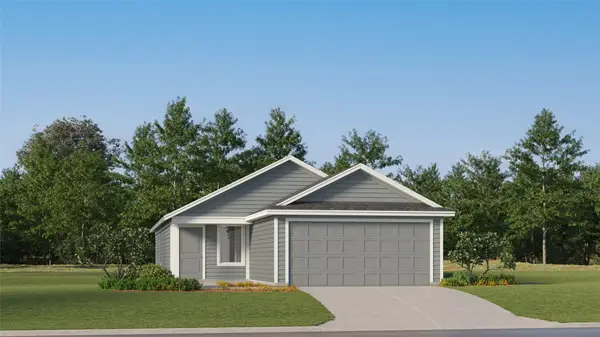 $199,999Active3 beds 2 baths1,402 sq. ft.
1927 Big River Ranch Road, Crandall, TX 75114
MLS# 21414064Listed by: KELLER WILLIAMS CITY-VIEW - New
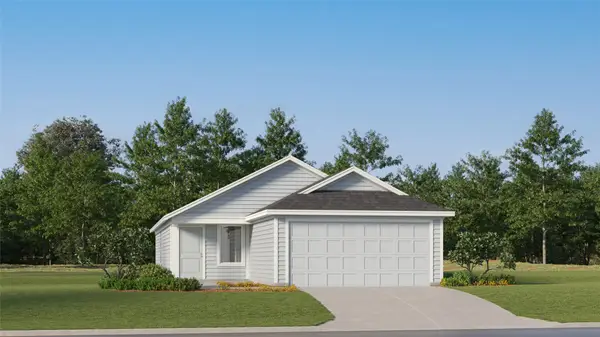 $204,499Active3 beds 2 baths1,402 sq. ft.
1937 Big River Ranch Road, Crandall, TX 75114
MLS# 21413428Listed by: KELLER WILLIAMS CITY-VIEW - New
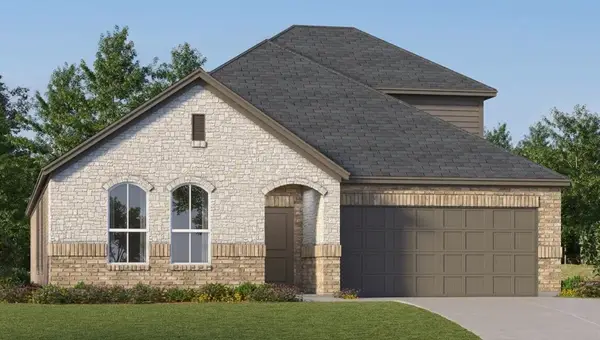 $318,999Active4 beds 2 baths2,448 sq. ft.
2419 Marion Way, Crandall, TX 75114
MLS# 21413439Listed by: KELLER WILLIAMS CITY-VIEW


Protect your home and budget from life's surprises with an Assurant Home Warranty, backed by a partner that supports you through every step of homeownership. Explore Plans.
© 2026 Better Homes and Gardens Real Estate LLC. An Anywhere Real Estate company. All rights reserved. Better Homes and Gardens® Real Estate is a registered trademark owned by Meredith Operations Corporation, licensed to Better Homes and Gardens Real Estate LLC and used with permission. Better Homes and Gardens Real Estate LLC fully supports the principles of the Fair Housing Act and the Equal Opportunity Act. Listing information is deemed reliable but is not guaranteed accurate.
Each office is independently owned and operated.
Any services or products provided by third parties are not provided by, affiliated with or related to Better Homes and Gardens Real Estate LLC, or its affiliated companies.