
2031 Allyson Drive, Heartland, TX 75126
Local realty services provided by:Better Homes and Gardens Real Estate Senter, REALTORS(R)
Listed by: martha garcia
Office: coldwell banker apex, realtors
MLS#:21324925
Source:GDAR
Price summary
- Price:$270,000
- Price per sq. ft.:$147.95
- Monthly HOA dues:$46
About this home
Welcome home to this beautifully designed 3-bedroom, 2-bath residence with a 2-car garage, offering the perfect combination of comfort, functionality, and modern living. A versatile study or flex space welcomes you at the entrance, making it ideal for a home office, playroom, or additional living area.
The heart of the home features a spacious, open-concept kitchen with abundant cabinetry, generous counter space, and a seamless flow into the dining and living areas—perfect for entertaining family and friends. The private primary suite is thoughtfully positioned away from the secondary bedrooms, creating a peaceful retreat complete with an ensuite bath designed for relaxation.
Step outside to an oversized covered patio, providing the perfect setting for weekend barbecues, outdoor dining.
Enjoy Heartland's incredible resort-style amenities, including multiple pools, a splash park, fitness center, parks, playgrounds, sports courts, fishing lake, miles of walking trails, and year-round community events. Conveniently located with easy access to Highway 80 and I-20 for an easy commute to Dallas....
Contact an agent
Home facts
- Year built:2009
- Subdivision & Development:Heartland Tr A Ph 3a
- Listing ID #:21324925
- Added:90 day(s) ago
- Updated:October 08, 2026 at 12:11 PM
Rooms and interior
- Bedrooms:3
- Total bathrooms:2
- Full bathrooms:2
- Flooring:Carpet, Ceramic Tile, Laminate
- Kitchen Description:Dishwasher, Disposal, Electric Range, Microwave
- Living area:1,825 sq. ft.
Heating and cooling
- Cooling:Ceiling Fans, Central Air
- Heating:Central
- Central air:Yes
Structure and exterior
- Roof:Composition
- Year built:2009
- Building area:1,825 sq. ft.
- Lot area:0.13 Acres
- Lot Features:Few Trees, Interior Lot
- Architectural Style:Traditional
- Construction Materials:Brick
- Foundation Description:Slab
- Levels:1 Story
Schools
- High school:Crandall
- Middle school:Crandall
- Elementary school:Barbara Walker
Finances and disclosures
- Price:$270,000
- Price per sq. ft.:$147.95
- Tax amount:$8,005
Features and amenities
- Appliances:Dishwasher, Disposal, Electric Range, Electric Water Heater, Microwave
Parking
- Garage:Yes
- Garage spaces:2
 Information provided, in part, by North Texas Real Estate Information Systems, Inc. Last Updated October 8, 2026 Listings with the NTREIS logo are listed by brokerages other than Better Homes and Gardens Real Estate Senter, REALTORS(R).
New listings near 2031 Allyson Drive
- Open Fri, 11am to 5pmNew
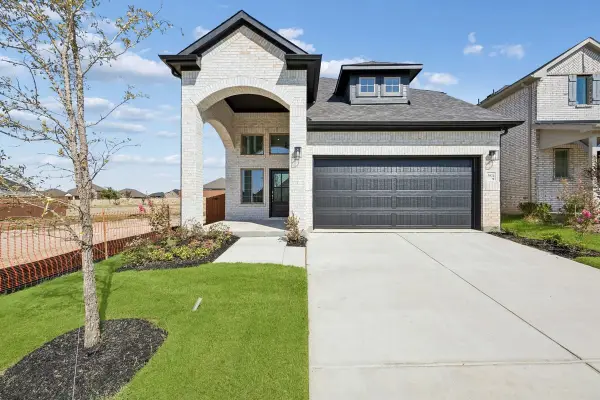 $393,000Active4 beds 3 baths2,495 sq. ft.
4009 Allred Drive, Heartland, TX 75114
MLS# 21405479Listed by: HOMESUSA.COM - New
 $323,000Active3 beds 3 baths2,395 sq. ft.
2053 Lake Trail Drive, Heartland, TX 75126
MLS# 21406482Listed by: DAVID CHRISTOPHER & ASSOCIATES - New
 $199,999Active3 beds 2 baths1,411 sq. ft.
1917 Big River Ranch Road, Crandall, TX 75114
MLS# 21395074Listed by: KELLER WILLIAMS CITY-VIEW - New
 $203,999Active3 beds 2 baths1,266 sq. ft.
1928 Big River Ranch Road, Crandall, TX 75114
MLS# 21405285Listed by: KELLER WILLIAMS CITY-VIEW - New
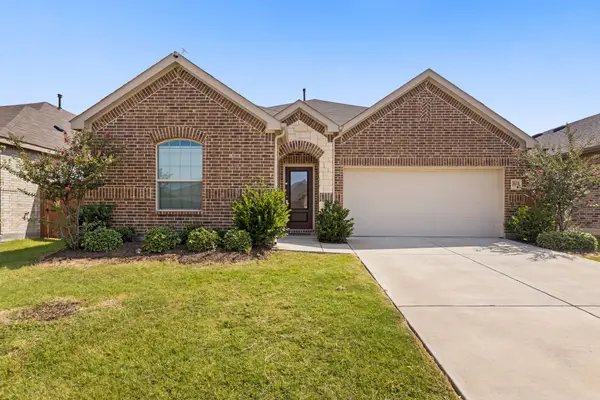 $248,000Active3 beds 2 baths1,550 sq. ft.
3618 Big Nemaha Drive, Crandall, TX 75114
MLS# 21405397Listed by: EBBY HALLIDAY REALTORS - New
 $197,999Active3 beds 2 baths1,402 sq. ft.
1916 Big River Ranch Road, Crandall, TX 75114
MLS# 21405288Listed by: KELLER WILLIAMS CITY-VIEW - New
 $328,417Active4 beds 2 baths2,062 sq. ft.
3506 Thach Lane, Crandall, TX 75114
MLS# 21404789Listed by: KELLER WILLIAMS LEGACY - Open Sat, 1 to 3pmNew
 $330,000Active5 beds 3 baths2,579 sq. ft.
3955 Chesapeake Lane, Heartland, TX 75126
MLS# 21404367Listed by: SU KAZA REALTY, LLC - New
 $322,499Active4 beds 3 baths2,210 sq. ft.
1519 Treetop Trail, Crandall, TX 75114
MLS# 21401124Listed by: KELLER WILLIAMS CITY-VIEW - New
 $319,900Active4 beds 2 baths2,062 sq. ft.
3908 Melica Lane, Crandall, TX 75114
MLS# 21392817Listed by: FLEX GROUP REAL ESTATE


Protect your home and budget from life's surprises with an Assurant Home Warranty, backed by a partner that supports you through every step of homeownership. Explore Plans.
© 2026 Better Homes and Gardens Real Estate LLC. An Anywhere Real Estate company. All rights reserved. Better Homes and Gardens® Real Estate is a registered trademark owned by Meredith Operations Corporation, licensed to Better Homes and Gardens Real Estate LLC and used with permission. Better Homes and Gardens Real Estate LLC fully supports the principles of the Fair Housing Act and the Equal Opportunity Act. Listing information is deemed reliable but is not guaranteed accurate.
Each office is independently owned and operated.
Any services or products provided by third parties are not provided by, affiliated with or related to Better Homes and Gardens Real Estate LLC, or its affiliated companies.