
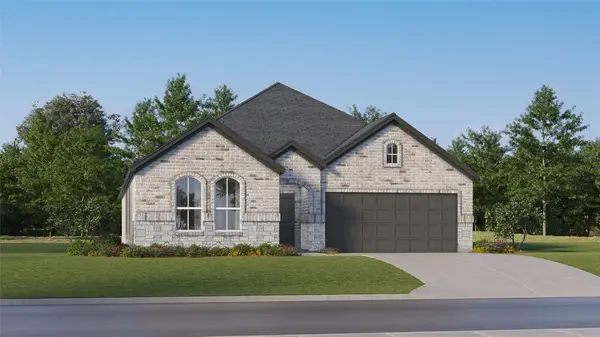
2053 Lake Trail Drive, Heartland, TX 75126
Local realty services provided by:Better Homes and Gardens Real Estate Rhodes Realty
Listed by: edward mcclintick
Office: joseph walter realty, llc.
MLS#:21353390
Source:GDAR
Price summary
- Price:$323,000
- Price per sq. ft.:$134.86
About this home
Beautiful single-family home located in the highly desirable, master-planned community of Heartland! This charming property features a functional, open-concept layout with plenty of natural light, perfect for modern living and entertaining. Modern kitchen with ample cabinetry space, spacious bedrooms, and a generous backyard ready for outdoor enjoyment. Residents enjoy incredible resort-style amenities including lakes, parks, walking trails, multiple community pools, Gym, and top-rated schools nearby. Conveniently located near US-175 with easy access to the Dallas Metroplex. Don't miss this move-in ready GEM!
Contact an agent
Home facts
- Year built:2007
- Subdivision & Development:Heartland Tr A Ph 2c
- Listing ID #:21353390
- Added:48 day(s) ago
- Updated:September 25, 2026 at 12:07 PM
Rooms and interior
- Bedrooms:3
- Total bathrooms:3
- Full bathrooms:2
- Half bathrooms:1
- Flooring:Laminate
- Kitchen Description:Convection Oven, Dishwasher, Electric Cooktop, Microwave
- Living area:2,395 sq. ft.
Heating and cooling
- Cooling:Central Air, Electric
- Heating:Central, Electric
- Central air:Yes
Structure and exterior
- Roof:Composition
- Year built:2007
- Building area:2,395 sq. ft.
- Lot area:0.18 Acres
- Architectural Style:Traditional
- Levels:2 Story
Schools
- High school:Crandall
- Middle school:Crandall
- Elementary school:Barbara Walker
Finances and disclosures
- Price:$323,000
- Price per sq. ft.:$134.86
- Tax amount:$8,941
Features and amenities
- Appliances:Convection Oven, Dishwasher, Electric Cooktop, Microwave
Parking
- Garage:Yes
- Garage spaces:2
 Information provided, in part, by North Texas Real Estate Information Systems, Inc. Last Updated September 25, 2026 Listings with the NTREIS logo are listed by brokerages other than Better Homes and Gardens Real Estate Rhodes Realty.
New listings near 2053 Lake Trail Drive
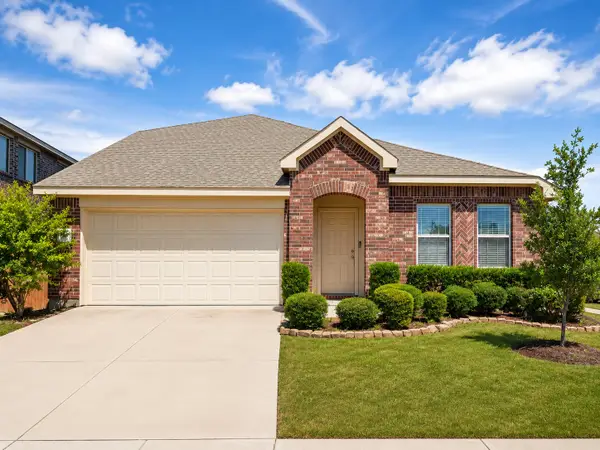 $285,500Active4 beds 3 baths2,675 sq. ft.
4104 Gaillardia Way, Heartland, TX 75126
MLS# 21314990Listed by: LEGACY POINT REAL ESTATE LLC- New
 $195,000Active3 beds 2 baths1,240 sq. ft.
2024 Angel Way, Heartland, TX 75126
MLS# 21394569Listed by: TERESA HERNANDEZ - New
 $385,450Active4 beds 3 baths2,495 sq. ft.
3817 Lakefield Drive, Heartland, TX 75126
MLS# 21395373Listed by: CHESMAR HOMES - New
 $269,999Active3 beds 2 baths1,604 sq. ft.
2414 Marion Way, Crandall, TX 75114
MLS# 21395103Listed by: KELLER WILLIAMS CITY-VIEW - New
 $292,999Active4 beds 2 baths1,902 sq. ft.
1513 Treetop Trail, Crandall, TX 75114
MLS# 21395000Listed by: KELLER WILLIAMS CITY-VIEW - New
 $355,000Active4 beds 3 baths2,403 sq. ft.
3226 Sioux Trail, Crandall, TX 75114
MLS# 21392687Listed by: LAFFERTY REAL ESTATE CO - New
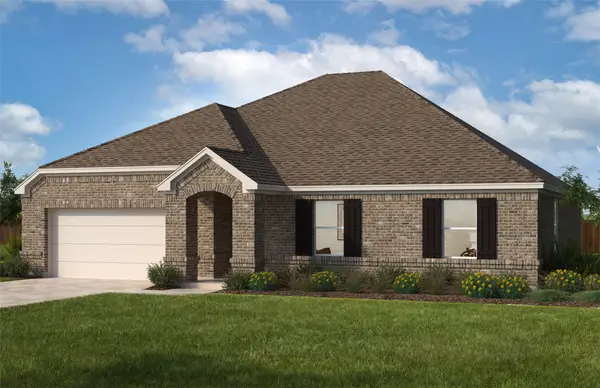 $336,852Active4 beds 2 baths2,343 sq. ft.
3801 Buffalo Grass Trail, Crandall, TX 75114
MLS# 21393644Listed by: WILLIAM DAVIS REALTY 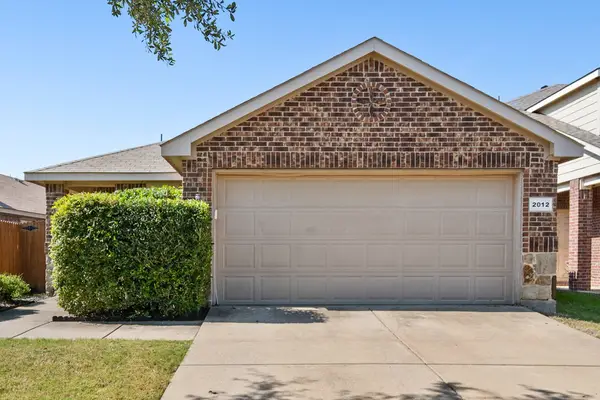 $210,000Active3 beds 2 baths1,419 sq. ft.
2012 Victorian Drive, Heartland, TX 75126
MLS# 21308011Listed by: KELLER WILLIAMS FORT WORTH- New
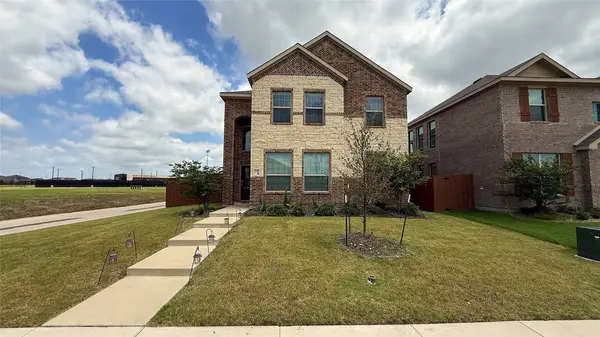 $319,500Active4 beds 4 baths2,885 sq. ft.
3750 Honey Daisy Drive, Crandall, TX 75114
MLS# 21393214Listed by: ON Q TEXAS LLC - New
 $297,999Active4 beds 2 baths2,062 sq. ft.
2415 Marion Way, Crandall, TX 75114
MLS# 21393059Listed by: KELLER WILLIAMS CITY-VIEW


Protect your home and budget from life's surprises with an Assurant Home Warranty, backed by a partner that supports you through every step of homeownership. Explore Plans.
© 2026 Better Homes and Gardens Real Estate LLC. An Anywhere Real Estate company. All rights reserved. Better Homes and Gardens® Real Estate is a registered trademark owned by Meredith Operations Corporation, licensed to Better Homes and Gardens Real Estate LLC and used with permission. Better Homes and Gardens Real Estate LLC fully supports the principles of the Fair Housing Act and the Equal Opportunity Act. Listing information is deemed reliable but is not guaranteed accurate.
Each office is independently owned and operated.
Any services or products provided by third parties are not provided by, affiliated with or related to Better Homes and Gardens Real Estate LLC, or its affiliated companies.