
3107 Providence Place, Heartland, TX 75114
Local realty services provided by:Better Homes and Gardens Real Estate Rhodes Realty
Listed by: ben caballero
Office: imp realty
MLS#:21328349
Source:GDAR
Price summary
- Price:$344,999
- Price per sq. ft.:$152.79
- Monthly HOA dues:$50
About this home
MLS# 21328349 - Built by Impression Homes - Ready Now! ~ 3107 Providence Place at Heartland spans 2,258 square feet of two-story open-concept living, with 4 bedrooms, 3 bathrooms, a flex room, a game room, and a 2-car garage. A spacious family room flows into the dining area. Modern kitchen built around a large center island, quartz countertops and walk-in pantry. The primary bedroom is set at the rear of the main floor with a spa-inspired bath and oversized walk-in closet. Secondary bedrooms and a game room are on the second floor. A covered backyard patio rounds out the floor plan.
Contact an agent
Home facts
- Year built:2026
- Subdivision & Development:Heartland
- Listing ID #:21328349
- Added:75 day(s) ago
- Updated:September 24, 2026 at 11:57 AM
Rooms and interior
- Bedrooms:4
- Total bathrooms:3
- Full bathrooms:3
- Flooring:Carpet, Ceramic Tile
- Kitchen Description:Dishwasher, Gas Range, Microwave
- Living area:2,258 sq. ft.
Heating and cooling
- Cooling:Ceiling Fans
- Heating:Central
Structure and exterior
- Roof:Composition
- Year built:2026
- Building area:2,258 sq. ft.
- Lot area:0.16 Acres
- Architectural Style:Traditional
- Construction Materials:Brick
- Foundation Description:Slab
- Levels:2 Story
Schools
- High school:Crandall
- Middle school:Crandall
- Elementary school:Barbara Walker
Finances and disclosures
- Price:$344,999
- Price per sq. ft.:$152.79
Features and amenities
- Appliances:Dishwasher, Gas Range, Microwave
- Amenities:Smoke Detectors
Parking
- Garage:Yes
- Garage spaces:2
 Information provided, in part, by North Texas Real Estate Information Systems, Inc. Last Updated September 24, 2026 Listings with the NTREIS logo are listed by brokerages other than Better Homes and Gardens Real Estate Rhodes Realty.
New listings near 3107 Providence Place
- New
 $355,000Active4 beds 3 baths2,232 sq. ft.
3226 Sioux Trail, Crandall, TX 75114
MLS# 21392687Listed by: LAFFERTY REAL ESTATE CO - New
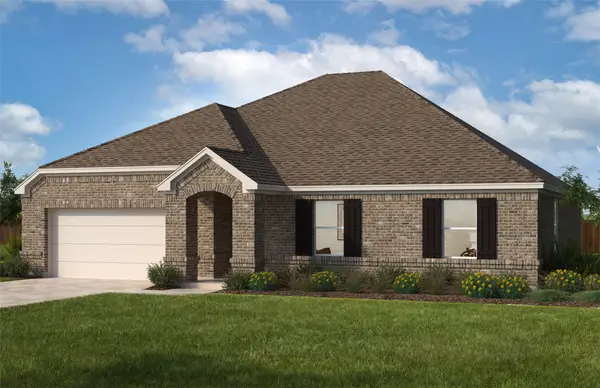 $336,852Active4 beds 2 baths2,343 sq. ft.
3801 Buffalo Grass Trail, Crandall, TX 75114
MLS# 21393644Listed by: WILLIAM DAVIS REALTY 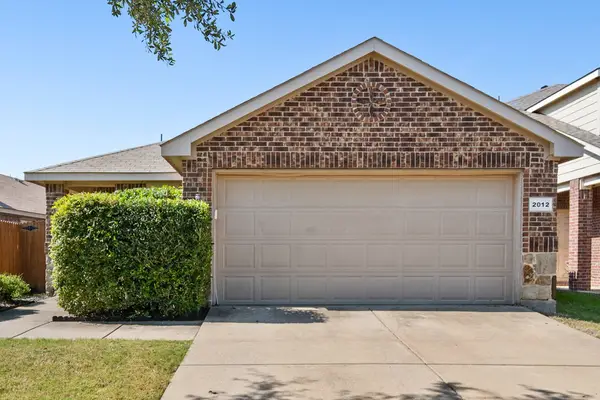 $210,000Active3 beds 2 baths1,419 sq. ft.
2012 Victorian Drive, Heartland, TX 75126
MLS# 21308011Listed by: KELLER WILLIAMS FORT WORTH- New
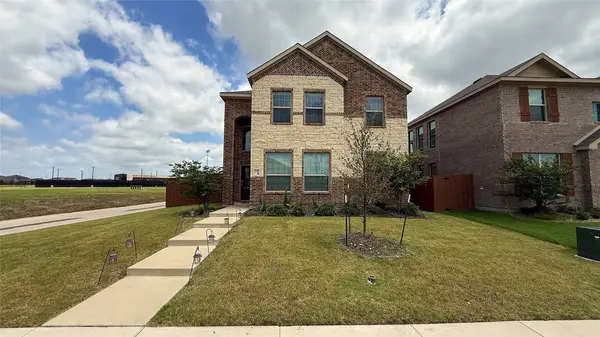 $319,500Active4 beds 4 baths2,885 sq. ft.
3750 Honey Daisy Drive, Crandall, TX 75114
MLS# 21393214Listed by: ON Q TEXAS LLC - New
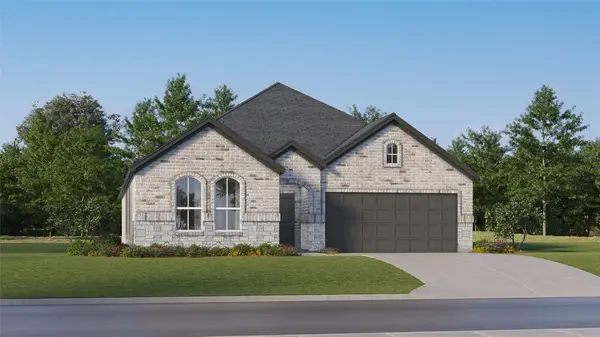 $297,999Active4 beds 2 baths2,062 sq. ft.
2415 Marion Way, Crandall, TX 75114
MLS# 21393059Listed by: KELLER WILLIAMS CITY-VIEW - New
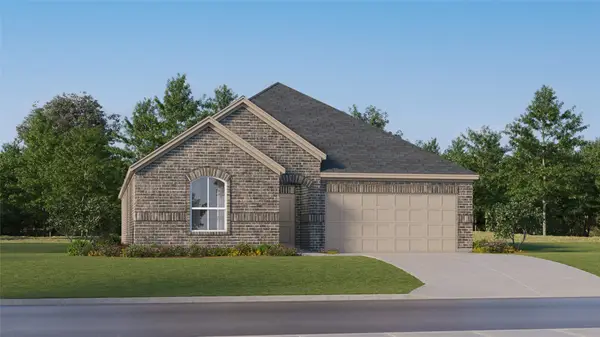 $298,999Active4 beds 2 baths2,062 sq. ft.
2421 Marion Way, Crandall, TX 75114
MLS# 21393085Listed by: KELLER WILLIAMS CITY-VIEW - New
 $232,859Active3 beds 2 baths1,402 sq. ft.
2932 Hearts Trail, Crandall, TX 75114
MLS# 21393102Listed by: KELLER WILLIAMS CITY-VIEW - New
 $297,999Active4 beds 2 baths2,062 sq. ft.
2422 Marion Way, Crandall, TX 75114
MLS# 21393116Listed by: KELLER WILLIAMS CITY-VIEW - New
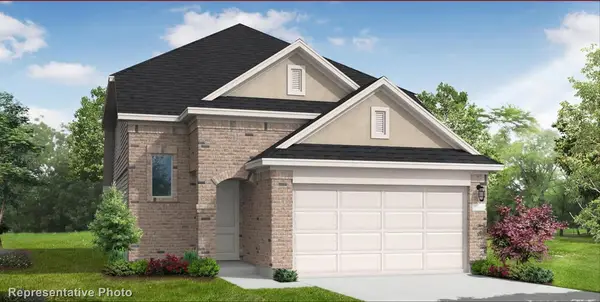 $369,990Active4 beds 3 baths2,123 sq. ft.
3933 Avendale, Heartland, TX 75114
MLS# 21391643Listed by: HOMESUSA.COM - New
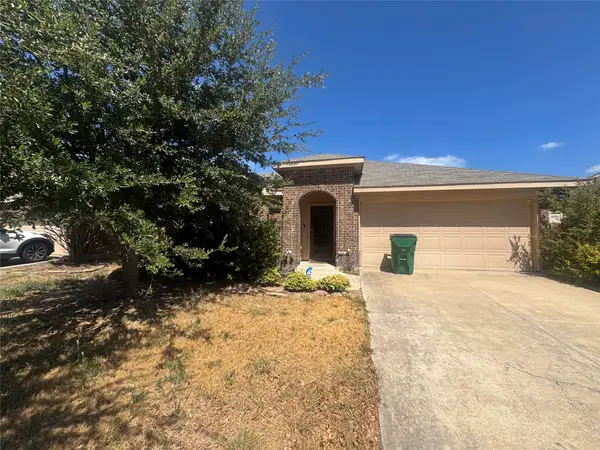 $240,000Active3 beds 2 baths2,132 sq. ft.
4006 Gabi Avenue, Heartland, TX 75126
MLS# 21390534Listed by: TDREALTY


Protect your home and budget from life's surprises with an Assurant Home Warranty, backed by a partner that supports you through every step of homeownership. Explore Plans.
© 2026 Better Homes and Gardens Real Estate LLC. An Anywhere Real Estate company. All rights reserved. Better Homes and Gardens® Real Estate is a registered trademark owned by Meredith Operations Corporation, licensed to Better Homes and Gardens Real Estate LLC and used with permission. Better Homes and Gardens Real Estate LLC fully supports the principles of the Fair Housing Act and the Equal Opportunity Act. Listing information is deemed reliable but is not guaranteed accurate.
Each office is independently owned and operated.
Any services or products provided by third parties are not provided by, affiliated with or related to Better Homes and Gardens Real Estate LLC, or its affiliated companies.