
3303 Twilight Trail, Heartland, TX 75126
Local realty services provided by:Better Homes and Gardens Real Estate Rhodes Realty
Listed by: sarenadee box
Office: d.r. horton-texas, ltd
MLS#:21359170
Source:GDAR
Price summary
- Price:$232,240
- Price per sq. ft.:$161.95
- Monthly HOA dues:$41.67
About this home
NEW! This thoughtfully designed home offers a seamless blend of style and practicality, catering to the demands of contemporary living. Its striking exterior, featuring architecturally designed elevations and divided light windows, creates a captivating first impression. A welcoming covered porch leads to a raised panel fiberglass insulated front door, with customizable decorative options available.
Stepping inside, a spacious foyer unfolds into the rest of the home. The heart of the home is a modern kitchen, boasting 30” cabinets with hidden hinges, elegant granite or quartz countertops, and sleek stainless-steel appliances. A built-in sink, dishwasher, and generous pantry ensure effortless functionality.
The primary suite provides a tranquil retreat, complete with an adjoining bathroom designed for ultimate convenience. An elongated vanity with a single sink and non-framed mirror, coupled with a spacious walk-in shower and closet, elevates the daily routine. Laminate wood plank flooring in living areas and plush ½” carpet in bedrooms create a comfortable and inviting atmosphere.
Enhancing the home's appeal are integrated smart home features and an innovative tech package, providing modern convenience at your fingertips. The architecturally designed elevation, along with the front-facing garage featuring decorative hardware, adds to the curb appeal. This plan offers a perfect balance of comfort and cutting-edge technology....
Contact an agent
Home facts
- Year built:2026
- Subdivision & Development:Maplewood Meadows
- Listing ID #:21359170
- Added:54 day(s) ago
- Updated:October 08, 2026 at 12:11 PM
Rooms and interior
- Bedrooms:3
- Total bathrooms:2
- Full bathrooms:2
- Kitchen Description:Dishwasher, Disposal, Electric Oven, Electric Range, Microwave
- Living area:1,434 sq. ft.
Heating and cooling
- Cooling:Electric
- Heating:Natural Gas
Structure and exterior
- Year built:2026
- Building area:1,434 sq. ft.
- Lot area:0.14 Acres
- Levels:1 Story
Schools
- High school:Forney
- Middle school:Themer,Nell Hill Rhea
- Elementary school:Willett
Finances and disclosures
- Price:$232,240
- Price per sq. ft.:$161.95
Features and amenities
- Appliances:Dishwasher, Disposal, Electric Oven, Electric Range, Microwave
- Amenities:Carbon Monoxide Detectors, Smoke Detectors
- Smart home:Yes
Parking
- Garage:Yes
- Garage spaces:2
 Information provided, in part, by North Texas Real Estate Information Systems, Inc. Last Updated October 8, 2026 Listings with the NTREIS logo are listed by brokerages other than Better Homes and Gardens Real Estate Rhodes Realty.
New listings near 3303 Twilight Trail
- New
 $323,000Active3 beds 3 baths2,395 sq. ft.
2053 Lake Trail Drive, Heartland, TX 75126
MLS# 21406482Listed by: DAVID CHRISTOPHER & ASSOCIATES - New
 $199,999Active3 beds 2 baths1,411 sq. ft.
1917 Big River Ranch Road, Crandall, TX 75114
MLS# 21395074Listed by: KELLER WILLIAMS CITY-VIEW - New
 $203,999Active3 beds 2 baths1,266 sq. ft.
1928 Big River Ranch Road, Crandall, TX 75114
MLS# 21405285Listed by: KELLER WILLIAMS CITY-VIEW - Open Fri, 11am to 5pmNew
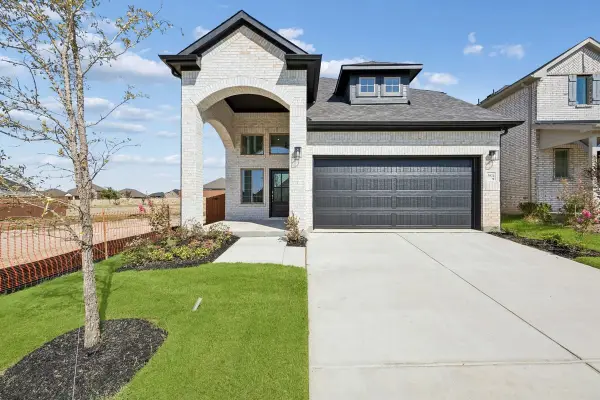 $399,000Active4 beds 3 baths2,495 sq. ft.
4009 Allred Drive, Heartland, TX 75126
MLS# 21405479Listed by: HOMESUSA.COM - New
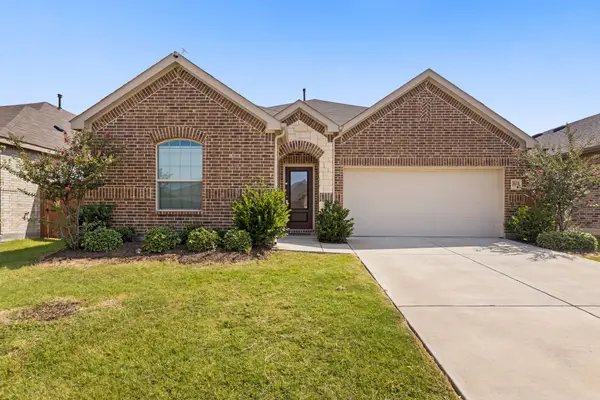 $248,000Active3 beds 2 baths1,550 sq. ft.
3618 Big Nemaha Drive, Crandall, TX 75114
MLS# 21405397Listed by: EBBY HALLIDAY REALTORS - New
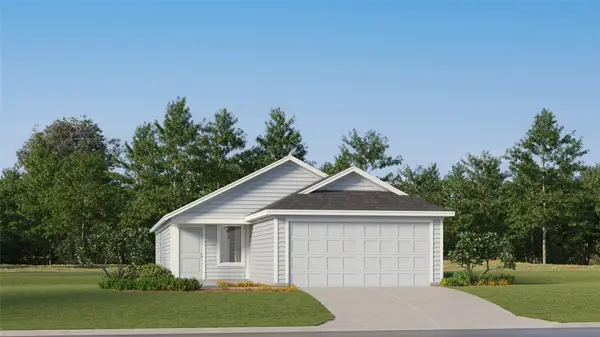 $197,999Active3 beds 2 baths1,402 sq. ft.
1916 Big River Ranch Road, Crandall, TX 75114
MLS# 21405288Listed by: KELLER WILLIAMS CITY-VIEW - New
 $328,417Active4 beds 2 baths2,062 sq. ft.
3506 Thach Lane, Crandall, TX 75114
MLS# 21404789Listed by: KELLER WILLIAMS LEGACY - Open Sat, 1 to 3pmNew
 $330,000Active5 beds 3 baths2,579 sq. ft.
3955 Chesapeake Lane, Heartland, TX 75126
MLS# 21404367Listed by: SU KAZA REALTY, LLC - New
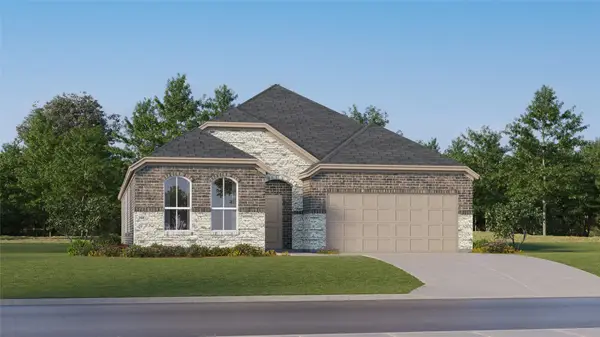 $322,499Active4 beds 3 baths2,210 sq. ft.
1519 Treetop Trail, Crandall, TX 75114
MLS# 21401124Listed by: KELLER WILLIAMS CITY-VIEW - New
 $319,900Active4 beds 2 baths2,062 sq. ft.
3908 Melica Lane, Crandall, TX 75114
MLS# 21392817Listed by: FLEX GROUP REAL ESTATE


Protect your home and budget from life's surprises with an Assurant Home Warranty, backed by a partner that supports you through every step of homeownership. Explore Plans.
© 2026 Better Homes and Gardens Real Estate LLC. An Anywhere Real Estate company. All rights reserved. Better Homes and Gardens® Real Estate is a registered trademark owned by Meredith Operations Corporation, licensed to Better Homes and Gardens Real Estate LLC and used with permission. Better Homes and Gardens Real Estate LLC fully supports the principles of the Fair Housing Act and the Equal Opportunity Act. Listing information is deemed reliable but is not guaranteed accurate.
Each office is independently owned and operated.
Any services or products provided by third parties are not provided by, affiliated with or related to Better Homes and Gardens Real Estate LLC, or its affiliated companies.