
3541 Hank Drive, Heartland, TX 75114
Local realty services provided by:Better Homes and Gardens Real Estate Senter, REALTORS(R)
Listed by: ben caballero
Office: homesusa.com
MLS#:21358203
Source:GDAR
Price summary
- Price:$330,444
- Price per sq. ft.:$150.75
- Monthly HOA dues:$46
About this home
MLS# 21358203 - Built by Coventry Homes - Const. Completed Aug 03 2026 ~ Step into modern elegance with this stunning brand-new 2-story home designed to impress from the moment you arrive. A breathtaking 2-story entryway sets the tone, flooding the space with natural light and creating a grand first impression. This thoughtfully designed home features four spacious bedrooms and two and a half baths, offering both comfort and functionality for everyday living. A gorgeous flex space near the entry provides endless possibilities—perfect for a home office, formal dining area, or cozy sitting room. At the heart of the home, you’ll find an open-concept kitchen that truly shines. Complete with a large island, it seamlessly connects to the main living area, making it ideal for entertaining guests or enjoying family time. Upstairs, a generous game room loft creates the perfect retreat for movie nights, play space, or relaxation. Step outside to a covered patio that invites you to unwind and enjoy outdoor living year-round, whether hosting gatherings or simply enjoying a quiet evening. Blending style, space, and versatility, this exceptional home offers everything you need and more—ready for you to move in and make it your own...
Contact an agent
Home facts
- Year built:2026
- Subdivision & Development:Heartland
- Listing ID #:21358203
- Added:11 day(s) ago
- Updated:August 24, 2026 at 12:03 PM
Rooms and interior
- Bedrooms:4
- Total bathrooms:3
- Full bathrooms:2
- Half bathrooms:1
- Flooring:Carpet, Ceramic Tile, Laminate
- Kitchen Description:Dishwasher, Disposal, Electric Oven, Gas Cooktop, Microwave
- Living area:2,192 sq. ft.
Heating and cooling
- Cooling:Ceiling Fans, Central Air, Electric
- Heating:Central, Natural Gas
- Central air:Yes
Structure and exterior
- Roof:Composition
- Year built:2026
- Building area:2,192 sq. ft.
- Lot area:0.11 Acres
- Lot Features:Interior Lot, Landscaped, Sprinkler System, Subdivision
- Construction Materials:Brick
- Foundation Description:Slab
- Levels:2 Story
Schools
- High school:Crandall
- Middle school:Crandall
- Elementary school:Barbara Walker
Finances and disclosures
- Price:$330,444
- Price per sq. ft.:$150.75
Features and amenities
- Appliances:Dishwasher, Disposal, Electric Oven, Gas Cooktop, Microwave, Tankless Water Heater
- Amenities:Carbon Monoxide Detectors, Prewired, Smoke Detectors
Parking
- Garage:Yes
- Garage spaces:2
 Information provided, in part, by North Texas Real Estate Information Systems, Inc. Last Updated August 24, 2026 Listings with the NTREIS logo are listed by brokerages other than Better Homes and Gardens Real Estate Senter, REALTORS(R).
New listings near 3541 Hank Drive
- New
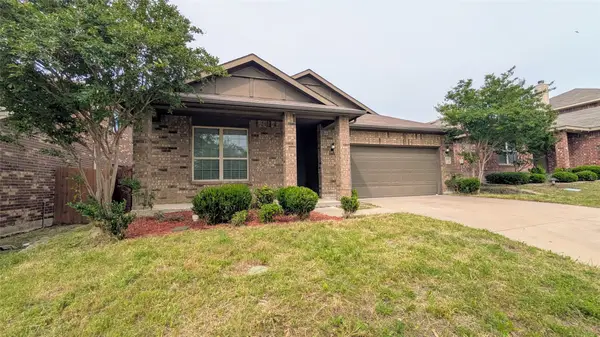 $254,999Active4 beds 2 baths1,941 sq. ft.
4110 Sandalwood Court, Forney, TX 75126
MLS# 21367100Listed by: WORTH CLARK REALTY - New
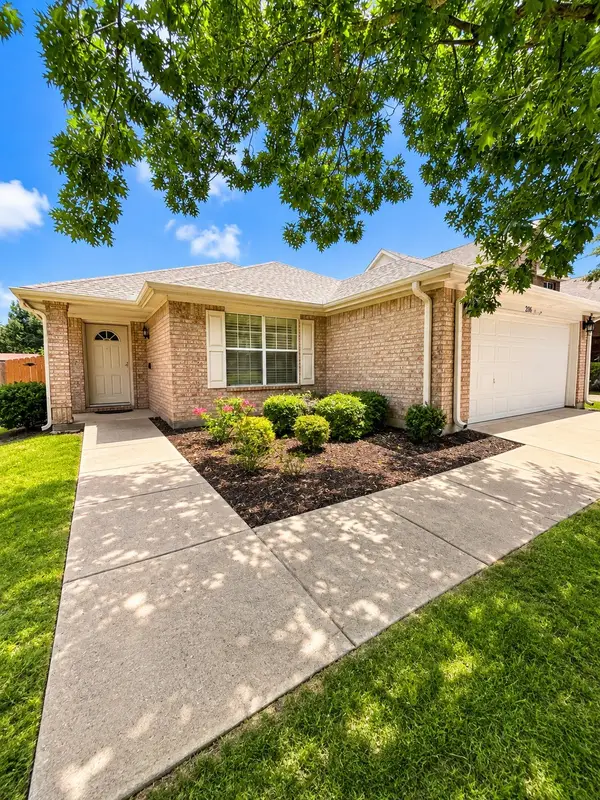 $199,000Active3 beds 2 baths1,520 sq. ft.
2036 Moonlight Trail, Heartland, TX 75126
MLS# 21363451Listed by: KELLER WILLIAMS REALTY-FM - New
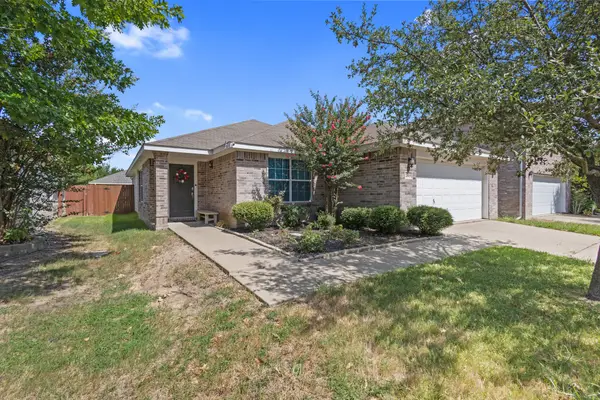 $249,990Active3 beds 2 baths1,563 sq. ft.
2019 Kingsbridge Drive, Heartland, TX 75126
MLS# 21365519Listed by: EVOLVE REAL ESTATE LLC - New
 $199,900Active3 beds 2 baths1,240 sq. ft.
2002 Kickapoo Trail, Heartland, TX 75126
MLS# 21362634Listed by: MAINSTAY BROKERAGE LLC - New
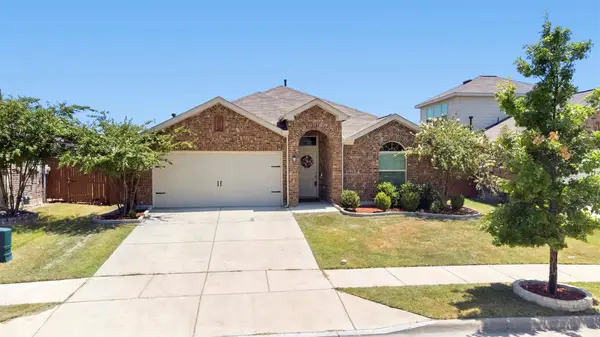 $300,000Active4 beds 2 baths1,960 sq. ft.
3910 Pioneer Drive, Forney, TX 75126
MLS# 21362869Listed by: REALTY OF AMERICA, LLC - New
 $297,000Active4 beds 2 baths1,998 sq. ft.
1420 Reunion Drive, Crandall, TX 75114
MLS# 21357777Listed by: EBBY HALLIDAY REALTORS - Open Sat, 11am to 1pmNew
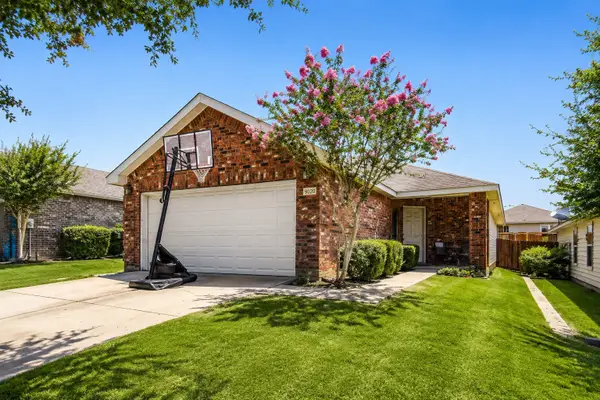 $199,900Active3 beds 2 baths1,348 sq. ft.
2020 Kickapoo Trail, Heartland, TX 75126
MLS# 21346902Listed by: ORCHARD BROKERAGE - New
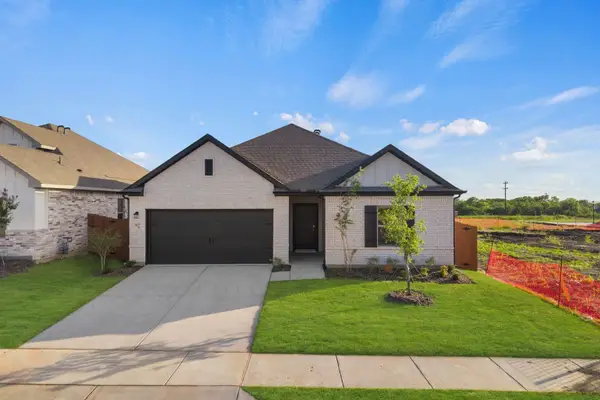 $314,990Active4 beds 3 baths2,010 sq. ft.
3017 Merrick Drive, Heartland, TX 75114
MLS# 21361064Listed by: HOMESUSA.COM - New
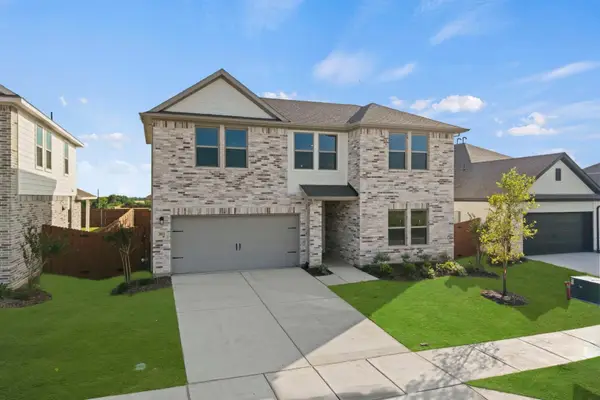 $341,990Active4 beds 3 baths2,246 sq. ft.
3051 Mary Grace Lane, Heartland, TX 75114
MLS# 21361067Listed by: HOMESUSA.COM - New
 $279,000Active4 beds 3 baths2,536 sq. ft.
2110 Danibelle Drive, Forney, TX 75126
MLS# 21360897Listed by: PINNACLE REALTY ADVISORS


Protect your home and budget from life's surprises with an Assurant Home Warranty, backed by a partner that supports you through every step of homeownership. Explore Plans.
© 2026 Better Homes and Gardens Real Estate LLC. An Anywhere Real Estate company. All rights reserved. Better Homes and Gardens® Real Estate is a registered trademark owned by Meredith Operations Corporation, licensed to Better Homes and Gardens Real Estate LLC and used with permission. Better Homes and Gardens Real Estate LLC fully supports the principles of the Fair Housing Act and the Equal Opportunity Act. Listing information is deemed reliable but is not guaranteed accurate.
Each office is independently owned and operated.
Any services or products provided by third parties are not provided by, affiliated with or related to Better Homes and Gardens Real Estate LLC, or its affiliated companies.