
3933 Avendale, Heartland, TX 75114
Local realty services provided by:Better Homes and Gardens Real Estate Lindsey Realty
Listed by: ben caballero
Office: homesusa.com
MLS#:21391643
Source:GDAR
Price summary
- Price:$369,990
- Price per sq. ft.:$174.28
- Monthly HOA dues:$46
About this home
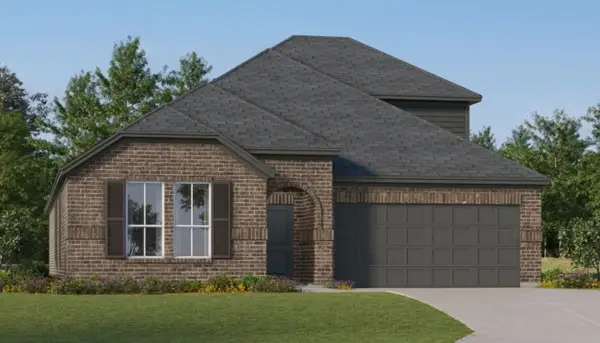
MLS# 21391643 - Built by Coventry Homes - Ready Now! ~ Contemporary 4 - bed - 3 - bath single family home in Heartland (Crandall ISD) offering 2,123 sq ft. Features four primary bedrooms, open floorplan with vaulted ceilings, family room fireplace, eat - in kitchen with island, granite counters and pantry. Interior finishes include carpet, ceramic tile and laminate; double vanities in baths. Covered patio, landscaping with sprinkler system, attached 2 - car garage, and rain gutters. Central natural gas heat, central A - C with ceiling fans. Slab foundation; composition roof. Estimated completion 9 - 20 - 2026.
Contact an agent
Home facts
- Year built:2026
- Subdivision & Development:Heartland
- Listing ID #:21391643
- Added:1 day(s) ago
- Updated:September 22, 2026 at 04:46 AM
Rooms and interior
- Bedrooms:4
- Total bathrooms:3
- Full bathrooms:3
- Flooring:Carpet, Ceramic Tile, Laminate
- Kitchen Description:Dishwasher, Disposal, Electric Oven, Gas Cooktop, Microwave
- Living area:2,123 sq. ft.
Heating and cooling
- Cooling:Ceiling Fans, Central Air, Electric
- Heating:Central, Natural Gas
- Central air:Yes
Structure and exterior
- Roof:Composition
- Year built:2026
- Building area:2,123 sq. ft.
- Lot area:0.11 Acres
- Lot Features:Interior Lot, Landscaped, Sprinkler System, Subdivision
- Construction Materials:Brick
- Foundation Description:Slab
- Levels:2 Story
Schools
- High school:Crandall
- Middle school:Crandall
- Elementary school:Barbara Walker
Finances and disclosures
- Price:$369,990
- Price per sq. ft.:$174.28
Features and amenities
- Appliances:Dishwasher, Disposal, Electric Oven, Gas Cooktop, Microwave, Tankless Water Heater
- Amenities:Carbon Monoxide Detectors, Prewired, Smoke Detectors
Parking
- Garage:Yes
- Garage spaces:2
 Information provided, in part, by North Texas Real Estate Information Systems, Inc. Last Updated September 22, 2026 Listings with the NTREIS logo are listed by brokerages other than Better Homes and Gardens Real Estate Lindsey Realty.
New listings near 3933 Avendale
- New
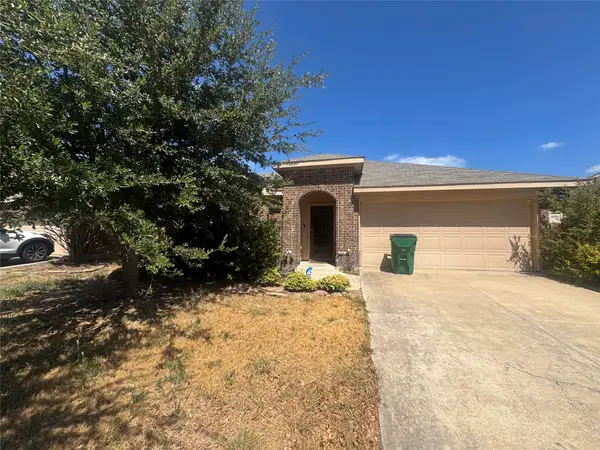 $200,000Active3 beds 2 baths2,132 sq. ft.
4006 Gabi Avenue, Heartland, TX 75126
MLS# 21390534Listed by: TDREALTY - New
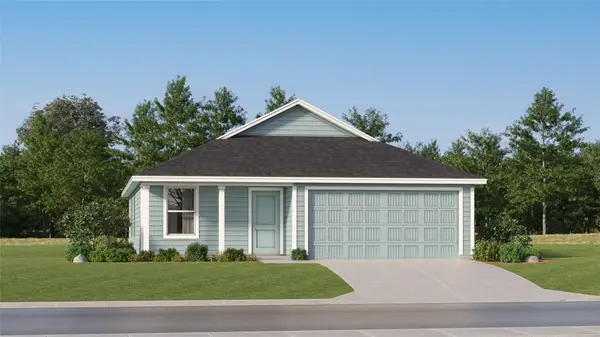 $213,999Active3 beds 2 baths1,260 sq. ft.
3408 White Mustang Drive, Crandall, TX 75114
MLS# 21390821Listed by: KELLER WILLIAMS CITY-VIEW - New
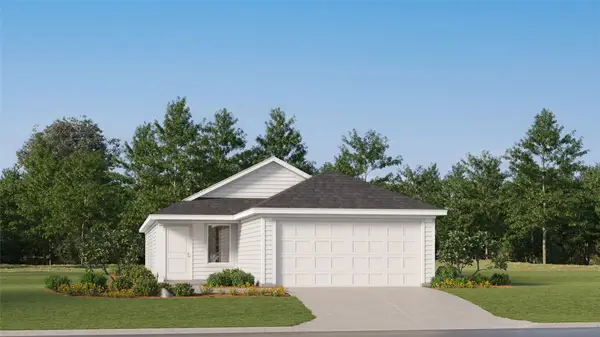 $218,999Active3 beds 2 baths1,411 sq. ft.
1920 Big River Ranch Road, Crandall, TX 75114
MLS# 21390799Listed by: KELLER WILLIAMS CITY-VIEW - New
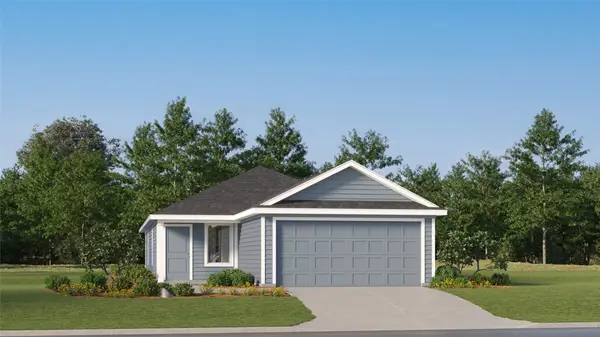 $216,999Active3 beds 2 baths1,411 sq. ft.
1931 Big River Ranch Road, Crandall, TX 75114
MLS# 21390807Listed by: KELLER WILLIAMS CITY-VIEW - New
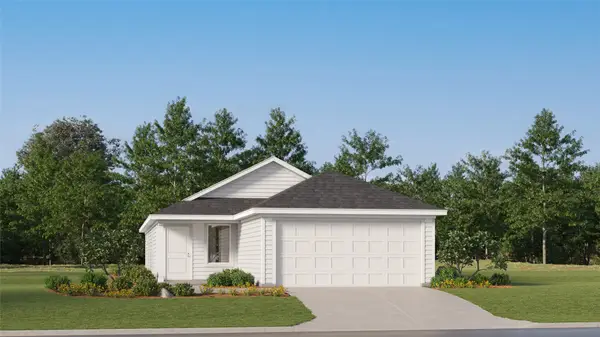 $221,999Active3 beds 2 baths1,411 sq. ft.
1936 Big River Ranch Road, Crandall, TX 75114
MLS# 21390815Listed by: KELLER WILLIAMS CITY-VIEW - New
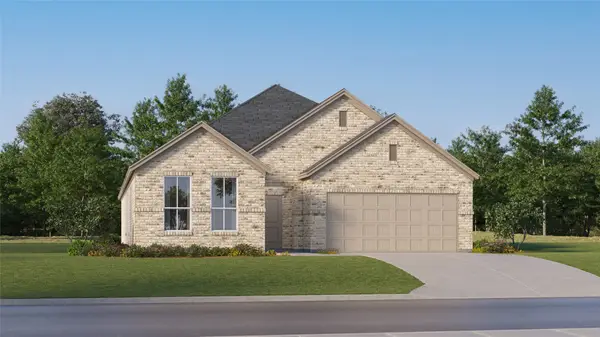 $315,999Active4 beds 3 baths2,210 sq. ft.
1508 Treetop Trail, Crandall, TX 75114
MLS# 21390679Listed by: KELLER WILLIAMS CITY-VIEW - New
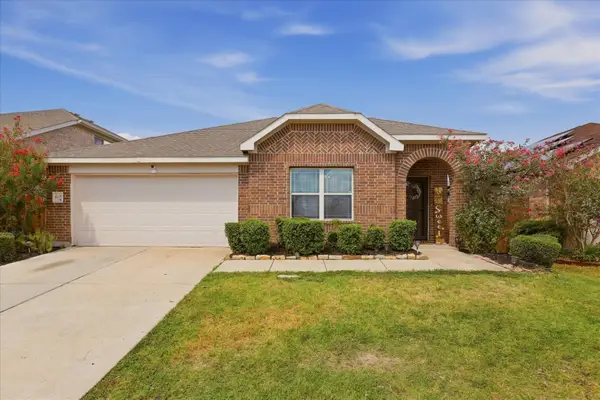 $290,000Active3 beds 2 baths1,876 sq. ft.
4105 Candleberry Lane, Heartland, TX 75126
MLS# 21389618Listed by: HOMESMART STARS - New
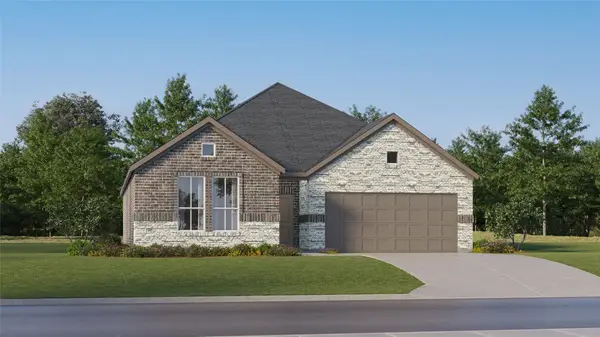 $278,999Active3 beds 2 baths1,604 sq. ft.
1502 Treetop Trail, Crandall, TX 75114
MLS# 21389843Listed by: KELLER WILLIAMS CITY-VIEW - New
 $331,999Active4 beds 2 baths2,448 sq. ft.
1503 Balsam Lane, Crandall, TX 75114
MLS# 21389864Listed by: KELLER WILLIAMS CITY-VIEW


Protect your home and budget from life's surprises with an Assurant Home Warranty, backed by a partner that supports you through every step of homeownership. Explore Plans.
© 2026 Better Homes and Gardens Real Estate LLC. An Anywhere Real Estate company. All rights reserved. Better Homes and Gardens® Real Estate is a registered trademark owned by Meredith Operations Corporation, licensed to Better Homes and Gardens Real Estate LLC and used with permission. Better Homes and Gardens Real Estate LLC fully supports the principles of the Fair Housing Act and the Equal Opportunity Act. Listing information is deemed reliable but is not guaranteed accurate.
Each office is independently owned and operated.
Any services or products provided by third parties are not provided by, affiliated with or related to Better Homes and Gardens Real Estate LLC, or its affiliated companies.