
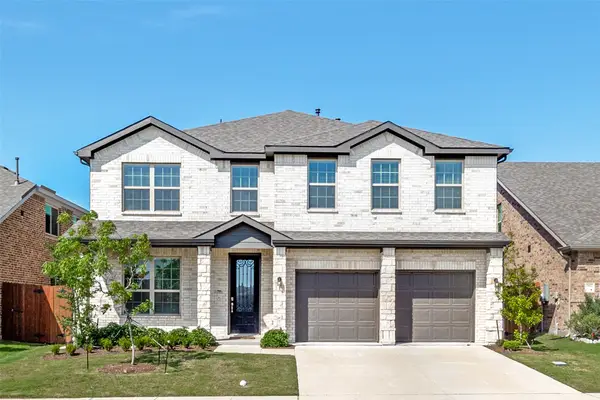
4006 Collin Court, Heartland, TX 75126
Local realty services provided by:Better Homes and Gardens Real Estate Senter, REALTORS(R)
Listed by: angie glidewell
Office: m&d real estate
MLS#:21368184
Source:GDAR
Price summary
- Price:$313,000
- Price per sq. ft.:$136.09
- Monthly HOA dues:$50
About this home
This spacious 4-bedroom, 2.5-bath home offers 2,300 square feet on a corner lot in the amenity-rich Heartland community. The downstairs layout features a large living room, separate formal dining, and a bright breakfast room that opens to a galley kitchen with built-in cabinets, solid surface countertops, dual sinks, a walk-in pantry, and a full appliance package — refrigerator included. All four bedrooms are upstairs, highlighted by a generous primary suite with an ensuite bath featuring a garden, jetted tub, separate shower, dual sinks, and large walk-in closet. Additional features include a dedicated utility room, central electric heat and air, ceiling fans throughout, and a blend of hardwood stairs, tile, and carpet flooring. The fully fenced backyard offers a covered patio, open green space, and a storage shed. Community amenities include a pool, fitness center, water slides, stocked fishing lake, parks, playground, soccer and basketball courts, and jogging and bike trails. Crandall ISD. Schedule a showing today!...
Contact an agent
Home facts
- Year built:2006
- Subdivision & Development:Heartland Tr A Ph 1a
- Listing ID #:21368184
- Added:9 day(s) ago
- Updated:September 05, 2026 at 11:53 AM
Rooms and interior
- Bedrooms:4
- Total bathrooms:3
- Full bathrooms:2
- Half bathrooms:1
- Flooring:Carpet, Ceramic Tile, Hardwood, Linoleum
- Kitchen Description:Dishwasher, Disposal, Electric Range, Microwave, Refrigerator
- Living area:2,300 sq. ft.
Heating and cooling
- Cooling:Ceiling Fans, Central Air, Electric
- Heating:Central, Electric
- Central air:Yes
Structure and exterior
- Roof:Composition
- Year built:2006
- Building area:2,300 sq. ft.
- Lot area:0.18 Acres
- Lot Features:Corner Lot, Few Trees, Landscaped, Lawn, Sprinkler System, Subdivision
- Architectural Style:Traditional
- Construction Materials:Brick
- Foundation Description:Slab
- Levels:1 Story
Schools
- High school:Crandall
- Middle school:Crandall
- Elementary school:Barbara Walker
Finances and disclosures
- Price:$313,000
- Price per sq. ft.:$136.09
Features and amenities
- Appliances:Dishwasher, Disposal, Dryer, Electric Range, Electric Water Heater, Microwave, Refrigerator
- Laundry features:Dryer
- Amenities:Smoke Detectors, Window Coverings
Parking
- Garage:Yes
- Garage spaces:2
 Information provided, in part, by North Texas Real Estate Information Systems, Inc. Last Updated September 5, 2026 Listings with the NTREIS logo are listed by brokerages other than Better Homes and Gardens Real Estate Senter, REALTORS(R).
New listings near 4006 Collin Court
- New
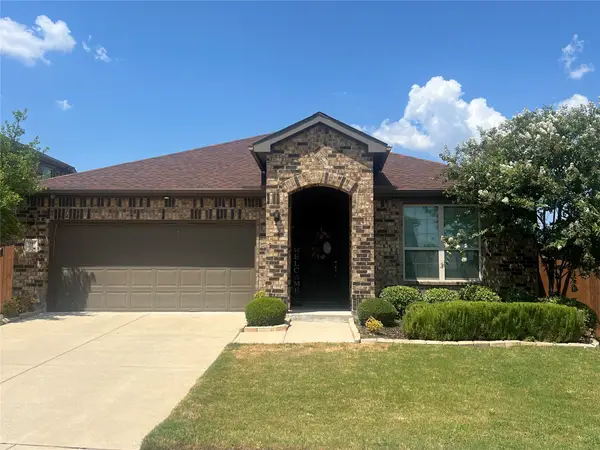 $250,000Active3 beds 2 baths1,851 sq. ft.
2914 Rosemount Lane, Heartland, TX 75126
MLS# 21377929Listed by: KELLER WILLIAMS ROCKWALL - New
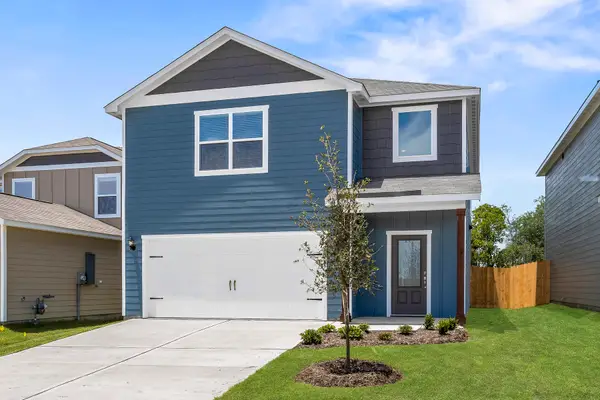 $334,900Active3 beds 3 baths2,232 sq. ft.
2052 Braveheart Drive, Crandall, TX 75114
MLS# 21378723Listed by: LGI HOMES - New
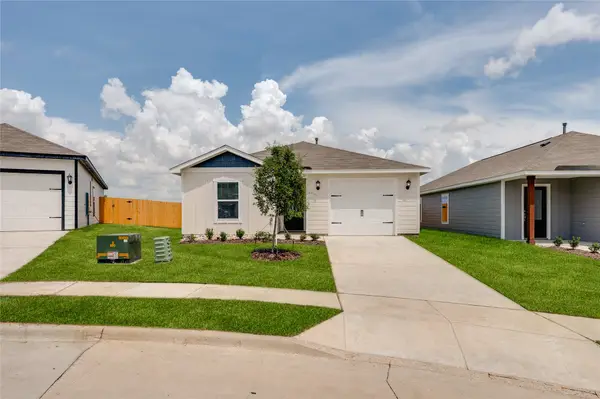 $252,900Active2 beds 2 baths996 sq. ft.
2057 Braveheart Drive, Crandall, TX 75114
MLS# 21378782Listed by: LGI HOMES - New
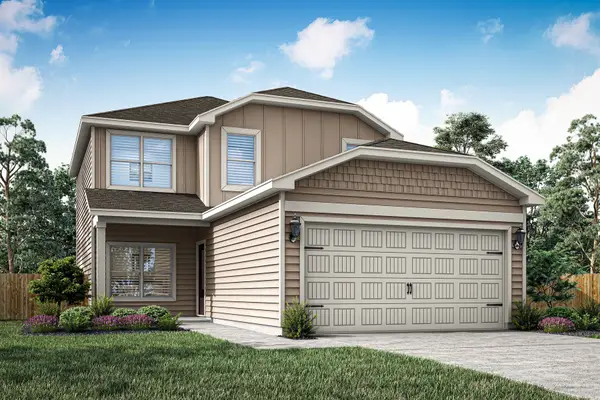 $307,900Active4 beds 3 baths1,772 sq. ft.
2054 Braveheart Drive, Crandall, TX 75114
MLS# 21378840Listed by: LGI HOMES - New
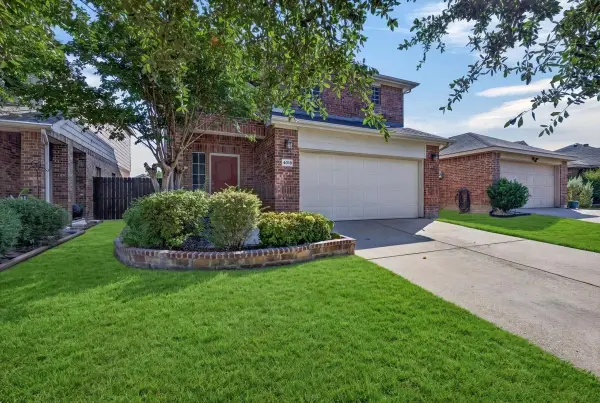 $254,900Active3 beds 3 baths2,195 sq. ft.
4018 Houston Drive, Heartland, TX 75126
MLS# 21377971Listed by: RE/MAX LONESTAR - New
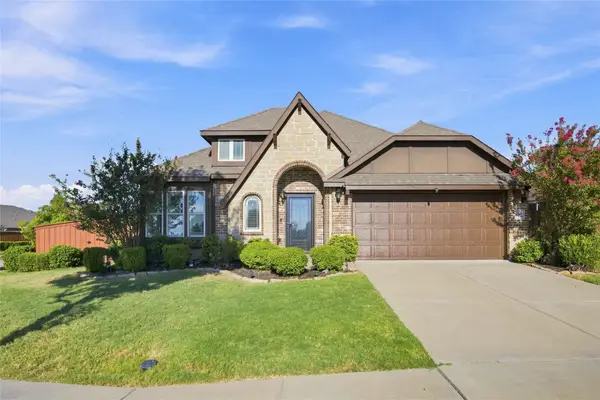 $335,000Active4 beds 3 baths2,430 sq. ft.
2101 Indigo Lane, Heartland, TX 75126
MLS# 21375103Listed by: EBBY HALLIDAY, REALTORS - Open Sun, 12 to 6pmNew
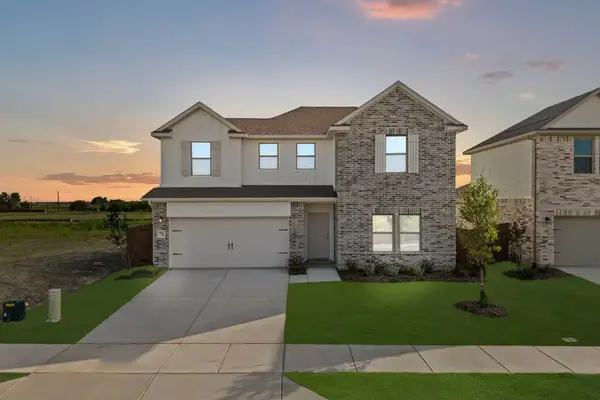 $359,990Active5 beds 3 baths2,563 sq. ft.
3047 Mary Grace, Heartland, TX 75114
MLS# 21376863Listed by: HOMESUSA.COM 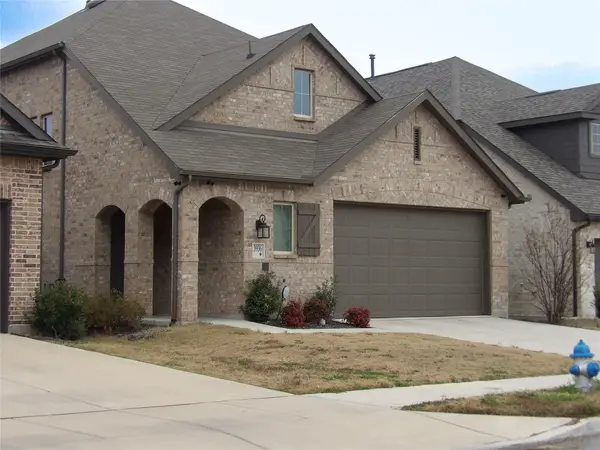 $311,000Active4 beds 3 baths2,303 sq. ft.
3936 Mercedes Bend, Heartland, TX 75126
MLS# 21156850Listed by: REAL BROKER, LLC- New
 $465,000Active7 beds 5 baths3,943 sq. ft.
3804 Chippewa Trail, Crandall, TX 75114
MLS# 21372263Listed by: M&D REAL ESTATE - Open Sat, 12 to 4pmNew
 $295,000Active4 beds 2 baths1,987 sq. ft.
3264 Blossom Trail, Crandall, TX 75114
MLS# 32055196Listed by: CHOICESTAR REALTY


Protect your home and budget from life's surprises with an Assurant Home Warranty, backed by a partner that supports you through every step of homeownership. Explore Plans.
© 2026 Better Homes and Gardens Real Estate LLC. An Anywhere Real Estate company. All rights reserved. Better Homes and Gardens® Real Estate is a registered trademark owned by Meredith Operations Corporation, licensed to Better Homes and Gardens Real Estate LLC and used with permission. Better Homes and Gardens Real Estate LLC fully supports the principles of the Fair Housing Act and the Equal Opportunity Act. Listing information is deemed reliable but is not guaranteed accurate.
Each office is independently owned and operated.
Any services or products provided by third parties are not provided by, affiliated with or related to Better Homes and Gardens Real Estate LLC, or its affiliated companies.