
4036 Aurora Lane, Heartland, TX 75126
Local realty services provided by:Better Homes and Gardens Real Estate I-20 Team
4036 Aurora Lane,Heartland, TX 75126
$299,999
- 4 Beds
- 3 Baths
- 2,631 sq. ft.
- Single family
- Active
Listed by: jeremey, betz
Office: exit realty pro
MLS#:26006507
Source:TX_GTAR
Price summary
- Price:$299,999
- Price per sq. ft.:$114.02
About this home
Nestled on a quiet cul-de-sac in the highly sought-after Heartland community, this beautifully designed home offers the perfect blend of comfort, functionality, and modern living. Upon entry, you’re welcomed by a versatile layout featuring a private office with French doors, a conveniently located half bath, and a formal dining area. The heart of the home showcases a spacious, custom kitchen complete with an oversized island, abundant counter space, a breakfast nook, and a large walk-in pantry—ideal for both everyday living and entertaining. The open-concept family room is filled with natural light from a wall of windows and features a cozy fireplace, creating an inviting atmosphere. Step outside to a generously sized back patio, perfect for grilling and hosting gatherings. Upstairs, you’ll find a flexible media or living area, along with two spacious secondary bedrooms and a full guest bath. The private primary suite is a true retreat, offering dual closets, a relaxing soaking tub, and a walk-in shower. Energy-efficient solar panels add exceptional value and help reduce utility costs. Residents of Heartland enjoy access to outstanding HOA amenities, including multiple recreational areas, a fitness center, and a community pool. This home truly has it all—schedule your showing today!...
Contact an agent
Home facts
- Year built:2021
- Subdivision & Development:Heartland
- Listing ID #:26006507
- Added:198 day(s) ago
- Updated:November 22, 2026 at 04:08 PM
Rooms and interior
- Bedrooms:4
- Total bathrooms:3
- Full bathrooms:2
- Half bathrooms:1
- Bathrooms Description:Shower and Tub
- Kitchen Description:Dishwasher, Gas Cook Top, Gas Range, Microwave
- Living area:2,631 sq. ft.
Heating and cooling
- Cooling:Central Electric
- Heating:Central/Electric, Fireplace
Structure and exterior
- Roof:Composition
- Year built:2021
- Building area:2,631 sq. ft.
- Construction Materials:Cement Siding, Frame
- Exterior Features:Porch
- Foundation Description:Slab
- Levels:Two Stories
Schools
- High school:Crandall
- Middle school:Crandall
- Elementary school:Crandall
Utilities
- Sewer:Public Sewer
Finances and disclosures
- Price:$299,999
- Price per sq. ft.:$114.02
- Tax amount:$7,605 (2025)
Features and amenities
- Appliances:Dishwasher, Gas Cooktop, Gas Range, Microwave
Parking
- Garage spaces:2
New listings near 4036 Aurora Lane
- New
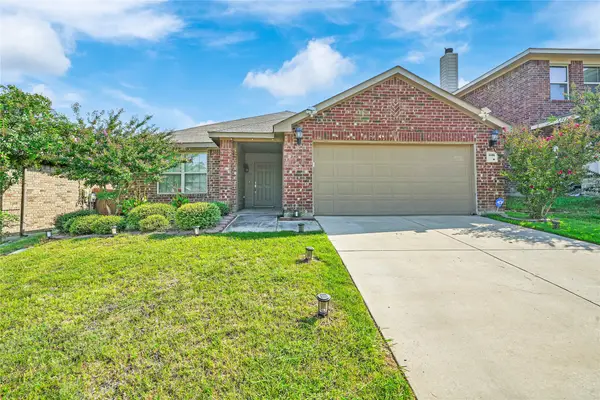 $294,900Active3 beds 2 baths1,696 sq. ft.
4108 Sandalwood Court, Forney, TX 75126
MLS# 21439724Listed by: REALTY FIRM GLOBAL, PLLC - New
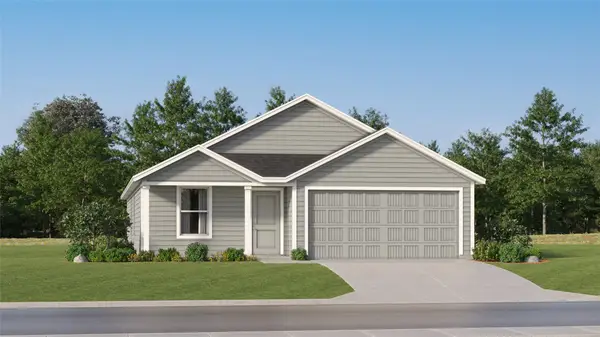 $239,999Active4 beds 2 baths1,667 sq. ft.
3402 White Mustang Drive, Crandall, TX 75114
MLS# 21440946Listed by: KELLER WILLIAMS CITY-VIEW - New
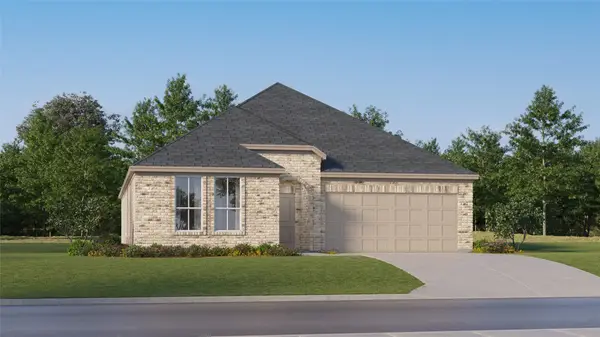 $287,999Active4 beds 2 baths2,062 sq. ft.
2106 Starstruck Court, Crandall, TX 75114
MLS# 21440183Listed by: KELLER WILLIAMS CITY-VIEW - New
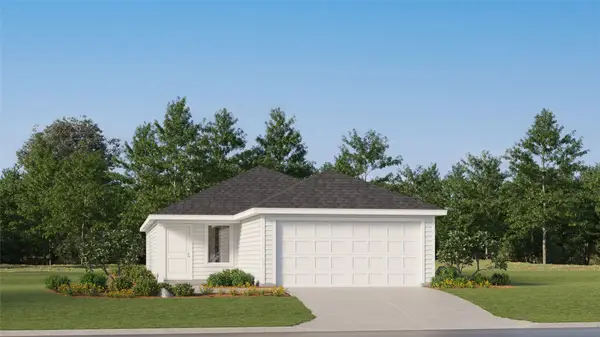 $207,999Active3 beds 2 baths1,266 sq. ft.
3118 Barrel Racing Way, Crandall, TX 75114
MLS# 21440190Listed by: KELLER WILLIAMS CITY-VIEW - New
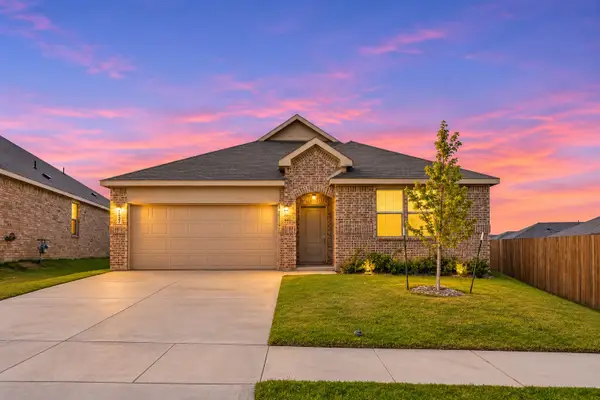 $275,000Active4 beds 2 baths2,058 sq. ft.
1527 Fearless Lane, Crandall, TX 75114
MLS# 21435798Listed by: KELLER WILLIAMS REALTY DPR - New
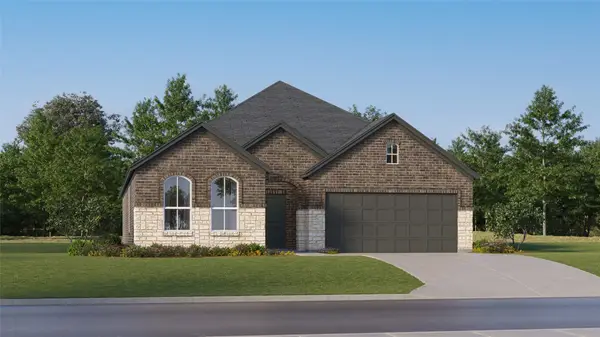 $265,999Active3 beds 2 baths1,801 sq. ft.
1316 Thicket Avenue, Crandall, TX 75114
MLS# 21421195Listed by: KELLER WILLIAMS CITY-VIEW - New
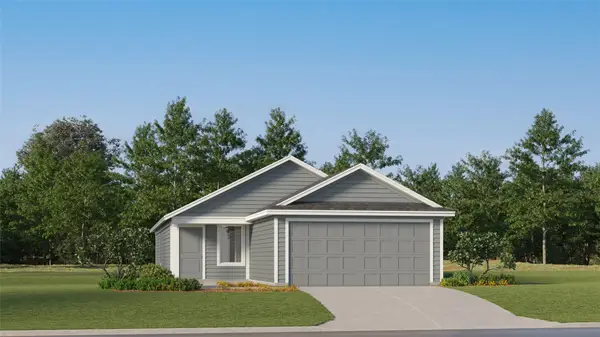 $204,499Active3 beds 2 baths1,402 sq. ft.
1911 Big River Ranch Road, Crandall, TX 75114
MLS# 21438657Listed by: KELLER WILLIAMS CITY-VIEW - New
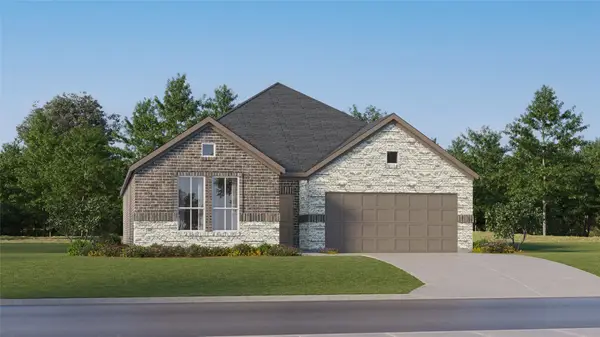 $278,999Active3 beds 2 baths1,604 sq. ft.
1526 Treetop Trail, Crandall, TX 75114
MLS# 21437725Listed by: KELLER WILLIAMS CITY-VIEW - New
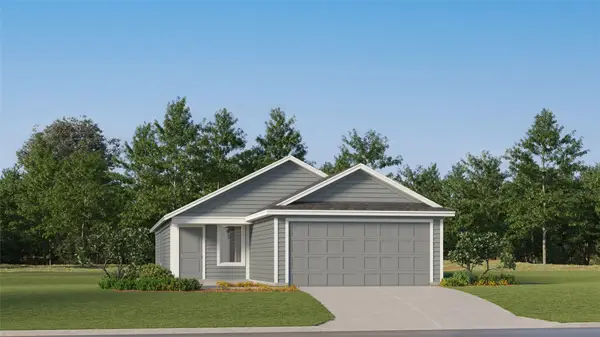 $219,999Active3 beds 2 baths1,402 sq. ft.
1903 Big River Ranch Road, Crandall, TX 75114
MLS# 21437411Listed by: KELLER WILLIAMS CITY-VIEW 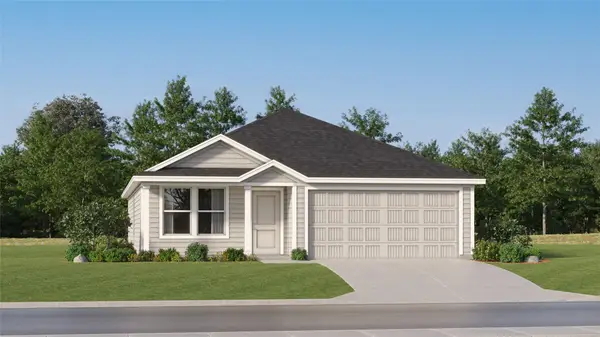 $219,499Pending3 beds 2 baths1,474 sq. ft.
2736 Trail Ride Way, Crandall, TX 75114
MLS# 21437432Listed by: KELLER WILLIAMS CITY-VIEW


Protect your home and budget from life's surprises with an Assurant Home Warranty, backed by a partner that supports you through every step of homeownership. Explore Plans.
© 2026 Better Homes and Gardens Real Estate LLC. An Anywhere Real Estate company. All rights reserved. Better Homes and Gardens® Real Estate is a registered trademark owned by Meredith Operations Corporation, licensed to Better Homes and Gardens Real Estate LLC and used with permission. Better Homes and Gardens Real Estate LLC fully supports the principles of the Fair Housing Act and the Equal Opportunity Act. Listing information is deemed reliable but is not guaranteed accurate.
Each office is independently owned and operated.
Any services or products provided by third parties are not provided by, affiliated with or related to Better Homes and Gardens Real Estate LLC, or its affiliated companies.