
1429 Morris Crossing, Heath, TX 75126
Local realty services provided by:Better Homes and Gardens Real Estate Lindsey Realty
Listed by: daniel tovar
Office: compass re texas, llc.
MLS#:21320096
Source:GDAR
Price summary
- Price:$750,000
- Price per sq. ft.:$221.43
- Monthly HOA dues:$185
About this home
Welcome to luxury living in the highly sought-after Heath Golf & Yacht Club! Perfectly situated on a premium corner lot sitting next to a peaceful greenbelt, this custom-built home offers the perfect blend of elegance, comfort, and resort-style living.
Thoughtfully designed for today’s lifestyle, the flexible floor plan features 3 spacious bedrooms, 3 full bathrooms, a powder bath, a dedicated office, media room, and a second living area, offering endless possibilities for working from home, entertaining, or accommodating guests.
At the heart of the home, you’ll find a stunning chef’s kitchen complete with a 48-inch gas range, pot filler, oversized island, custom cabinetry, beverage refrigerator, walk-in pantry, and designer finishes throughout. Vaulted ceilings, rich hardwood flooring, a gas fireplace, foam insulation, and abundant natural light create a warm yet sophisticated atmosphere.
The private primary suite is a true retreat, featuring a spa-inspired bath with a freestanding soaking tub, oversized walk-in shower, dual vanities, and an expansive custom walk-in closet.
Step outside to your covered outdoor kitchen overlooking the greenbelt, the perfect place to relax, entertain, and enjoy peaceful Texas evenings.
Living in Heath Golf & Yacht Club means enjoying more than just a beautiful home. Residents have access to resort-style amenities, including a clubhouse, community pool, parks, walking trails, golf, and convenient access to Lake Ray Hubbard.
If you’ve been searching for a home that combines exceptional craftsmanship, versatile living spaces, and an unmatched lifestyle in one of Heath’s premier communities, this is one you won’t want to miss. Schedule your private showing today!...
Contact an agent
Home facts
- Year built:2026
- Subdivision & Development:Heath Golf & Yacht Club Ph 1a
- Listing ID #:21320096
- Added:52 day(s) ago
- Updated:August 24, 2026 at 07:50 AM
Rooms and interior
- Bedrooms:3
- Total bathrooms:4
- Full bathrooms:3
- Half bathrooms:1
- Flooring:Carpet, Tile, Wood
- Kitchen Description:Dishwasher, Disposal, Double Oven, Gas Range, Microwave, Some Commercial Grade, Wine Cooler
- Living area:3,387 sq. ft.
Heating and cooling
- Cooling:Central Air, Electric
- Heating:Central, Natural Gas
- Central air:Yes
Structure and exterior
- Roof:Composition
- Year built:2026
- Building area:3,387 sq. ft.
- Lot area:0.23 Acres
- Lot Features:Corner Lot, Few Trees, Landscaped, Lawn, Sprinkler System, Subdivision
- Construction Materials:Brick
- Foundation Description:Slab
- Levels:2 Story
Schools
- High school:Rockwall-Heath
- Middle school:Cain
- Elementary school:Linda Lyon
Finances and disclosures
- Price:$750,000
- Price per sq. ft.:$221.43
- Tax amount:$1,912
Features and amenities
- Appliances:Dishwasher, Disposal, Double Oven, Gas Range, Gas Water Heater, Microwave, Plumbed For Gas, Range, Some Commercial Grade, Some Gas Appliances, Wine Cooler
- Amenities:Smoke Detectors
Parking
- Garage:Yes
- Garage spaces:2
 Information provided, in part, by North Texas Real Estate Information Systems, Inc. Last Updated August 24, 2026 Listings with the NTREIS logo are listed by brokerages other than Better Homes and Gardens Real Estate Lindsey Realty.
New listings near 1429 Morris Crossing
- New
 $775,000Active4 beds 4 baths3,434 sq. ft.
404 High Meadow Lane, Heath, TX 75032
MLS# 21367069Listed by: THOMAS BISHOP, BROKER - New
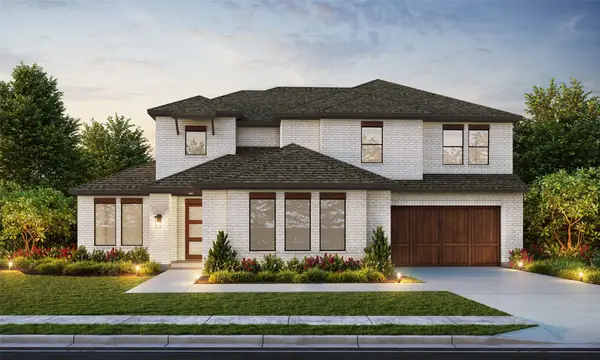 $874,900Active4 beds 4 baths3,654 sq. ft.
619 Long Irons Court, Heath, TX 75126
MLS# 21366768Listed by: JAMES FRANKLIN, BROKER - New
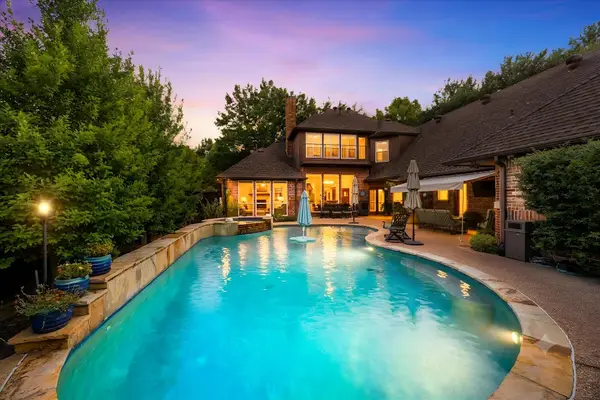 $869,000Active4 beds 5 baths4,027 sq. ft.
1601 Bay Crest Trail, Heath, TX 75032
MLS# 21364092Listed by: COLDWELL BANKER APEX, REALTORS - New
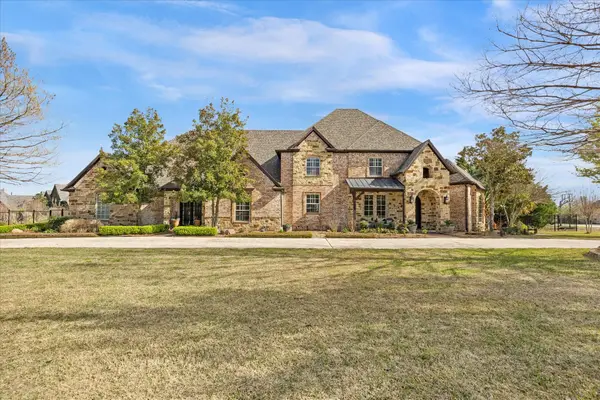 $1,390,000Active6 beds 5 baths5,633 sq. ft.
161 Ridgemont Drive, Heath, TX 75126
MLS# 21366301Listed by: EBBY HALLIDAY, REALTORS - New
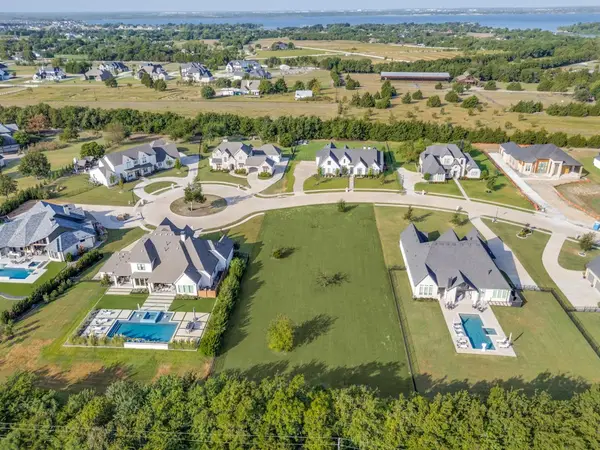 $335,000Active0.86 Acres
129 Forest Drive, Heath, TX 75032
MLS# 21366105Listed by: RESULTS PROPERTY GROUP, LLC - New
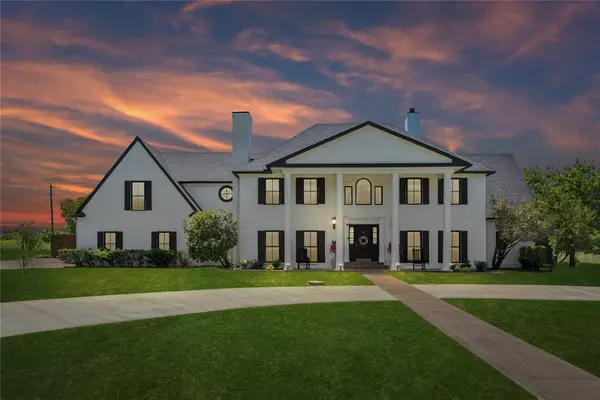 $800,000Active4 beds 3 baths3,807 sq. ft.
221 Carriage Hill Lane, Heath, TX 75032
MLS# 21359911Listed by: BRIGGS FREEMAN SOTHEBY'S INT'L - New
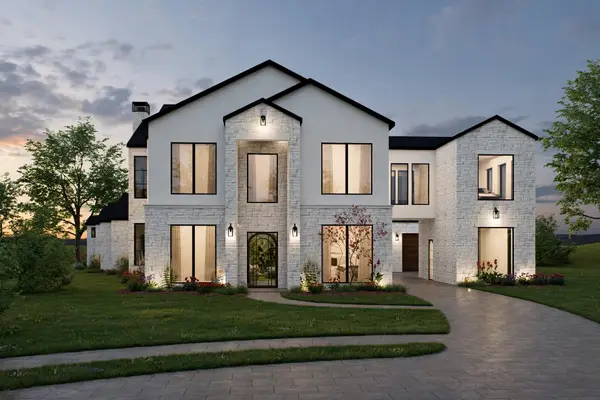 $1,999,999Active4 beds 6 baths5,001 sq. ft.
1807 Canal Court, Heath, TX 75126
MLS# 21363592Listed by: MONUMENT REALTY - New
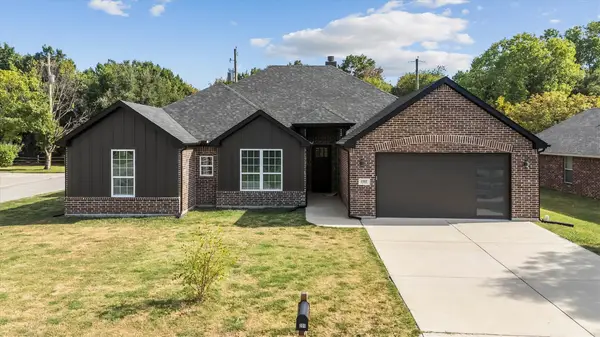 $649,900Active4 beds 3 baths2,500 sq. ft.
101 Darrell Drive, Heath, TX 75032
MLS# 21365654Listed by: COMPETITIVE EDGE REALTY LLC - New
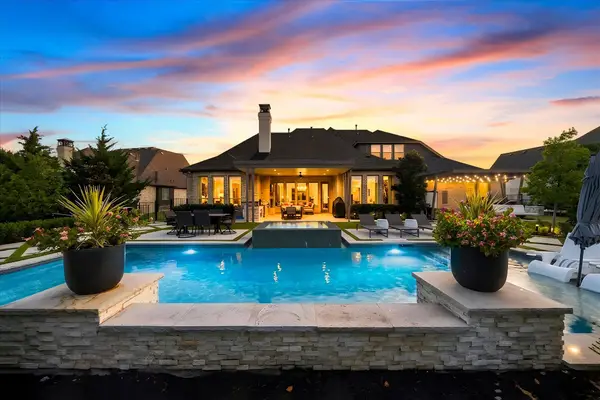 $1,495,000Active4 beds 5 baths4,433 sq. ft.
884 Tranquility Drive, Heath, TX 75032
MLS# 21363143Listed by: EBBY HALLIDAY, REALTORS - New
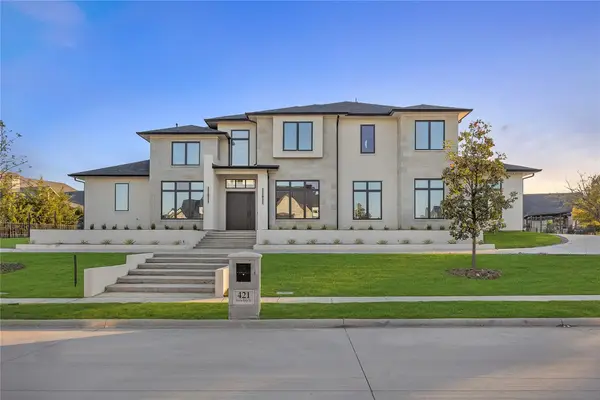 $2,350,000Active4 beds 5 baths5,121 sq. ft.
421 Sunrise Ridge Drive, Heath, TX 75032
MLS# 21365131Listed by: AGENCY DALLAS PARK CITIES, LLC


Protect your home and budget from life's surprises with an Assurant Home Warranty, backed by a partner that supports you through every step of homeownership. Explore Plans.
© 2026 Better Homes and Gardens Real Estate LLC. An Anywhere Real Estate company. All rights reserved. Better Homes and Gardens® Real Estate is a registered trademark owned by Meredith Operations Corporation, licensed to Better Homes and Gardens Real Estate LLC and used with permission. Better Homes and Gardens Real Estate LLC fully supports the principles of the Fair Housing Act and the Equal Opportunity Act. Listing information is deemed reliable but is not guaranteed accurate.
Each office is independently owned and operated.
Any services or products provided by third parties are not provided by, affiliated with or related to Better Homes and Gardens Real Estate LLC, or its affiliated companies.