
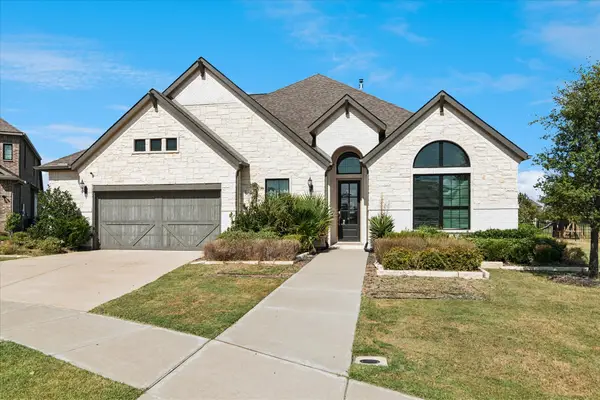
1704 Bison Meadow Lane, Heath, TX 75032
Local realty services provided by:Better Homes and Gardens Real Estate Edwards & Associates
Listed by: vicky chesna, scott treff
Office: coldwell banker realty
MLS#:21386192
Source:GDAR
Price summary
- Price:$2,100,000
- Price per sq. ft.:$270.83
- Monthly HOA dues:$55
About this home
BANKRUPTCY COURT OFFERS AN EXTRAORDINARY LUXURY ESTATE
Beyond the circular drive and picturesque one-acre pond, an exceptional private estate unfolds across 2.5 acres. Encompassing more than 7,700 square feet, this magnificent residence makes an unforgettable entrance through impressive 10-foot doors into a dramatic step-down marble foyer. Soaring 20-foot ceilings, exquisite architectural moldings and grand floor-to-ceiling columns set the tone for the elegance found throughout.
The beautifully appointed kitchen features a full suite of Wolf appliances and exceptional storage. Thoughtfully designed private wings create an ideal setting for multigenerational living while maintaining privacy and gracious living spaces.
The grand primary retreat is truly spectacular, showcasing a dramatic 12-foot fireplace, beamed ceilings and over looking serene views of the pool and spa.. Its luxurious, light-filled bath creates a private sanctuary. Two offices, five bedrooms, nine bathrooms and a private movie room complete the impressive interior.
Step outside and the estate becomes your own private resort. Tranquil grounds surround a spectacular pool with waterfall feature, elegant spa and distinctive lion guardian. A separate covered brick pagoda offers a fireplace, television, pool bath and retractable screens. An expansive covered porch stretches across the rear of the home, complemented by a beautifully equipped outdoor kitchen.
There is abundant lawn for entertaining, soccer, putt-putt and outdoor fun. A four-car garage and stately porte-cochere complete this remarkable property. Beautiful drive in with wonderful circle drive with double car parking. This lake has a water feature.
A rare opportunity to acquire an estate of this caliber. Bankruptcy sale. Property is offered AS IS, as it sits.
COLDWELL BANKER GLOBAL LUXURY...
Contact an agent
Home facts
- Year built:2003
- Subdivision & Development:Hills of Buffalo Creek
- Listing ID #:21386192
- Added:1 day(s) ago
- Updated:September 19, 2026 at 11:54 AM
Rooms and interior
- Bedrooms:5
- Total bathrooms:9
- Full bathrooms:6
- Half bathrooms:3
- Flooring:Carpet, Ceramic Tile, Hardwood, Marble, Stone, Tile, Travertine, Wood
- Kitchen Description:Built In Gas Range, Built In Refrigerator, Dishwasher, Disposal, Double Oven, Gas Cooktop, Ice Maker, Microwave, Refrigerator, Some Commercial Grade, Wine Cooler
- Living area:7,754 sq. ft.
Heating and cooling
- Cooling:Ceiling Fans, Central Air, Electric, Zoned
- Heating:Central, Fireplaces, Natural Gas, Zoned
- Central air:Yes
Structure and exterior
- Roof:Composition
- Year built:2003
- Building area:7,754 sq. ft.
- Lot area:2.52 Acres
- Lot Features:Acreage, Interior Lot, Landscaped, Many Trees, Sprinkler System, Subdivision
- Architectural Style:English, Traditional
- Construction Materials:Brick, Stone Veneer
- Levels:2 Story
Schools
- High school:Rockwall-Heath
- Middle school:Cain
- Elementary school:Dorothy Smith Pullen
Finances and disclosures
- Price:$2,100,000
- Price per sq. ft.:$270.83
Features and amenities
- Appliances:Built In Gas Range, Built In Refrigerator, Dishwasher, Disposal, Double Oven, Gas Cooktop, Ice Maker, Microwave, Range, Refrigerator, Some Commercial Grade, Wine Cooler
- Amenities:Fire Alarm, Fire Sprinkler System, Home Theater, Security System, Smoke Detectors, Window Coverings
Parking
- Garage:Yes
- Garage spaces:4
- Carport spaces:4
 Information provided, in part, by North Texas Real Estate Information Systems, Inc. Last Updated September 19, 2026 Listings with the NTREIS logo are listed by brokerages other than Better Homes and Gardens Real Estate Edwards & Associates.
New listings near 1704 Bison Meadow Lane
- New
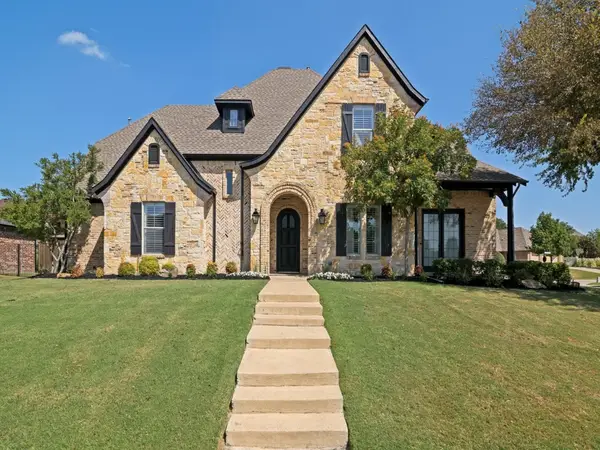 $859,000Active4 beds 4 baths3,296 sq. ft.
701 Starlight Pass, Heath, TX 75032
MLS# 21389557Listed by: COLDWELL BANKER APEX, REALTORS - New
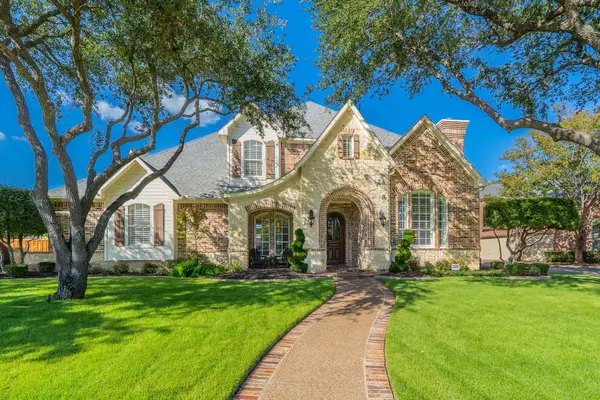 $1,039,000Active5 beds 4 baths4,257 sq. ft.
3 Lantern Drive, Heath, TX 75032
MLS# 21390517Listed by: LISTINGSPARK - New
 $289,000Active4 beds 3 baths2,584 sq. ft.
107 Scenic Drive, Heath, TX 75032
MLS# 21390871Listed by: GULLION PROPERTIES LLC - New
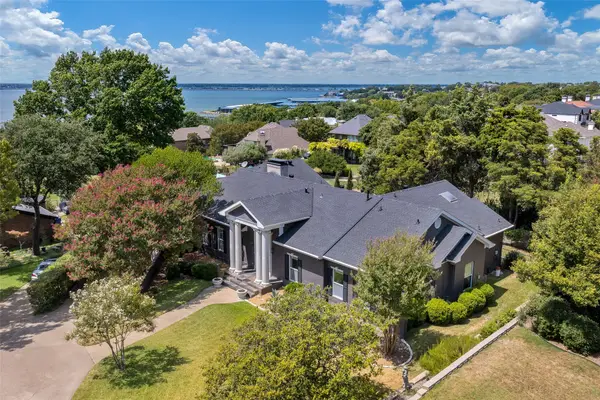 $699,900Active4 beds 5 baths3,581 sq. ft.
6 Stillwaters Drive, Heath, TX 75032
MLS# 21306749Listed by: JENCY HILLS REALTORS, LLC - New
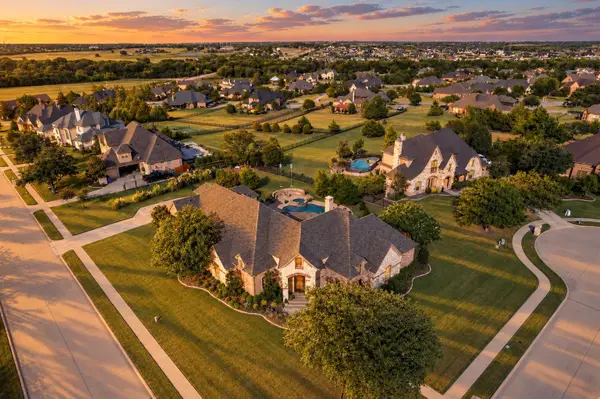 $1,050,000Active4 beds 3 baths3,996 sq. ft.
1 Clements Court, Heath, TX 75032
MLS# 21382672Listed by: CENTURY 21 JUDGE FITE CO. - New
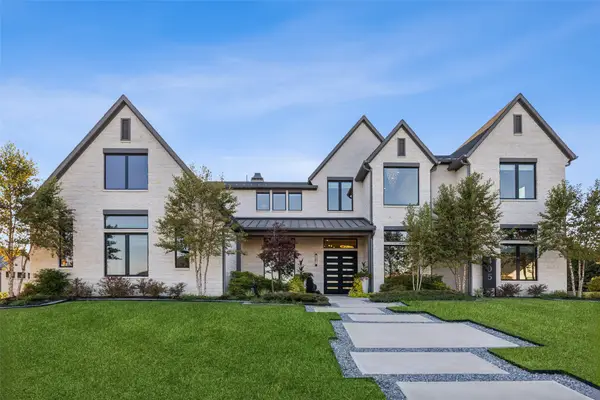 $2,000,000Active4 beds 7 baths5,734 sq. ft.
405 Kings Landing, Heath, TX 75032
MLS# 21386962Listed by: REDFIN CORPORATION - New
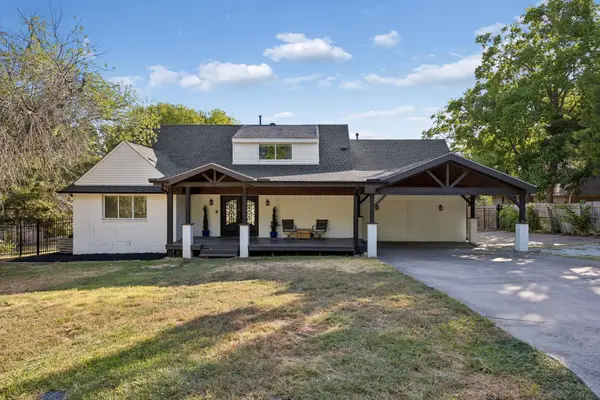 $799,000Active4 beds 3 baths2,452 sq. ft.
9 Key Drive, Heath, TX 75032
MLS# 21385252Listed by: COLDWELL BANKER APEX, REALTORS - New
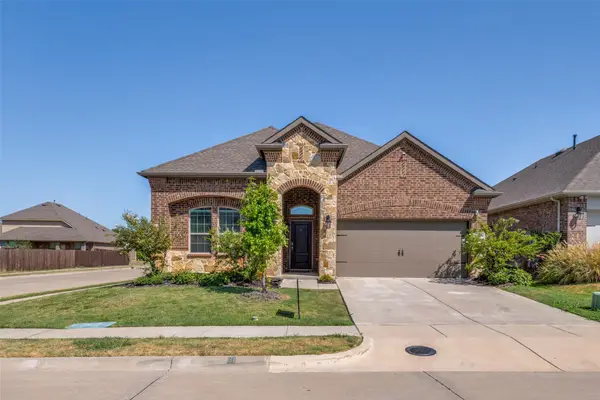 $389,500Active4 beds 2 baths2,095 sq. ft.
4108 Ellinger Drive, Heath, TX 75126
MLS# 21389978Listed by: LIMVESTING REALTY - New
 $714,900Active4 beds 4 baths3,597 sq. ft.
2800 Monument Court, Heath, TX 75126
MLS# 21389778Listed by: EBBY HALLIDAY, REALTORS


Protect your home and budget from life's surprises with an Assurant Home Warranty, backed by a partner that supports you through every step of homeownership. Explore Plans.
© 2026 Better Homes and Gardens Real Estate LLC. An Anywhere Real Estate company. All rights reserved. Better Homes and Gardens® Real Estate is a registered trademark owned by Meredith Operations Corporation, licensed to Better Homes and Gardens Real Estate LLC and used with permission. Better Homes and Gardens Real Estate LLC fully supports the principles of the Fair Housing Act and the Equal Opportunity Act. Listing information is deemed reliable but is not guaranteed accurate.
Each office is independently owned and operated.
Any services or products provided by third parties are not provided by, affiliated with or related to Better Homes and Gardens Real Estate LLC, or its affiliated companies.