
204 Stanford Court, Heath, TX 75032
Local realty services provided by:Better Homes and Gardens Real Estate Lindsey Realty
Listed by: jeana vasquez
Office: ebby halliday, realtors
MLS#:21412358
Source:GDAR
Price summary
- Price:$599,000
- Price per sq. ft.:$223.76
- Monthly HOA dues:$20.83
About this home
Welcome to the Highlands of Heath, where spacious living and resort-style outdoor entertaining come together! Situated on a half-acre lot backing to the 5th hole of the Heath Yacht & Golf Club golf course, this beautiful two-story home offers 5 bedrooms, 3.5 baths, and a backyard retreat designed for relaxation and entertaining, plus a three-car garage and no MUD or PID. The formal dining room is currently utilized as a home office, providing flexibility for today’s lifestyle. The inviting family room showcases a stunning stacked stone fireplace and hardwood floors. The well-appointed kitchen features travertine flooring, granite countertops, a center island, built-in refrigerator, gas cooktop, double ovens, built-in microwave dishwasher, and desk. A sunny breakfast area overlooks the spectacular backyard. The downstairs primary suite offers a private escape with an en-suite bath featuring a garden tub, separate shower, dual vanities, and walk-in closet. Upstairs, four generously sized bedrooms and two full baths provide plenty of room for family, guests, or additional workspace. Step outside to your own private oasis! The backyard features spacious slate-covered patio, a sparkling pool with waterfall, pergola, and outdoor shower. A removable Protect-A-Child pool fence and mosquito misting system add thoughtful functionality to this exceptional outdoor space. Enjoy relaxing poolside, entertaining friends and family, With generous living spaces, a flexible floor plan, and an impressive half-acre setting, this home offers a wonderful blend of comfort, convenience, and outdoor living in the desirable Highlands of Heath. NEW ROOF TO BE INSTALLED WEEK OF 10.19.26...
Contact an agent
Home facts
- Year built:2001
- Subdivision & Development:Highlands Of Heath
- Listing ID #:21412358
- Added:5 day(s) ago
- Updated:October 21, 2026 at 12:06 PM
Rooms and interior
- Bedrooms:5
- Total bathrooms:4
- Full bathrooms:3
- Half bathrooms:1
- Flooring:Travertine, Wood
- Kitchen Description:Built In Refrigerator, Dishwasher, Disposal, Electric Oven, Gas Cooktop, Microwave, Water Purifier
- Living area:2,677 sq. ft.
Heating and cooling
- Cooling:Ceiling Fans, Central Air, Electric
- Heating:Central, Natural Gas
- Central air:Yes
Structure and exterior
- Roof:Composition
- Year built:2001
- Building area:2,677 sq. ft.
- Lot area:0.49 Acres
- Architectural Style:Traditional
- Construction Materials:Brick
- Foundation Description:Slab
- Levels:2 Story
Schools
- High school:Rockwall-Heath
- Middle school:Cain
- Elementary school:Linda Lyon
Finances and disclosures
- Price:$599,000
- Price per sq. ft.:$223.76
- Tax amount:$10,120
Features and amenities
- Appliances:Built In Refrigerator, Dishwasher, Disposal, Electric Oven, Gas Cooktop, Microwave, Water Purifier
- Amenities:Security System, Window Coverings
Parking
- Garage:Yes
- Garage spaces:3
 Information provided, in part, by North Texas Real Estate Information Systems, Inc. Last Updated October 21, 2026 Listings with the NTREIS logo are listed by brokerages other than Better Homes and Gardens Real Estate Lindsey Realty.
New listings near 204 Stanford Court
- New
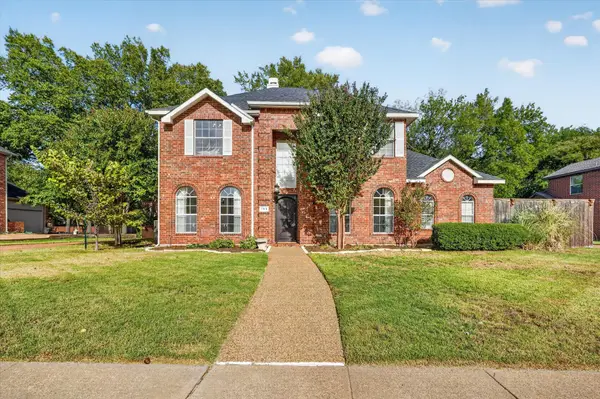 $640,000Active4 beds 3 baths2,875 sq. ft.
153 Wellington Lane, Heath, TX 75032
MLS# 21415296Listed by: KELLER WILLIAMS ROCKWALL - New
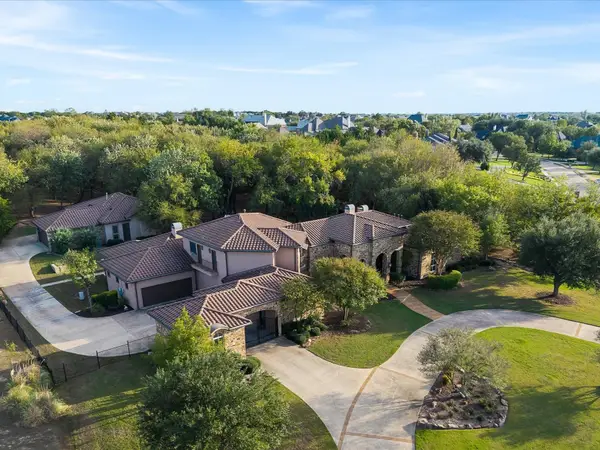 $2,399,500Active6 beds 9 baths6,070 sq. ft.
1739 Bison Meadow Lane, Heath, TX 75032
MLS# 21390138Listed by: KELLER WILLIAMS ROCKWALL - New
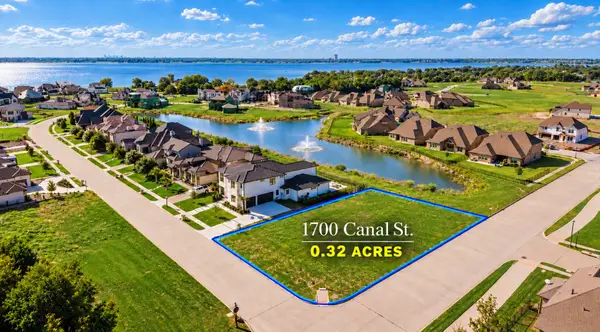 $329,995Active0.32 Acres
1700 Canal Street, Heath, TX 75032
MLS# 21414858Listed by: SERHANT TEXAS, LLC - New
 $849,950Active4 beds 4 baths3,910 sq. ft.
14 Wimbledon Court, Heath, TX 75032
MLS# 21414768Listed by: COLDWELL BANKER APEX, REALTORS - New
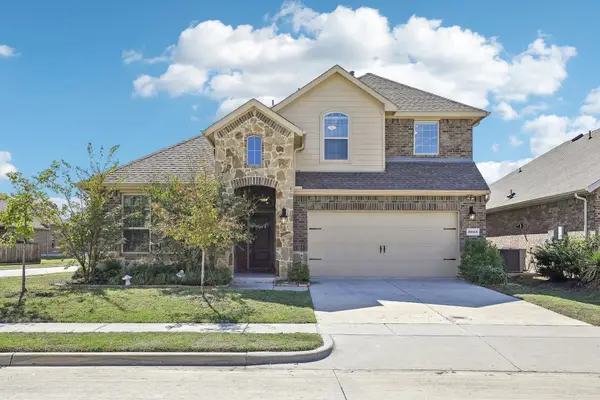 $375,000Active4 beds 3 baths2,539 sq. ft.
3943 Sidney Lane, Heath, TX 75126
MLS# 21413208Listed by: JESSICA HARGIS REALTY, LLC - New
 $1,349,000Active5 beds 5 baths4,649 sq. ft.
2309 Lafayette Drive, Heath, TX 75032
MLS# 21413680Listed by: CONGRESS REALTY, INC. - New
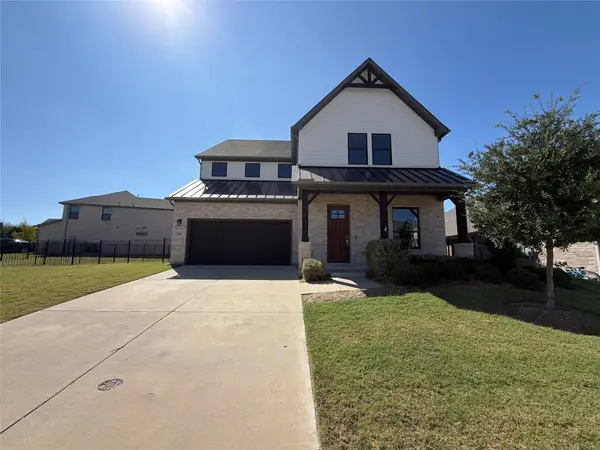 $635,000Active4 beds 4 baths3,606 sq. ft.
563 Torrey Pines Circle, Heath, TX 75032
MLS# 21413476Listed by: OPENDOOR BROKERAGE, LLC - New
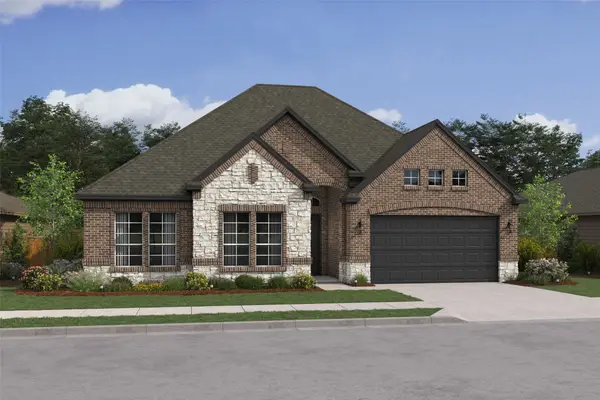 $629,000Active4 beds 3 baths2,850 sq. ft.
1309 Noe Boulevard, Heath, TX 75126
MLS# 21410539Listed by: KEY TREK-CC - New
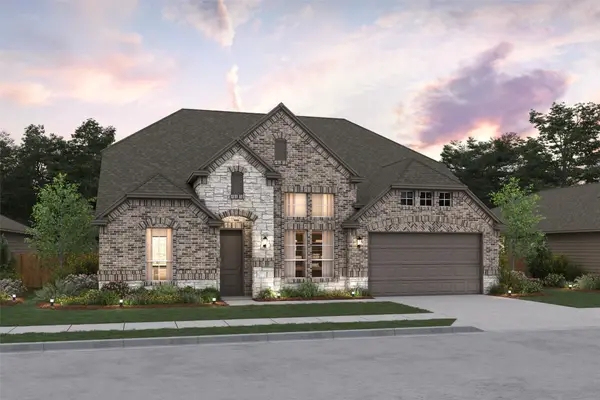 $674,000Active4 beds 4 baths3,535 sq. ft.
1201 Noe Boulevard, Heath, TX 75126
MLS# 21410589Listed by: KEY TREK-CC


Protect your home and budget from life's surprises with an Assurant Home Warranty, backed by a partner that supports you through every step of homeownership. Explore Plans.
© 2026 Better Homes and Gardens Real Estate LLC. An Anywhere Real Estate company. All rights reserved. Better Homes and Gardens® Real Estate is a registered trademark owned by Meredith Operations Corporation, licensed to Better Homes and Gardens Real Estate LLC and used with permission. Better Homes and Gardens Real Estate LLC fully supports the principles of the Fair Housing Act and the Equal Opportunity Act. Listing information is deemed reliable but is not guaranteed accurate.
Each office is independently owned and operated.
Any services or products provided by third parties are not provided by, affiliated with or related to Better Homes and Gardens Real Estate LLC, or its affiliated companies.