
2409 Legend Drive, Heath, TX 75032
Local realty services provided by:Better Homes and Gardens Real Estate Lindsey Realty
Upcoming open houses
- Sun, Oct 1102:00 pm - 04:00 pm
Listed by: susan morris
Office: ebby halliday, realtors
MLS#:21359047
Source:GDAR
Price summary
- Price:$779,900
- Price per sq. ft.:$205.89
- Monthly HOA dues:$65.33
About this home
Nestled on a quiet cul-de-sac in the established Buffalo Creek Country Club Estates community, this spacious 5-bedroom, 4.5-bath home offers a beautiful setting surrounded by mature trees and peaceful views of the green pasture beyond the backyard. Inside, a welcoming floor plan provides generous spaces for both everyday living and entertaining. A striking double-sided fireplace connects the front living areas, creating warmth and character, while a wet bar complete with refrigerator and wine cooler makes entertaining effortless. A dedicated office with built-in bookshelves provides an inviting space for working from home, reading, or study. The dining area offers plenty of room for gatherings, while the spacious kitchen features a large center island, abundant workspace, and decorative lighting. Thoughtful details throughout include ceiling fans and generous walk-in closets. Enjoy the charm and character of an established Heath neighborhood with mature landscaping, nearby recreation, and convenient access to Lake Ray Hubbard, shopping, dining, and I-30—all while coming home to a quiet cul-de-sac and relaxing pasture views....
Contact an agent
Home facts
- Year built:1999
- Subdivision & Development:Buffalo Creek Country Club Estates
- Listing ID #:21359047
- Added:54 day(s) ago
- Updated:October 08, 2026 at 12:11 PM
Rooms and interior
- Bedrooms:5
- Total bathrooms:5
- Full bathrooms:4
- Half bathrooms:1
- Flooring:Carpet, Tile, Wood
- Kitchen Description:Built In Refrigerator, Dishwasher, Disposal, Electric Oven, Electric Range, Microwave, Wine Cooler
- Living area:3,788 sq. ft.
Heating and cooling
- Cooling:Ceiling Fans, Central Air
- Heating:Natural Gas
- Central air:Yes
Structure and exterior
- Roof:Composition
- Year built:1999
- Building area:3,788 sq. ft.
- Lot area:0.35 Acres
- Lot Features:Cul De Sac, Greenbelt, Landscaped
- Architectural Style:Traditional
- Construction Materials:Brick, Stone Veneer
- Foundation Description:Slab
- Levels:2 Story
Schools
- High school:Rockwall-Heath
- Middle school:Cain
- Elementary school:Dorothy Smith Pullen
Finances and disclosures
- Price:$779,900
- Price per sq. ft.:$205.89
Features and amenities
- Appliances:Built In Refrigerator, Dishwasher, Disposal, Dryer, Electric Oven, Electric Range, Microwave, Wine Cooler
- Laundry features:Dryer
- Amenities:Smoke Detectors, Window Coverings
Parking
- Garage:Yes
- Garage spaces:3
 Information provided, in part, by North Texas Real Estate Information Systems, Inc. Last Updated October 8, 2026 Listings with the NTREIS logo are listed by brokerages other than Better Homes and Gardens Real Estate Lindsey Realty.
New listings near 2409 Legend Drive
- New
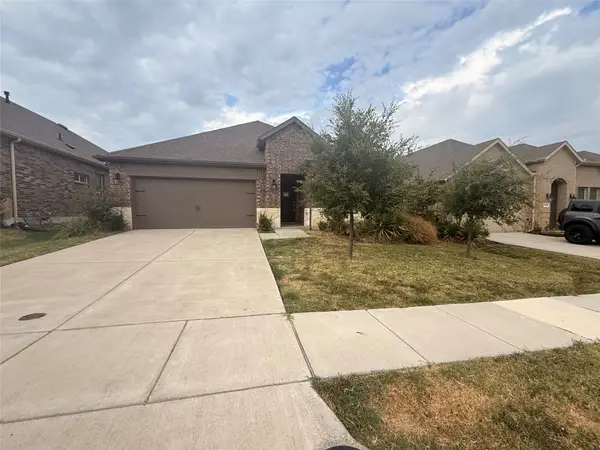 $285,000Active4 beds 3 baths2,168 sq. ft.
4124 Ellinger Drive, Heath, TX 75126
MLS# 21405342Listed by: UNLIMITED REALTY SOLUTIONS - Open Sat, 1 to 3pmNew
 $399,990Active4 beds 4 baths3,927 sq. ft.
1814 Huntsman Way, Heath, TX 75126
MLS# 21401660Listed by: LEGACY POINT REAL ESTATE LLC - New
 $1,250,000Active4 beds 5 baths4,438 sq. ft.
2027 Noe Boulevard, Heath, TX 75126
MLS# 21401837Listed by: KELLER WILLIAMS REALTY DPR - New
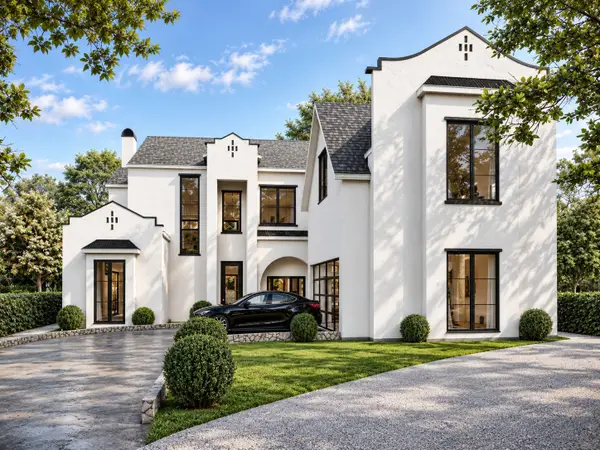 $1,957,000Active5 beds 7 baths5,025 sq. ft.
511 Stronghold Place, Heath, TX 75126
MLS# 21401919Listed by: MONUMENT REALTY - New
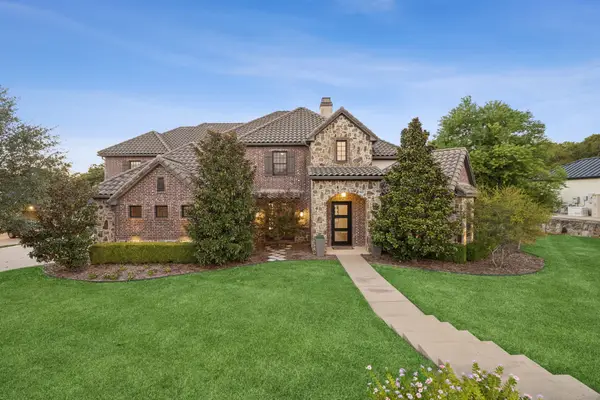 $1,500,000Active5 beds 7 baths6,063 sq. ft.
236 Summer Tanager Lane, Heath, TX 75032
MLS# 21402427Listed by: BRIGGS FREEMAN SOTHEBY'S INT'L - New
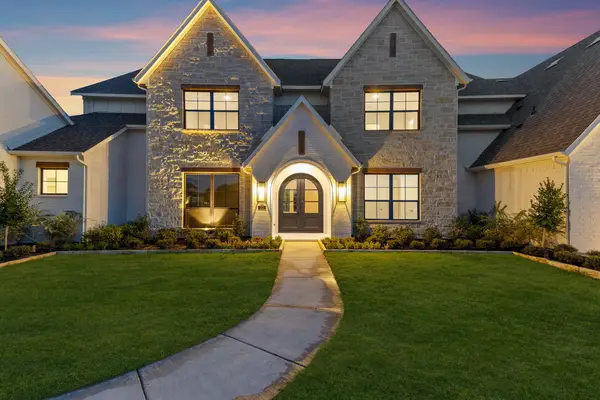 $1,899,990Active5 beds 6 baths6,197 sq. ft.
313 Chapel View Court, Heath, TX 75032
MLS# 21402355Listed by: JAMES FRANKLIN, BROKER - New
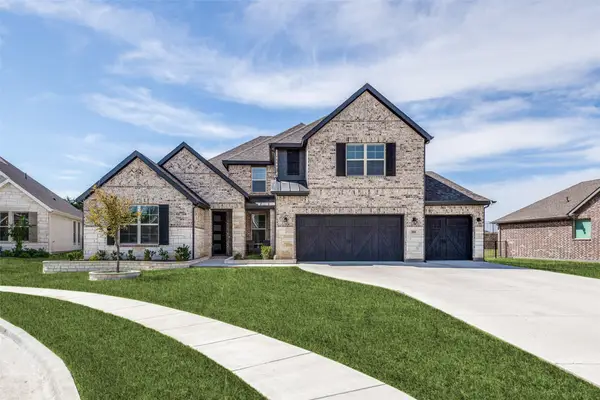 $759,900Active4 beds 4 baths3,758 sq. ft.
3808 Majesty Court, Heath, TX 75032
MLS# 21396975Listed by: EBBY HALLIDAY REALTORS - New
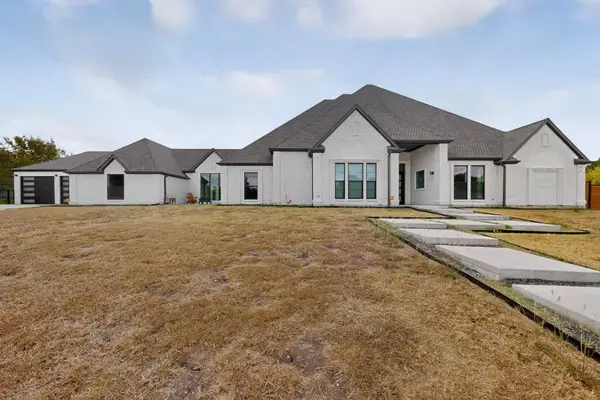 $1,050,000Active5 beds 6 baths6,544 sq. ft.
209 Carriage Hill Lane, Heath, TX 75032
MLS# 21399462Listed by: UNLIMITED REALTY SOLUTIONS - New
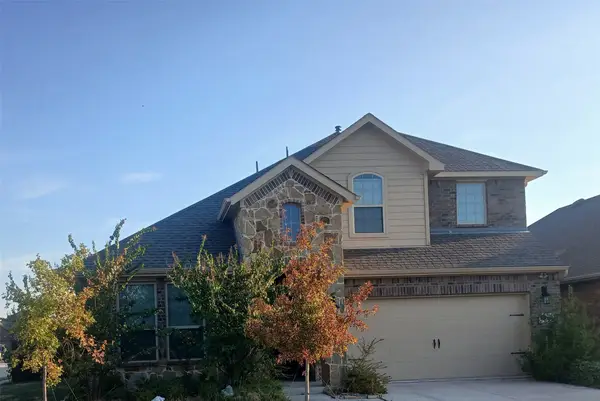 $389,000Active4 beds 3 baths2,539 sq. ft.
3943 Sidney Lane, Heath, TX 75126
MLS# 21400267Listed by: HOMECOIN.COM - Open Sat, 11am to 1pmNew
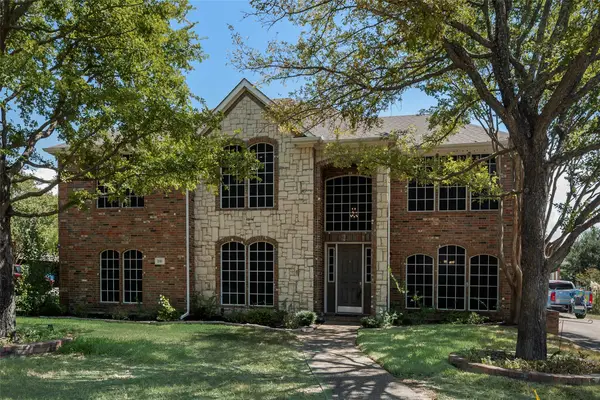 $654,900Active5 beds 4 baths4,117 sq. ft.
208 Stanford Court, Heath, TX 75032
MLS# 21385446Listed by: FARMERSVILLE REAL ESTATE COMPANY


Protect your home and budget from life's surprises with an Assurant Home Warranty, backed by a partner that supports you through every step of homeownership. Explore Plans.
© 2026 Better Homes and Gardens Real Estate LLC. An Anywhere Real Estate company. All rights reserved. Better Homes and Gardens® Real Estate is a registered trademark owned by Meredith Operations Corporation, licensed to Better Homes and Gardens Real Estate LLC and used with permission. Better Homes and Gardens Real Estate LLC fully supports the principles of the Fair Housing Act and the Equal Opportunity Act. Listing information is deemed reliable but is not guaranteed accurate.
Each office is independently owned and operated.
Any services or products provided by third parties are not provided by, affiliated with or related to Better Homes and Gardens Real Estate LLC, or its affiliated companies.