
3 Lantern Drive, Heath, TX 75032
Local realty services provided by:Better Homes and Gardens Real Estate Lindsey Realty
Listed by: aaron jistel
Office: listingspark
MLS#:21390517
Source:GDAR
Price summary
- Price:$1,039,000
- Price per sq. ft.:$244.07
- Monthly HOA dues:$63
About this home
Welcome to this beautifully maintained, one-owner custom home offering 4,257 square feet of thoughtfully designed living space in a highly desirable cul-de-sac location. Combining timeless elegance with modern comfort, this impressive residence features 5 spacious bedrooms, 4 full bathrooms, a private study, multiple living spaces, and a backyard retreat complete with a pool. From the moment you arrive, you'll be captivated by the home's stunning brick-and-stone exterior, mature trees, manicured landscaping, and inviting curb appeal. Inside, plantation shutters throughout the home add sophistication and charm, while generous living areas provide the perfect setting for both everyday living and entertaining. The versatile floor plan includes two spacious living areas, a dedicated home office-study, and a large game room, offering flexibility for work, play, and relaxation. The chef-inspired kitchen flows seamlessly into the main living spaces, creating an ideal environment for gathering with family and friends. Step outside to your private backyard oasis featuring a sparkling pool- perfect for Texas summers and year-round entertaining. Property Highlights: - 5 Bedrooms l 4 Full Bathrooms - 4,257 Square Feet - One-Owner Home - Private Study, Home Office -Two Living Areas - Large Game Room - Plantation Shutters Throughout - Sparkling Swimming Pool -3-Car Garage with an additional parking spot outside -3 Attic Spaces for Exceptional Storage -Located on a Quiet Cul-de-Sac -Beautifully Landscaped with Mature Trees This exceptional home offers the space, quality, and amenities today's buyers are looking for, all in a peaceful cul-de-sac setting. A rare opportunity to own a meticulously cared-for property that is truly move-in ready. Schedule your private showing today and discover everything this remarkable home has to offer....
Contact an agent
Home facts
- Year built:2001
- Subdivision & Development:Buffalo Creek Country Club Estate
- Listing ID #:21390517
- Added:1 day(s) ago
- Updated:September 19, 2026 at 01:54 PM
Rooms and interior
- Bedrooms:5
- Total bathrooms:4
- Full bathrooms:4
- Flooring:Carpet, Ceramic Tile, Wood
- Kitchen Description:Built In Refrigerator, Dishwasher, Disposal, Double Oven, Electric Oven, Electric Range, Gas Cooktop, Microwave
- Living area:4,257 sq. ft.
Heating and cooling
- Cooling:Central Air, Electric
- Heating:Central, Natural Gas
- Central air:Yes
Structure and exterior
- Roof:Composition
- Year built:2001
- Building area:4,257 sq. ft.
- Lot area:0.34 Acres
- Foundation Description:Slab
Schools
- High school:Rockwall
- Middle school:Cain
- Elementary school:Dorothy Smith Pullen
Finances and disclosures
- Price:$1,039,000
- Price per sq. ft.:$244.07
- Tax amount:$15,293
Features and amenities
- Appliances:Built In Refrigerator, Dishwasher, Disposal, Double Oven, Electric Oven, Electric Range, Gas Cooktop, Microwave, Plumbed For Gas, Some Gas Appliances
Parking
- Garage:Yes
- Garage spaces:3
 Information provided, in part, by North Texas Real Estate Information Systems, Inc. Last Updated September 19, 2026 Listings with the NTREIS logo are listed by brokerages other than Better Homes and Gardens Real Estate Lindsey Realty.
New listings near 3 Lantern Drive
- New
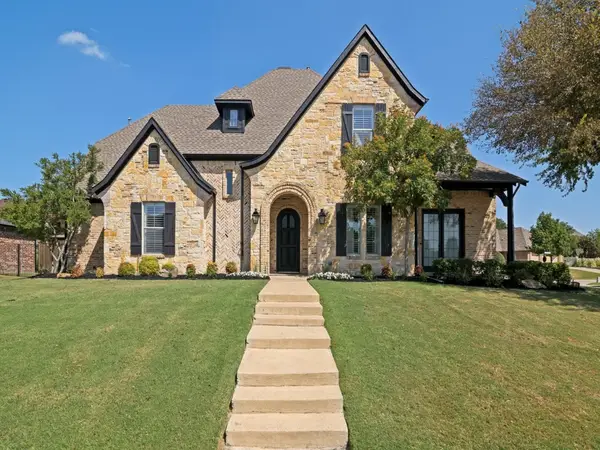 $859,000Active4 beds 4 baths3,296 sq. ft.
701 Starlight Pass, Heath, TX 75032
MLS# 21389557Listed by: COLDWELL BANKER APEX, REALTORS - New
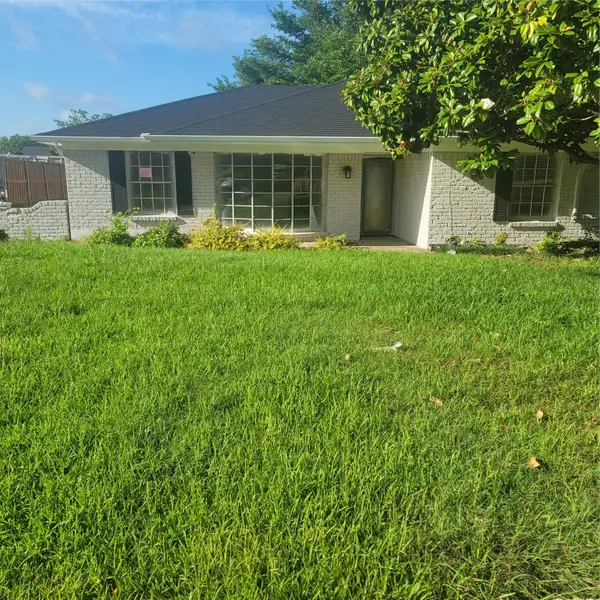 $289,000Active4 beds 3 baths2,584 sq. ft.
107 Scenic Drive, Heath, TX 75032
MLS# 21390871Listed by: GULLION PROPERTIES LLC - New
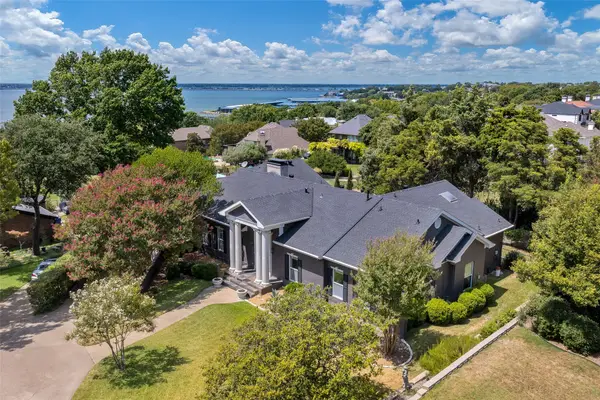 $699,900Active4 beds 5 baths3,581 sq. ft.
6 Stillwaters Drive, Heath, TX 75032
MLS# 21306749Listed by: JENCY HILLS REALTORS, LLC - New
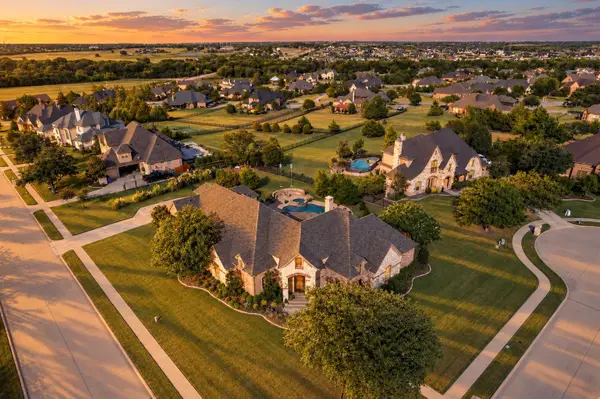 $1,050,000Active4 beds 3 baths3,996 sq. ft.
1 Clements Court, Heath, TX 75032
MLS# 21382672Listed by: CENTURY 21 JUDGE FITE CO. - New
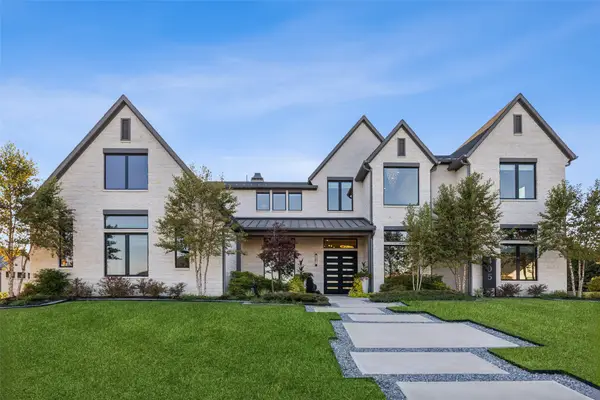 $2,000,000Active4 beds 7 baths5,734 sq. ft.
405 Kings Landing, Heath, TX 75032
MLS# 21386962Listed by: REDFIN CORPORATION - New
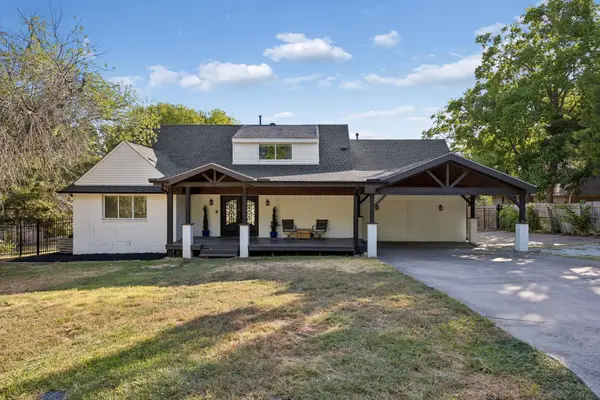 $799,000Active4 beds 3 baths2,452 sq. ft.
9 Key Drive, Heath, TX 75032
MLS# 21385252Listed by: COLDWELL BANKER APEX, REALTORS - New
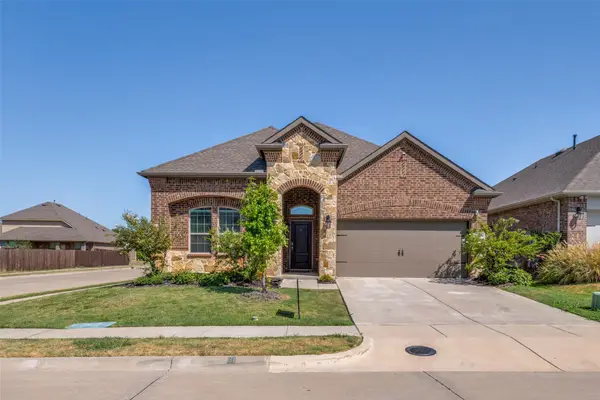 $389,500Active4 beds 2 baths2,095 sq. ft.
4108 Ellinger Drive, Heath, TX 75126
MLS# 21389978Listed by: LIMVESTING REALTY - New
 $2,100,000Active5 beds 9 baths7,754 sq. ft.
1704 Bison Meadow Lane, Heath, TX 75032
MLS# 21386192Listed by: COLDWELL BANKER REALTY - New
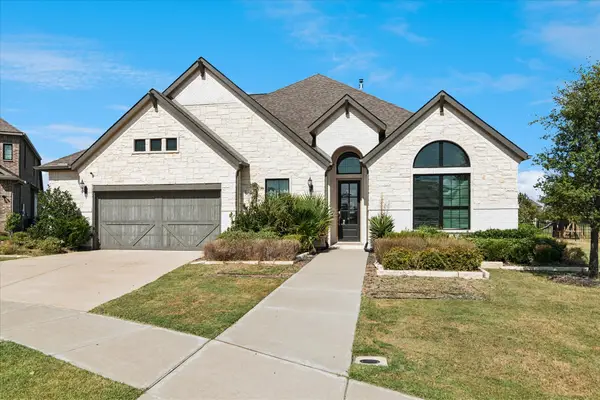 $714,900Active4 beds 4 baths3,597 sq. ft.
2800 Monument Court, Heath, TX 75126
MLS# 21389778Listed by: EBBY HALLIDAY, REALTORS


Protect your home and budget from life's surprises with an Assurant Home Warranty, backed by a partner that supports you through every step of homeownership. Explore Plans.
© 2026 Better Homes and Gardens Real Estate LLC. An Anywhere Real Estate company. All rights reserved. Better Homes and Gardens® Real Estate is a registered trademark owned by Meredith Operations Corporation, licensed to Better Homes and Gardens Real Estate LLC and used with permission. Better Homes and Gardens Real Estate LLC fully supports the principles of the Fair Housing Act and the Equal Opportunity Act. Listing information is deemed reliable but is not guaranteed accurate.
Each office is independently owned and operated.
Any services or products provided by third parties are not provided by, affiliated with or related to Better Homes and Gardens Real Estate LLC, or its affiliated companies.