
4124 Ellinger Drive, Heath, TX 75126
Local realty services provided by:Better Homes and Gardens Real Estate Edwards & Associates
Listed by: mariqus alexander
Office: unlimited realty solutions
MLS#:21405342
Source:GDAR
Price summary
- Price:$285,000
- Price per sq. ft.:$131.46
- Monthly HOA dues:$30
About this home
4 bedroom 3 bath single story home offering approximately 2168 square feet of comfortable living space. Designed with an open and functional floor plan the home features a spacious living area with fireplace that flows seamlessly into the kitchen and dining areas making it ideal for everyday living and entertaining. The kitchen offers a gas range generous cabinetry and ample workspace. The private primary suite features a walk in closet while three additional bedrooms provide flexibility for family guests or a home office. A versatile flex space adds even more functionality. Enjoy the fenced backyard and covered patio perfect for relaxing or outdoor gatherings.
Contact an agent
Home facts
- Year built:2022
- Subdivision & Development:Travis Ranch Ph 3f
- Listing ID #:21405342
- Added:1 day(s) ago
- Updated:October 08, 2026 at 12:57 PM
Rooms and interior
- Bedrooms:4
- Total bathrooms:3
- Full bathrooms:3
- Flooring:Carpet, Luxury Vinyl Plank
- Kitchen Description:Dishwasher, Gas Cooktop, Gas Oven, Microwave
- Living area:2,168 sq. ft.
Heating and cooling
- Cooling:Attic Fan, Ceiling Fans, Central Air
- Heating:Central
- Central air:Yes
Structure and exterior
- Year built:2022
- Building area:2,168 sq. ft.
- Lot area:0.14 Acres
- Levels:1 Story
Schools
- High school:Rockwall-Heath
- Middle school:Cain
- Elementary school:Linda Lyon
Finances and disclosures
- Price:$285,000
- Price per sq. ft.:$131.46
- Tax amount:$8,125
Features and amenities
- Appliances:Dishwasher, Gas Cooktop, Gas Oven, Microwave
Parking
- Garage:Yes
- Garage spaces:2
 Information provided, in part, by North Texas Real Estate Information Systems, Inc. Last Updated October 8, 2026 Listings with the NTREIS logo are listed by brokerages other than Better Homes and Gardens Real Estate Edwards & Associates.
New listings near 4124 Ellinger Drive
- Open Sat, 1 to 3pmNew
 $399,990Active4 beds 4 baths3,927 sq. ft.
1814 Huntsman Way, Heath, TX 75126
MLS# 21401660Listed by: LEGACY POINT REAL ESTATE LLC - New
 $1,250,000Active4 beds 5 baths4,438 sq. ft.
2027 Noe Boulevard, Heath, TX 75126
MLS# 21401837Listed by: KELLER WILLIAMS REALTY DPR - New
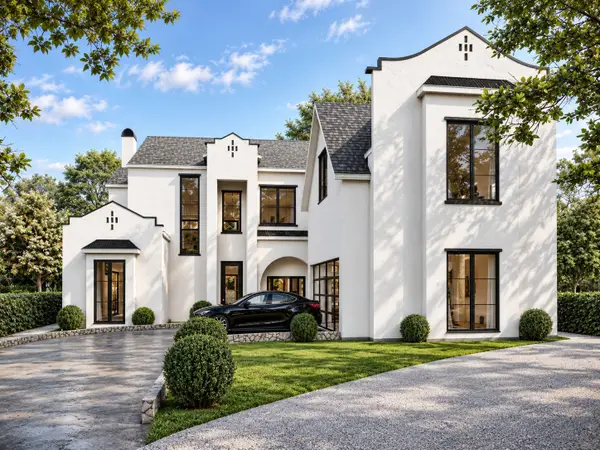 $1,957,000Active5 beds 7 baths5,025 sq. ft.
511 Stronghold Place, Heath, TX 75126
MLS# 21401919Listed by: MONUMENT REALTY - New
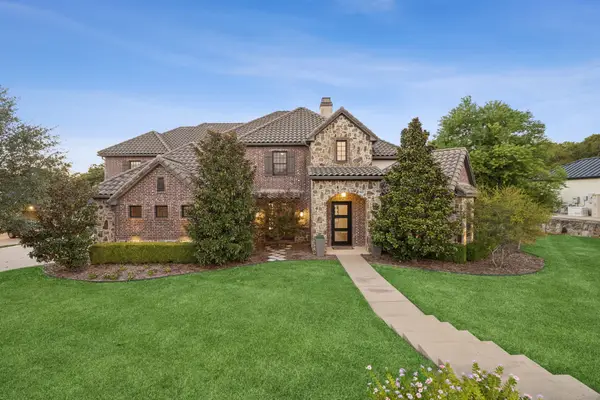 $1,500,000Active5 beds 7 baths6,063 sq. ft.
236 Summer Tanager Lane, Heath, TX 75032
MLS# 21402427Listed by: BRIGGS FREEMAN SOTHEBY'S INT'L - New
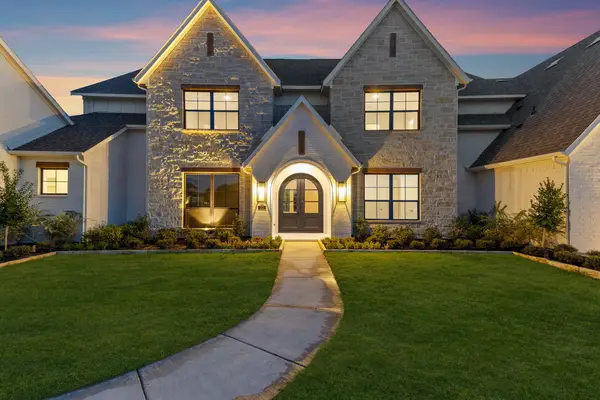 $1,899,990Active5 beds 6 baths6,197 sq. ft.
313 Chapel View Court, Heath, TX 75032
MLS# 21402355Listed by: JAMES FRANKLIN, BROKER - New
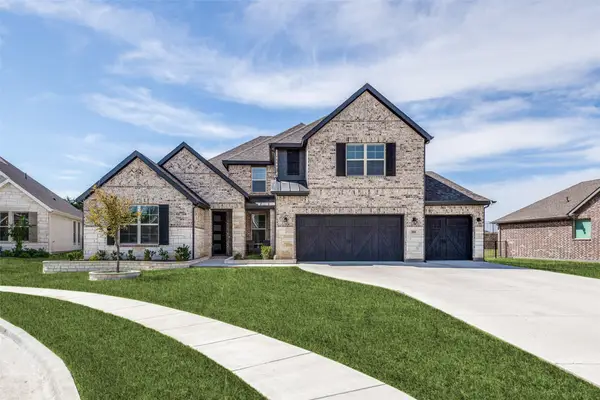 $759,900Active4 beds 4 baths3,758 sq. ft.
3808 Majesty Court, Heath, TX 75032
MLS# 21396975Listed by: EBBY HALLIDAY REALTORS - New
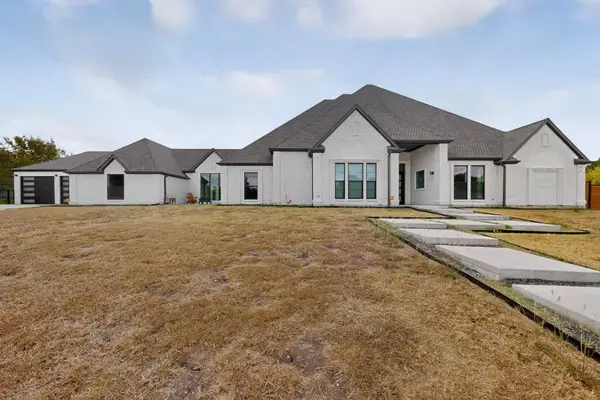 $1,050,000Active5 beds 6 baths6,544 sq. ft.
209 Carriage Hill Lane, Heath, TX 75032
MLS# 21399462Listed by: UNLIMITED REALTY SOLUTIONS - New
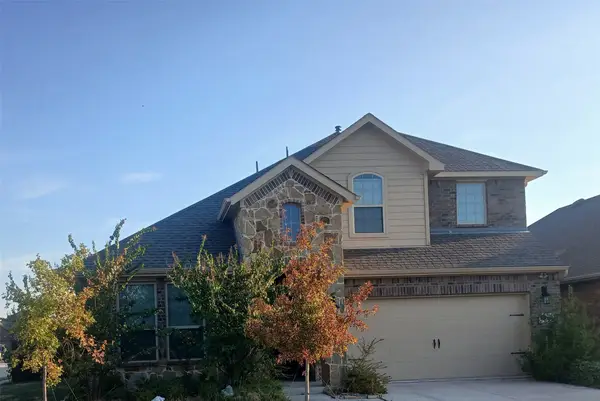 $389,000Active4 beds 3 baths2,539 sq. ft.
3943 Sidney Lane, Heath, TX 75126
MLS# 21400267Listed by: HOMECOIN.COM - Open Sat, 11am to 1pmNew
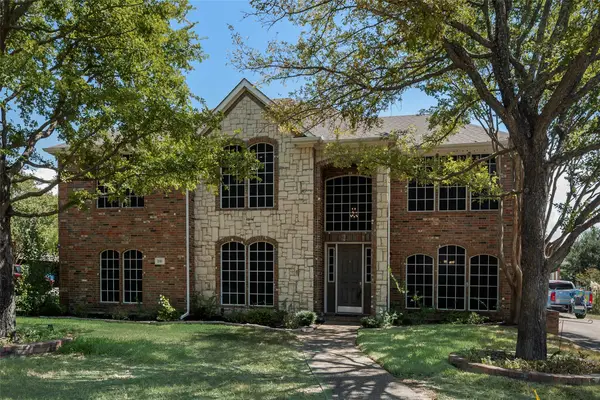 $654,900Active5 beds 4 baths4,117 sq. ft.
208 Stanford Court, Heath, TX 75032
MLS# 21385446Listed by: FARMERSVILLE REAL ESTATE COMPANY


Protect your home and budget from life's surprises with an Assurant Home Warranty, backed by a partner that supports you through every step of homeownership. Explore Plans.
© 2026 Better Homes and Gardens Real Estate LLC. An Anywhere Real Estate company. All rights reserved. Better Homes and Gardens® Real Estate is a registered trademark owned by Meredith Operations Corporation, licensed to Better Homes and Gardens Real Estate LLC and used with permission. Better Homes and Gardens Real Estate LLC fully supports the principles of the Fair Housing Act and the Equal Opportunity Act. Listing information is deemed reliable but is not guaranteed accurate.
Each office is independently owned and operated.
Any services or products provided by third parties are not provided by, affiliated with or related to Better Homes and Gardens Real Estate LLC, or its affiliated companies.