
508 Spyglass Court, Heath, TX 75032
Local realty services provided by:Better Homes and Gardens Real Estate Senter, REALTORS(R)
Listed by: nadia fakih, moyra sumic
Office: compass re texas, llc.
MLS#:21276516
Source:GDAR
Price summary
- Price:$1,799,000
- Price per sq. ft.:$348.85
- Monthly HOA dues:$75
About this home
Set in one of Heath's most desirable communities near Buffalo Creek Golf Club, this luxury custom home blends timeless design, smart technology, and effortless everyday living. Soaring ceilings, walls of windows, exposed wood beams, and designer finishes create a light-filled interior that's both sophisticated and welcoming.
Designed for entertaining, the open-concept layout centers around a chef's kitchen with premium appliances, custom cabinetry, an oversized island, and seamless flow into the spacious living and dining areas. The first-floor primary suite is a private retreat featuring a spa-inspired bath, oversized walk-in closet, automated shades, and custom drapery, while a separate first-floor guest suite offers ideal accommodations for family or visitors.
Flexible living spaces provide endless possibilities for a media room, game room, home office, or fitness studio. Modern upgrades include solar panels, Tesla Powerwall battery backup, a SPAN smart electrical panel, epoxy garage floors, built-in garage storage, backyard turf, custom epoxy patio spaces, privacy window tint, upgraded landscaping, and black ornamental fencing.
Just minutes from Lake Ray Hubbard, Rockwall, shopping, dining, and I-30, this exceptional Heath, Texas home delivers luxury, energy efficiency, and smart-home convenience in one of the area's most sought-after locations....
Contact an agent
Home facts
- Year built:2023
- Subdivision & Development:Heath Xing Ph 4a & 4b
- Listing ID #:21276516
- Added:94 day(s) ago
- Updated:August 24, 2026 at 12:02 PM
Rooms and interior
- Bedrooms:4
- Total bathrooms:5
- Full bathrooms:4
- Half bathrooms:1
- Flooring:Carpet, Ceramic Tile, Wood
- Kitchen Description:Built In Refrigerator, Dishwasher, Disposal, Gas Range, Microwave, Wine Cooler
- Living area:5,157 sq. ft.
Heating and cooling
- Cooling:Ceiling Fans, Central Air, Electric
- Heating:Central
- Central air:Yes
Structure and exterior
- Year built:2023
- Building area:5,157 sq. ft.
- Lot area:0.38 Acres
- Lot Features:Interior Lot, Landscaped
- Architectural Style:Traditional
- Levels:2 Story
Schools
- High school:Rockwall-Heath
- Middle school:Cain
- Elementary school:Amy Parks-Heath
Finances and disclosures
- Price:$1,799,000
- Price per sq. ft.:$348.85
- Tax amount:$26,515
Features and amenities
- Appliances:Built In Refrigerator, Dishwasher, Disposal, Gas Range, Microwave, Wine Cooler
- Smart home:Yes
Parking
- Garage:Yes
- Garage spaces:3
 Information provided, in part, by North Texas Real Estate Information Systems, Inc. Last Updated August 24, 2026 Listings with the NTREIS logo are listed by brokerages other than Better Homes and Gardens Real Estate Senter, REALTORS(R).
New listings near 508 Spyglass Court
- New
 $775,000Active4 beds 4 baths3,434 sq. ft.
404 High Meadow Lane, Heath, TX 75032
MLS# 21367069Listed by: THOMAS BISHOP, BROKER - New
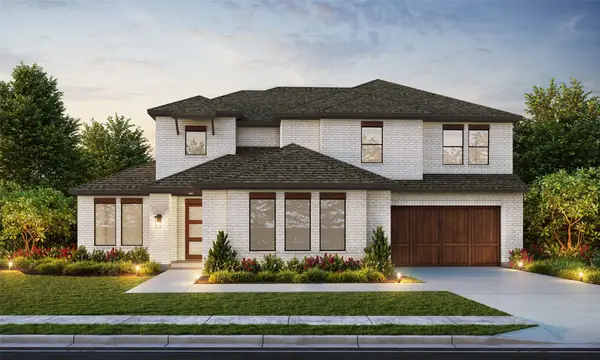 $874,900Active4 beds 4 baths3,654 sq. ft.
619 Long Irons Court, Heath, TX 75126
MLS# 21366768Listed by: JAMES FRANKLIN, BROKER - New
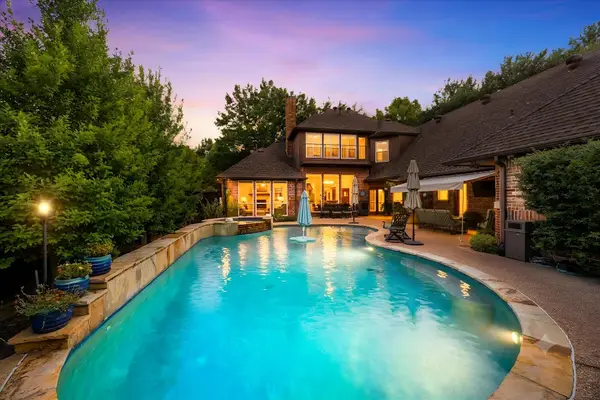 $869,000Active4 beds 5 baths4,027 sq. ft.
1601 Bay Crest Trail, Heath, TX 75032
MLS# 21364092Listed by: COLDWELL BANKER APEX, REALTORS - New
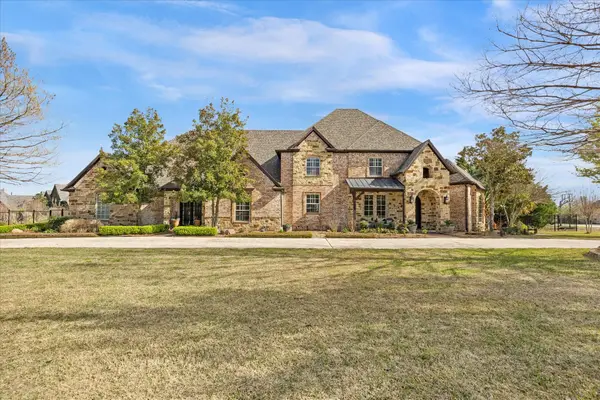 $1,390,000Active6 beds 5 baths5,633 sq. ft.
161 Ridgemont Drive, Heath, TX 75126
MLS# 21366301Listed by: EBBY HALLIDAY, REALTORS - New
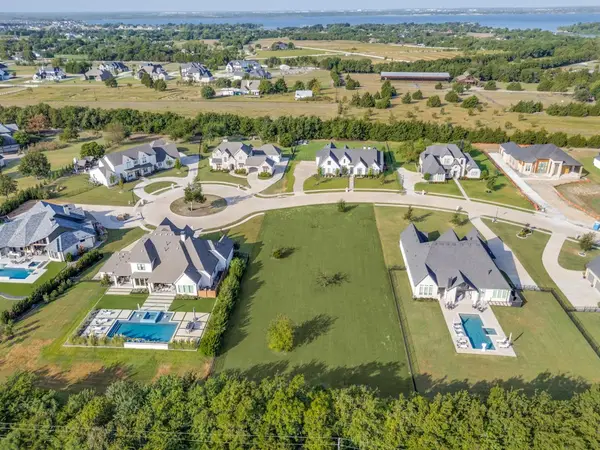 $335,000Active0.86 Acres
129 Forest Drive, Heath, TX 75032
MLS# 21366105Listed by: RESULTS PROPERTY GROUP, LLC - New
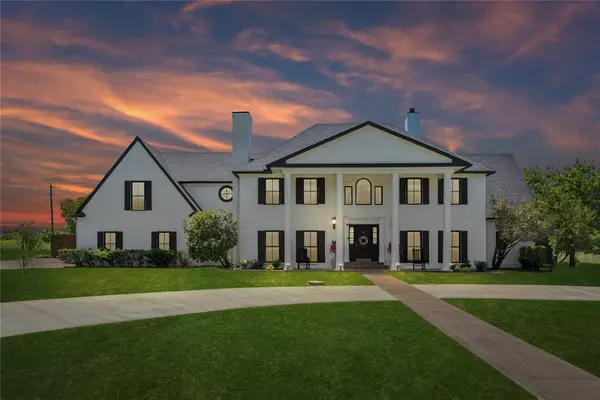 $800,000Active4 beds 3 baths3,807 sq. ft.
221 Carriage Hill Lane, Heath, TX 75032
MLS# 21359911Listed by: BRIGGS FREEMAN SOTHEBY'S INT'L - New
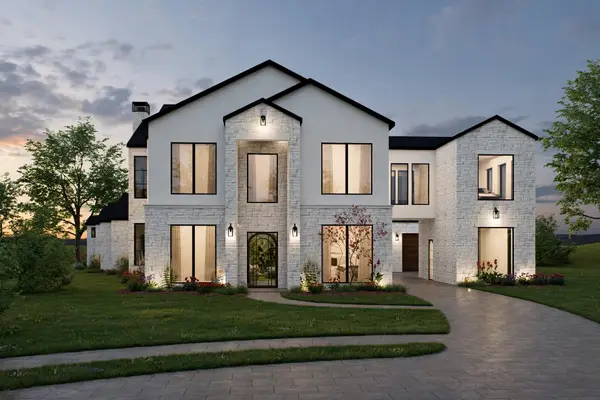 $1,999,999Active4 beds 6 baths5,001 sq. ft.
1807 Canal Court, Heath, TX 75126
MLS# 21363592Listed by: MONUMENT REALTY - New
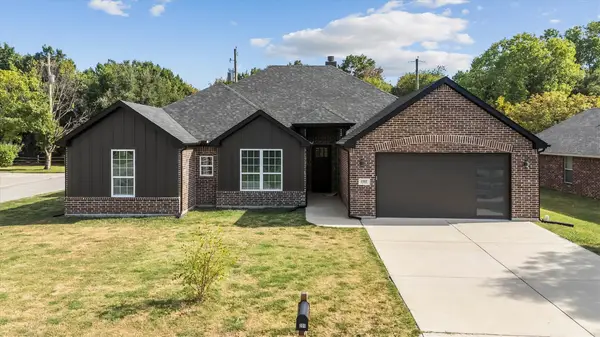 $649,900Active4 beds 3 baths2,500 sq. ft.
101 Darrell Drive, Heath, TX 75032
MLS# 21365654Listed by: COMPETITIVE EDGE REALTY LLC - New
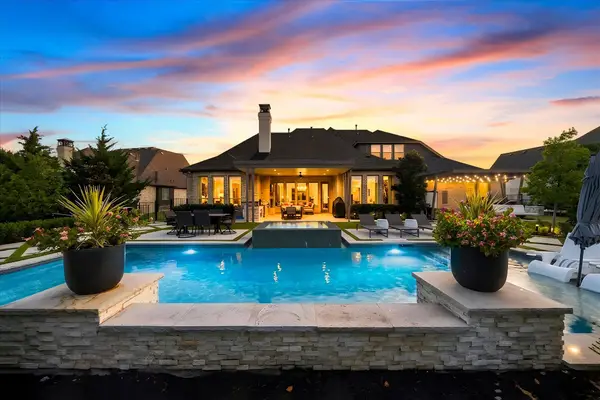 $1,495,000Active4 beds 5 baths4,433 sq. ft.
884 Tranquility Drive, Heath, TX 75032
MLS# 21363143Listed by: EBBY HALLIDAY, REALTORS - New
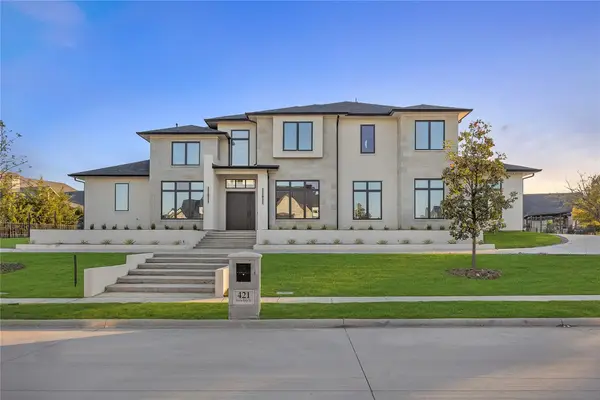 $2,350,000Active4 beds 5 baths5,121 sq. ft.
421 Sunrise Ridge Drive, Heath, TX 75032
MLS# 21365131Listed by: AGENCY DALLAS PARK CITIES, LLC


Protect your home and budget from life's surprises with an Assurant Home Warranty, backed by a partner that supports you through every step of homeownership. Explore Plans.
© 2026 Better Homes and Gardens Real Estate LLC. An Anywhere Real Estate company. All rights reserved. Better Homes and Gardens® Real Estate is a registered trademark owned by Meredith Operations Corporation, licensed to Better Homes and Gardens Real Estate LLC and used with permission. Better Homes and Gardens Real Estate LLC fully supports the principles of the Fair Housing Act and the Equal Opportunity Act. Listing information is deemed reliable but is not guaranteed accurate.
Each office is independently owned and operated.
Any services or products provided by third parties are not provided by, affiliated with or related to Better Homes and Gardens Real Estate LLC, or its affiliated companies.