
1205 W Harald, Hebbronville, TX 78361-0000
Local realty services provided by:Better Homes and Gardens Real Estate Saenz & Associates
1205 W Harald,Hebbronville, TX 78361-0000
$153,900
- 3 Beds
- 2 Baths
- 2,302 sq. ft.
- Single family
- Active
Listed by: nery o torres
Office: coldwell banker ana ochoa & co
MLS#:20264366
Source:TX_LBR
Price summary
- Price:$153,900
- Price per sq. ft.:$66.85
About this home
Discover this unique gem in the heart of Hebbronville,Tx. Situated on a spacious 14,000 sq.ft.lot, this home offers 2,302 sq.ft. of living area. It features 3 bedrooms, and 2 full baths, with lots of character throughout. With multiple wood burning fireplaces that create a warm, inviting atmosphere, and a beautiful den with wooden beams that offer space to relax and gather. Step outside from the den to a welcoming back porch area and into a charming brick gazebo space, perfect for grilling and entertaining!
Contact an agent
Home facts
- Year built:1980
- Subdivision & Development:None
- Listing ID #:20264366
- Added:12 day(s) ago
- Updated:September 24, 2026 at 03:13 PM
Rooms and interior
- Bedrooms:3
- Total bathrooms:2
- Full bathrooms:2
- Flooring:Carpet, Tile, Wood
- Kitchen Description:Formica, Kitchen/Dining Combo, Range, Refrigerator
- Basement Description:Slab
- Living area:2,302 sq. ft.
Heating and cooling
- Cooling:Central Electric
- Heating:Central Electric
Structure and exterior
- Roof:Composition Shingle
- Year built:1980
- Building area:2,302 sq. ft.
- Lot area:0.32 Acres
- Construction Materials:Concrete Block
- Exterior Features:Patio
- Levels:1 Story
Utilities
- Water:Public Water
- Sewer:Sewer Connection
Finances and disclosures
- Price:$153,900
- Price per sq. ft.:$66.85
Features and amenities
- Appliances:Range
- Laundry features:Washer & Dryer Hookups
- Amenities:Walk-In Closet
Parking
- Parking description:Concrete Drive, Single Attached Garage
New listings near 1205 W Harald
- New
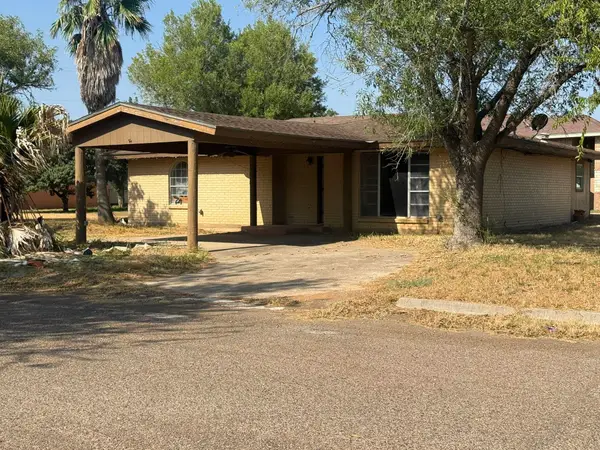 $94,900Active3 beds 2 baths1,473 sq. ft.
901 W. Kohler St., Hebbronville, TX 78361
MLS# 20264541Listed by: Prime Select Realty 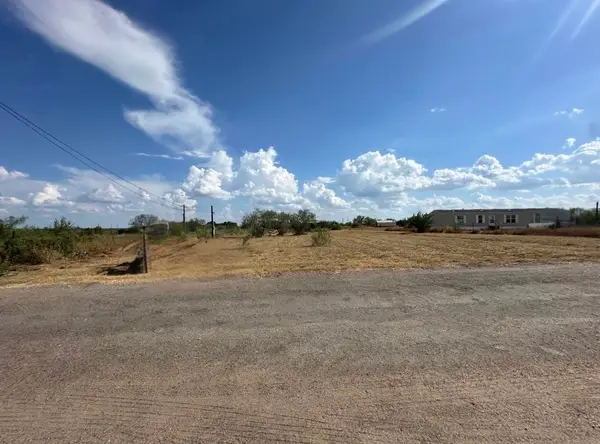 $30,000Active0.96 Acres
48 Robbie Dr., Hebbronville, TX 78361
MLS# 20264123Listed by: Jackson Real Estate Group, LLC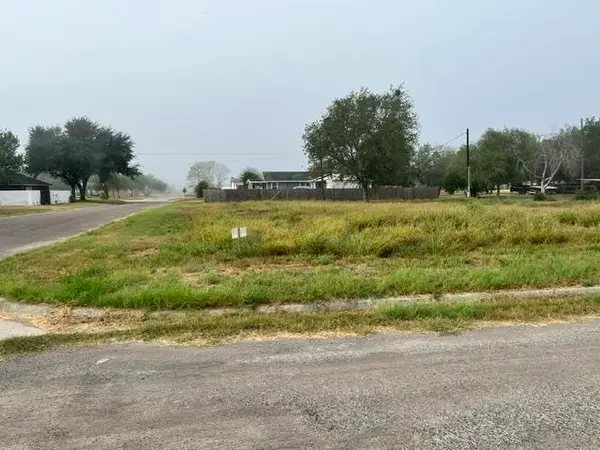 $60,000Active0.32 Acres
1101 W Viggo St, Hebbronville, TX 78361
MLS# 20263993Listed by: DosyDoe Realty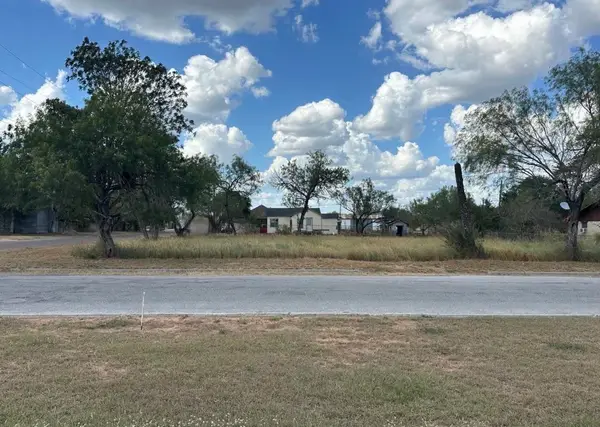 $39,000Active0.32 Acres
303 E David, Hebbronville, TX 78361
MLS# 20263922Listed by: Jackson Real Estate Group, LLC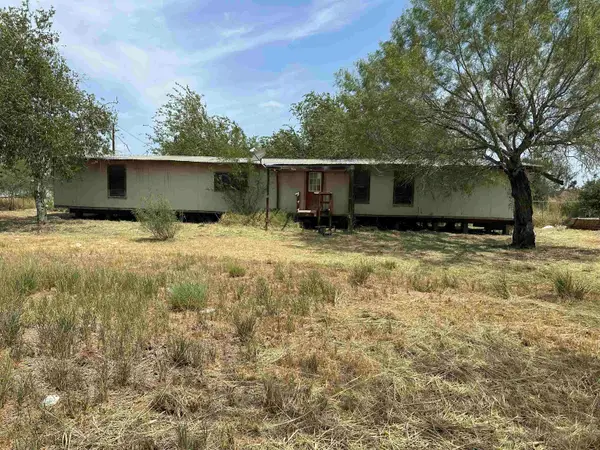 $20,000Active3 beds 2 baths1,216 sq. ft.
707 S Frans St., hebbronville, TX 78361
MLS# 20263890Listed by: Jackson Real Estate Group, LLC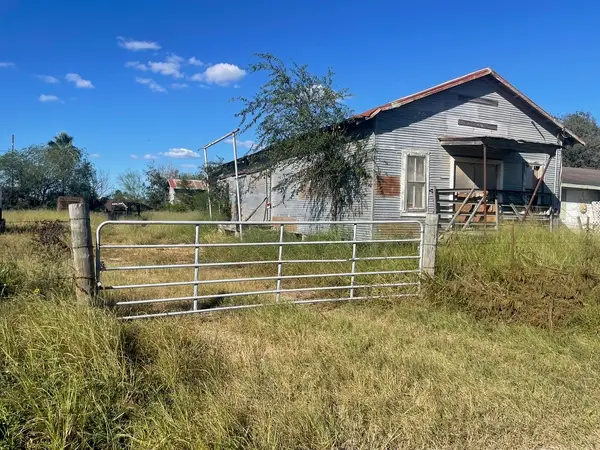 $50,000Active0.34 Acres
112 W Draper Street, Hebbronville, TX 78361
MLS# 480756Listed by: DOSYDOE REALTY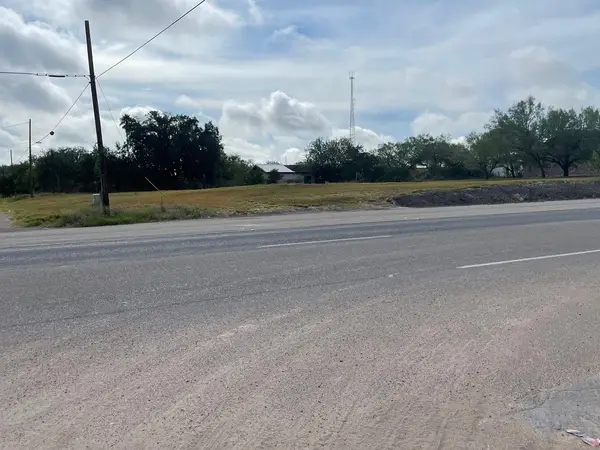 $160,000Active0.69 Acres
501 S Smith Avenue, Hebbronville, TX 78361
MLS# 480754Listed by: DOSYDOE REALTY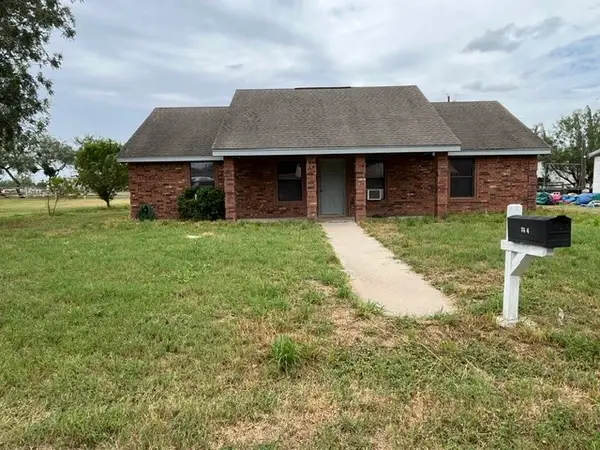 $159,000Active3 beds 2 baths1,400 sq. ft.
4 J L Ramirez Lane, Hebbronville, TX 78361
MLS# 480090Listed by: DOSYDOE REALTY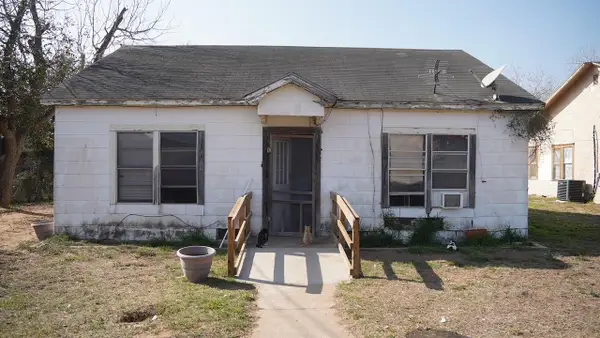 $31,500Active2 beds 1 baths1,024 sq. ft.
307 N Maria St., Hebbronville, TX 78361
MLS# 20263483Listed by: DosyDoe Realty


Protect your home and budget from life's surprises with an Assurant Home Warranty, backed by a partner that supports you through every step of homeownership. Explore Plans.
© 2026 Better Homes and Gardens Real Estate LLC. An Anywhere Real Estate company. All rights reserved. Better Homes and Gardens® Real Estate is a registered trademark owned by Meredith Operations Corporation, licensed to Better Homes and Gardens Real Estate LLC and used with permission. Better Homes and Gardens Real Estate LLC fully supports the principles of the Fair Housing Act and the Equal Opportunity Act. Listing information is deemed reliable but is not guaranteed accurate.
Each office is independently owned and operated.
Any services or products provided by third parties are not provided by, affiliated with or related to Better Homes and Gardens Real Estate LLC, or its affiliated companies.