
10507 Cosmos Canyon, Helotes, TX 78023
Local realty services provided by:Better Homes and Gardens Real Estate Winans
10507 Cosmos Canyon,Helotes, TX 78023
$399,000
- 5 Beds
- 4 Baths
- 3,637 sq. ft.
- Single family
- Active
Listed by: edna lockwood
Office: compass re texas, llc.
MLS#:1971148
Source:LERA
Price summary
- Price:$399,000
- Price per sq. ft.:$109.71
- Monthly HOA dues:$56.67
About this home
Discover the perfect blend of space, comfort, and convenience in this beautifully maintained 3,637-square-foot home in Helotes. Featuring 5 spacious bedrooms and 3.5 bathrooms, this thoughtfully designed floor plan offers a private primary suite on the main level, while four additional bedrooms, a large game room, and an expansive upstairs living area provide plenty of room for family and guests. Enjoy easy maintenance and a modern feel with no carpet throughout the home. The HVAC system is less than one year old, offering peace of mind and energy efficiency. Step outside to a large backyard shaded by mature trees, creating the ideal setting for outdoor entertaining, play, or relaxation. Conveniently located with quick access to Loop 1604 and Highway 151, this home offers an easy commute to shopping, dining, entertainment, and major employers. Located within the highly regarded Northside Independent School District, this property combines exceptional space, desirable features, and a prime location in one of Helotes' most sought-after areas....
Contact an agent
Home facts
- Year built:2006
- Subdivision & Development:LAUREL CANYON
- Listing ID #:1971148
- Added:115 day(s) ago
- Updated:September 24, 2026 at 01:48 PM
Rooms and interior
- Bedrooms:5
- Total bathrooms:4
- Full bathrooms:3
- Half bathrooms:1
- Flooring:Ceramic Tile, Laminate
- Dining Description:Separate Dining Room, Two Eating Areas
- Bathrooms Description:Tub/Shower Separate
- Kitchen Description:Walk-In Pantry
- Bedroom Description:Master Bedroom Downstairs, Split, Walk-In Closet
- Living area:3,637 sq. ft.
Heating and cooling
- Cooling:Two Central
- Heating:Central, Electric
Structure and exterior
- Roof:Composition
- Year built:2006
- Building area:3,637 sq. ft.
- Lot area:0.17 Acres
- Architectural Style:Two Story
- Construction Materials:Brick, Siding
- Foundation Description:Slab
- Levels:2 Story
Schools
- High school:O'Connor
- Middle school:Jefferson Jr High
- Elementary school:Charles Kuentz
Utilities
- Water:City
- Sewer:City
Finances and disclosures
- Price:$399,000
- Price per sq. ft.:$109.71
- Tax amount:$9,668 (2025)
Features and amenities
- Laundry features:Dryer Connection, Laundry Main Level, Laundry Room, Washer Connection
- Amenities:Clubhouse, Park/Playground, Sports Court, Utility Room Inside
Parking
- Parking description:Two Car Garage
 IDX information is provided exclusively for consumers’ personal, non-commercial use, that it may not be used for any purpose other than to identify prospective properties consumers may be interested in purchasing, and that the data is deemed reliable but is not guaranteed accurate by LERA MLS (Local Expertise Regional Access). The MLS may, at its discretion, require use of other disclaimers as necessary to protect participants and/or the MLS from liability.
 New listings near 10507 Cosmos Canyon
- New
 $335,000Active3 beds 3 baths2,796 sq. ft.
11327 Mentmore, Helotes, TX 78023
MLS# 2018228Listed by: ENGEL & VOLKERS SAN ANTONIO - New
 $450,000Active3 beds 2 baths1,248 sq. ft.
19706 Scenic Loop Rd, Helotes, TX 78023
MLS# 2018073Listed by: KELLER WILLIAMS LEGACY - New
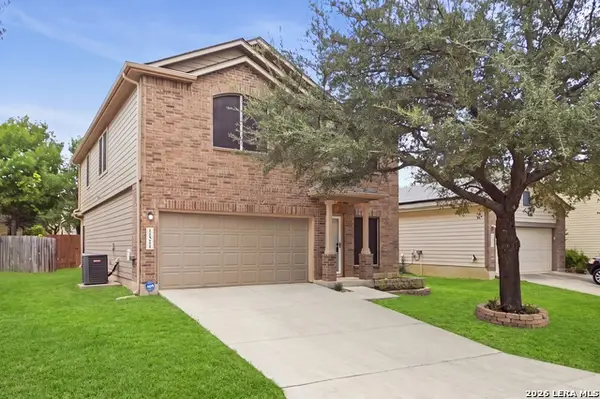 $329,000Active5 beds 4 baths2,494 sq. ft.
11211 Clusius, Helotes, TX 78023
MLS# 2017994Listed by: AMERICAN FRONTIER REALTY GROUP - New
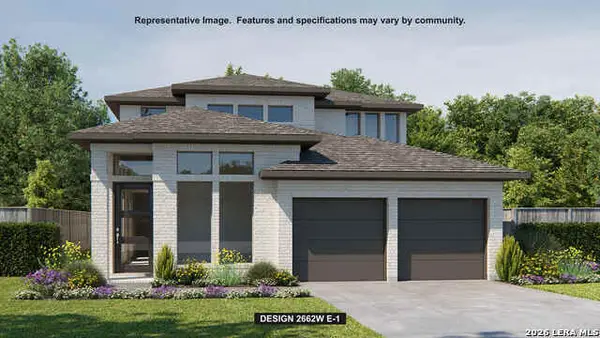 $535,900Active4 beds 4 baths2,662 sq. ft.
10121 Lowery Pl, San Antonio, TX 78254
MLS# 2017880Listed by: PERRY HOMES REALTY, LLC - Open Sat, 12 to 4pmNew
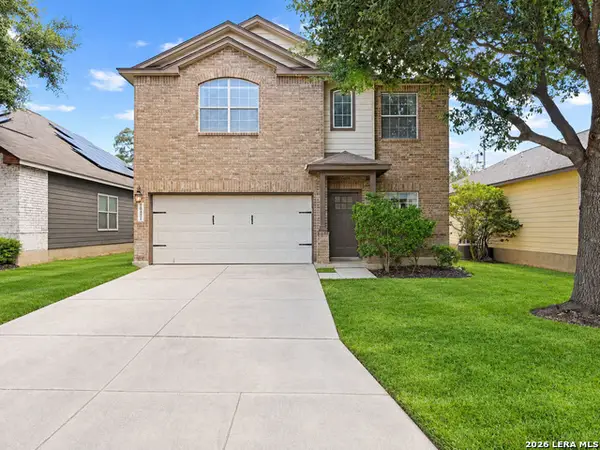 $305,000Active4 beds 3 baths2,494 sq. ft.
10431 Lupine Canyon, Helotes, TX 78023
MLS# 2017451Listed by: RODRIGUEZ REAL ESTATE GROUP - New
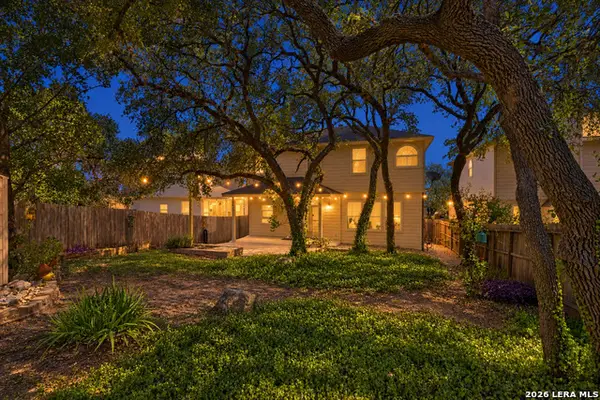 $345,000Active3 beds 3 baths1,889 sq. ft.
8635 Eagle Peak, Helotes, TX 78023
MLS# 2017239Listed by: JB GOODWIN, REALTORS - New
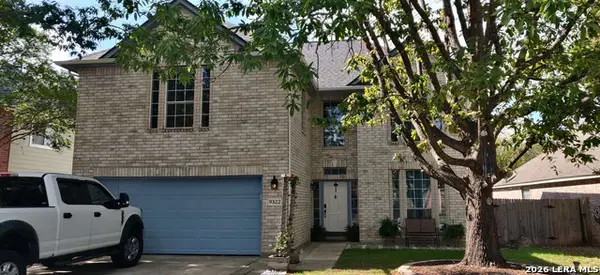 $389,000Active4 beds 3 baths2,171 sq. ft.
9322 Camino Venado, Helotes, TX 78023
MLS# 2017030Listed by: CONGRESS REALTY, INC - New
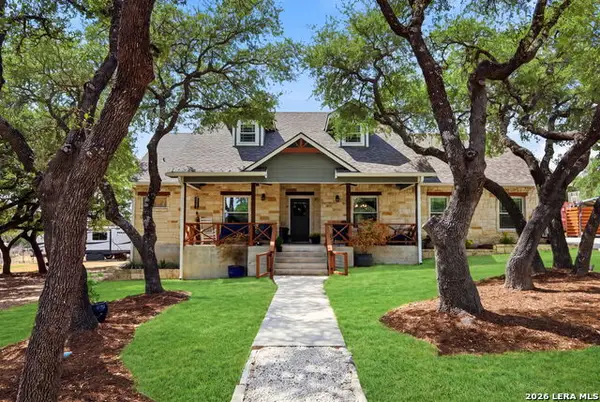 $650,000Active4 beds 3 baths2,678 sq. ft.
230 Oak Country, Helotes, TX 78023
MLS# 2016564Listed by: JPAR SAN ANTONIO 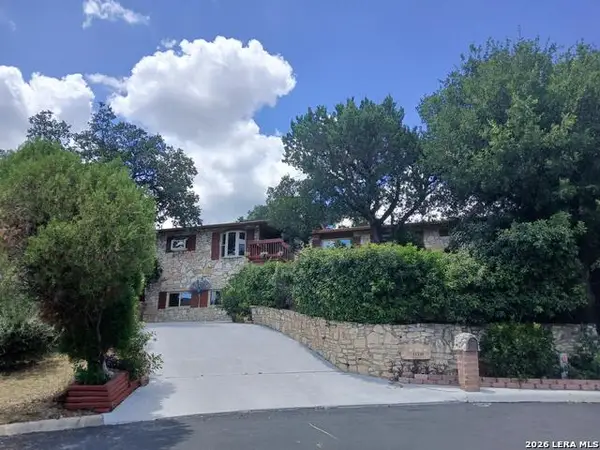 $690,000Active4 beds 2 baths3,370 sq. ft.
11239 Blue Waters, Helotes, TX 78023
MLS# 2016224Listed by: BEYCOME BROKERAGE REALTY LLC $550,000Active5 beds 4 baths3,623 sq. ft.
10636 Newcroft Pl, Helotes, TX 78023
MLS# 2016207Listed by: REALTY ONE GROUP EMERALD


Protect your home and budget from life's surprises with an Assurant Home Warranty, backed by a partner that supports you through every step of homeownership. Explore Plans.
© 2026 Better Homes and Gardens Real Estate LLC. An Anywhere Real Estate company. All rights reserved. Better Homes and Gardens® Real Estate is a registered trademark owned by Meredith Operations Corporation, licensed to Better Homes and Gardens Real Estate LLC and used with permission. Better Homes and Gardens Real Estate LLC fully supports the principles of the Fair Housing Act and the Equal Opportunity Act. Listing information is deemed reliable but is not guaranteed accurate.
Each office is independently owned and operated.
Any services or products provided by third parties are not provided by, affiliated with or related to Better Homes and Gardens Real Estate LLC, or its affiliated companies.