
10903 Fox Glove Fld, Helotes, TX 78023
Local realty services provided by:Better Homes and Gardens Real Estate Winans
10903 Fox Glove Fld,Helotes, TX 78023
$522,500
- 5 Beds
- 3 Baths
- 3,370 sq. ft.
- Single family
- Active
Listed by: anna almanza
Office: clark realty & associates,llc
MLS#:2002745
Source:LERA
Price summary
- Price:$522,500
- Price per sq. ft.:$155.04
- Monthly HOA dues:$44.67
About this home
Move-in ready with your TLC! The pool will make this your everyday backyard vacation. This secluded dream home, nestled in the well-sought-after Laurel Canyon neighborhood, can be yours, where you can create countless memories poolside. This beautiful 3,370 sq. ft. house features 5 bedrooms and 2.5 baths, blending comfort and practicality. Upon entering, you'll find an open floor plan with the main dining area separated by the stairwell to the second level, creating a layout that allows you to flow seamlessly into the living room and kitchen. The downstairs living area offers a peaceful retreat to slip into the pool while the family rests upstairs in their private bedrooms, or to enjoy quality time together in the entertainment room, fostering fun and bonding. Located in a double cul-de-sac, this home provides the privacy you're seeking, complemented by a backyard with a green belt that enhances seclusion. Additional features include solar panels and a mosquito NIX system around the backyard perimeter and pool, adding to your comfort and convenience. For your fur baby, there is a dog house with an air condition unit for these hot summer days & a dog run. Located in a beautifully established community with a neighborhood park, basketball & volleyball court & community pool. This home is just minutes from SeaWorld and an array of fine dining and entertainment options. Keep in mind the home features two living rooms and two dining rooms, providing plenty of space for entertaining and daily living, while the primary bedroom is conveniently located downstairs for added privacy. Upstairs, you'll find four additional bedrooms and a spacious game room, offering flexible space for family and guests....
Contact an agent
Home facts
- Year built:2011
- Subdivision & Development:LAUREL CANYON
- Listing ID #:2002745
- Added:61 day(s) ago
- Updated:September 23, 2026 at 01:39 PM
Rooms and interior
- Bedrooms:5
- Total bathrooms:3
- Full bathrooms:2
- Half bathrooms:1
- Flooring:Carpeting, Ceramic Tile
- Dining Description:Separate Dining Room, Two Eating Areas
- Bathrooms Description:Double Vanity, Shower Only
- Kitchen Description:Dishwasher, Disposal, Eat-In Kitchen, Ice Maker Connection, Microwave Oven, Self-Cleaning Oven, Stove/Range, Walk-In Pantry
- Bedroom Description:Ceiling Fan, Full Bath, Master Bedroom Downstairs, Walk-In Closet, Walk-In Closets
- Living area:3,370 sq. ft.
Heating and cooling
- Cooling:One Central
- Heating:Central, Electric
Structure and exterior
- Roof:Composition
- Year built:2011
- Building area:3,370 sq. ft.
- Lot area:0.18 Acres
- Architectural Style:Two Story
- Construction Materials:3 Sides Masonry, Brick, Cement Fiber, Stone/Rock
- Exterior Features:Covered Patio, Patio Slab, Privacy Fence, Sprinkler System
- Foundation Description:Slab
- Levels:2 Story
Schools
- High school:O'Connor
- Middle school:Jefferson Jr High
- Elementary school:Charles Kuentz
Utilities
- Water:City, Water System
- Sewer:City, Sewer System
Finances and disclosures
- Price:$522,500
- Price per sq. ft.:$155.04
- Tax amount:$10,863 (2025)
Features and amenities
- Laundry features:Dryer Connection, Laundry Main Level, Washer Connection
- Amenities:Ceiling Fans, City Garbage Service, Electric Water Heater, High Speed Internet, Jogging Trails, Park/Playground, Plumb for Water Softener, Pre-Wired for Security, Smoke Alarm, Water Softener (owned)
- Pool features:In Ground Pool, Pool
Parking
- Parking description:Attached Garage, Garage Door Opener, Two Car Garage
 IDX information is provided exclusively for consumers’ personal, non-commercial use, that it may not be used for any purpose other than to identify prospective properties consumers may be interested in purchasing, and that the data is deemed reliable but is not guaranteed accurate by LERA MLS (Local Expertise Regional Access). The MLS may, at its discretion, require use of other disclaimers as necessary to protect participants and/or the MLS from liability.
 New listings near 10903 Fox Glove Fld
- New
 $335,000Active3 beds 3 baths2,796 sq. ft.
11327 Mentmore, Helotes, TX 78023
MLS# 2018228Listed by: ENGEL & VOLKERS SAN ANTONIO - New
 $450,000Active3 beds 2 baths1,248 sq. ft.
19706 Scenic Loop Rd, Helotes, TX 78023
MLS# 2018073Listed by: KELLER WILLIAMS LEGACY - New
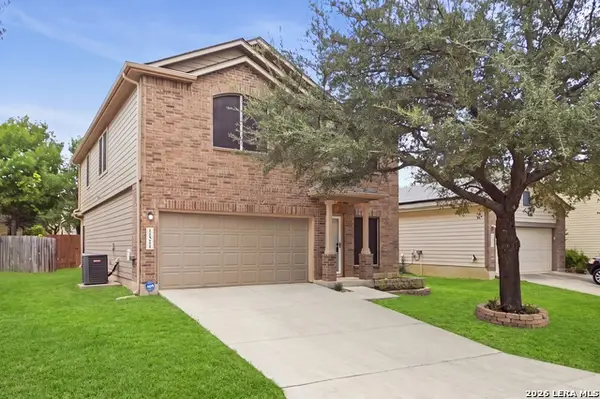 $329,000Active5 beds 4 baths2,494 sq. ft.
11211 Clusius, Helotes, TX 78023
MLS# 2017994Listed by: AMERICAN FRONTIER REALTY GROUP - New
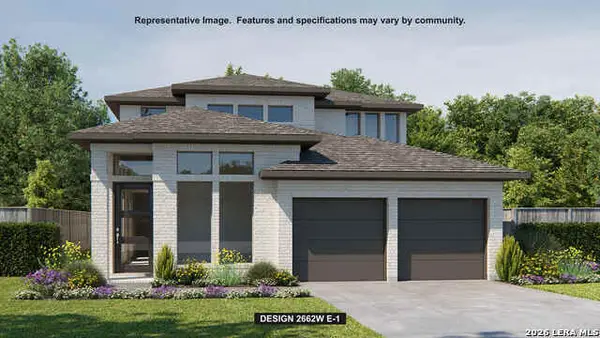 $535,900Active4 beds 4 baths2,662 sq. ft.
10121 Lowery Pl, San Antonio, TX 78254
MLS# 2017880Listed by: PERRY HOMES REALTY, LLC - Open Sat, 12 to 4pmNew
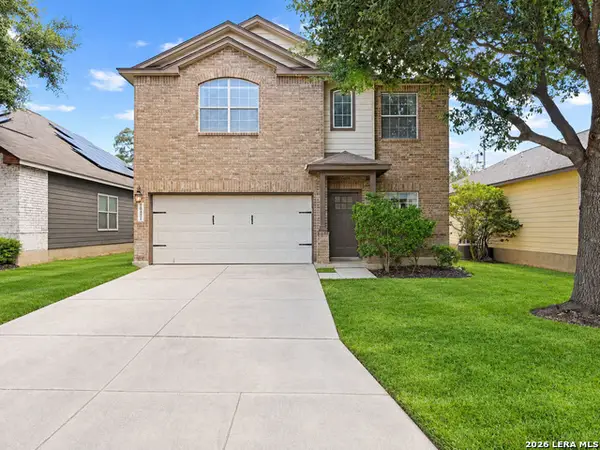 $305,000Active4 beds 3 baths2,494 sq. ft.
10431 Lupine Canyon, Helotes, TX 78023
MLS# 2017451Listed by: RODRIGUEZ REAL ESTATE GROUP - New
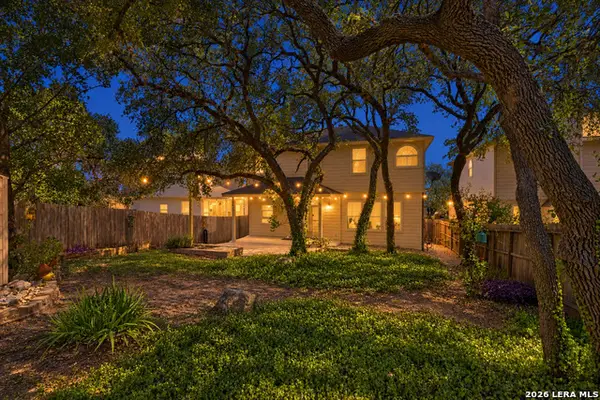 $345,000Active3 beds 3 baths1,889 sq. ft.
8635 Eagle Peak, Helotes, TX 78023
MLS# 2017239Listed by: JB GOODWIN, REALTORS - New
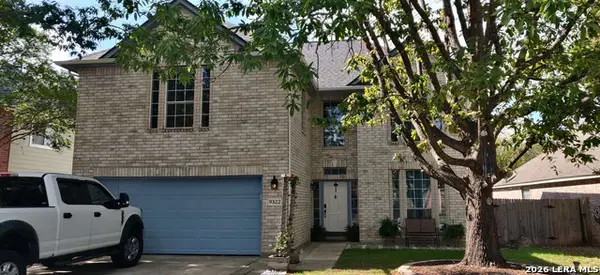 $389,000Active4 beds 3 baths2,171 sq. ft.
9322 Camino Venado, Helotes, TX 78023
MLS# 2017030Listed by: CONGRESS REALTY, INC - New
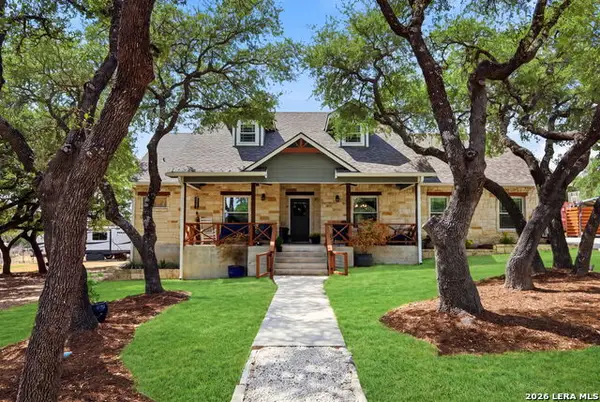 $650,000Active4 beds 3 baths2,678 sq. ft.
230 Oak Country, Helotes, TX 78023
MLS# 2016564Listed by: JPAR SAN ANTONIO - New
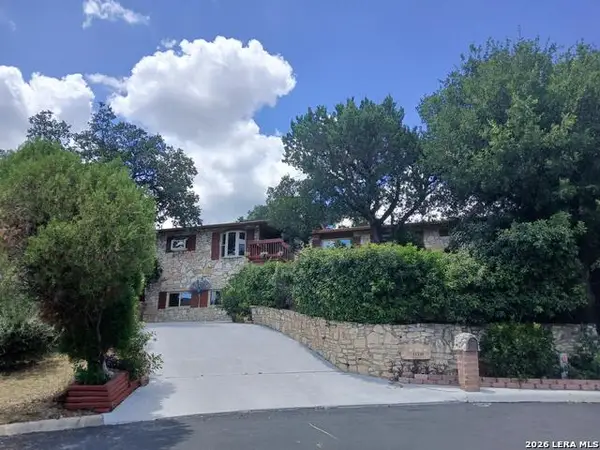 $690,000Active4 beds 2 baths3,370 sq. ft.
11239 Blue Waters, Helotes, TX 78023
MLS# 2016224Listed by: BEYCOME BROKERAGE REALTY LLC - New
 $550,000Active5 beds 4 baths3,623 sq. ft.
10636 Newcroft Pl, Helotes, TX 78023
MLS# 2016207Listed by: REALTY ONE GROUP EMERALD


Protect your home and budget from life's surprises with an Assurant Home Warranty, backed by a partner that supports you through every step of homeownership. Explore Plans.
© 2026 Better Homes and Gardens Real Estate LLC. An Anywhere Real Estate company. All rights reserved. Better Homes and Gardens® Real Estate is a registered trademark owned by Meredith Operations Corporation, licensed to Better Homes and Gardens Real Estate LLC and used with permission. Better Homes and Gardens Real Estate LLC fully supports the principles of the Fair Housing Act and the Equal Opportunity Act. Listing information is deemed reliable but is not guaranteed accurate.
Each office is independently owned and operated.
Any services or products provided by third parties are not provided by, affiliated with or related to Better Homes and Gardens Real Estate LLC, or its affiliated companies.