
12030 Legend Trl, Helotes, TX 78023
Local realty services provided by:Better Homes and Gardens Real Estate Winans
12030 Legend Trl,Helotes, TX 78023
$360,000
- 4 Beds
- 3 Baths
- 2,571 sq. ft.
- Single family
- Active
Listed by: deanna guerrero
Office: keller williams heritage
MLS#:2031582
Source:LERA
Price summary
- Price:$360,000
- Price per sq. ft.:$140.02
- Monthly HOA dues:$25
About this home
Move-in ready and thoughtfully updated! The kitchen features new granite countertops and refreshed cabinets, and new vinyl plank flooring and new blinds run throughout the home. Major systems have been taken care of: the roof and all exterior doors were replaced in 2023, the water heater is about 3 years old, and the HVAC is about 5 years old. A wood-burning fireplace anchors the living space. The primary suite offers a 60-inch ceiling fan, a garden tub and shower combo, separate double vanities, and a generous closet, with large closets throughout the rest of the home. The garage is a standout, with foam-insulated walls, an insulated garage door, and extra electrical circuits for a workshop or hobby space. Outside, 12 newly planted trees, raised flower beds, and a shed installed in 2023 are ready for you to enjoy. Washer, dryer, and refrigerator convey. Schedule your showing today!
Contact an agent
Home facts
- Year built:1998
- Subdivision & Development:STANTON RUN
- Listing ID #:2031582
- Added:2 day(s) ago
- Updated:November 22, 2026 at 02:56 PM
Rooms and interior
- Bedrooms:4
- Total bathrooms:3
- Full bathrooms:2
- Half bathrooms:1
- Flooring:Laminate, Vinyl
- Dining Description:Breakfast Bar, Living Room/Dining Room Combo, Two Eating Areas
- Bathrooms Description:Garden Tub, Separate Vanity, Tub/Shower Combo
- Kitchen Description:Breakfast Bar, Dishwasher, Eat-In Kitchen, Island Kitchen, Refrigerator, Stove/Range, Walk-In Pantry
- Bedroom Description:All Bedrooms Upstairs, Master Bedroom Upstairs, Walk-In Closets
- Living area:2,571 sq. ft.
Heating and cooling
- Cooling:One Central
- Heating:Central, Electric
Structure and exterior
- Roof:Composition
- Year built:1998
- Building area:2,571 sq. ft.
- Lot area:0.16 Acres
- Architectural Style:Two Story
- Construction Materials:Brick, Siding
- Exterior Features:Mature Trees, Patio Slab, Privacy Fence, Storage Building/Shed, Storm Doors
- Foundation Description:Slab
- Levels:2 Story
Schools
- High school:Call District
- Middle school:Call District
- Elementary school:Call District
Utilities
- Water:Water System
Finances and disclosures
- Price:$360,000
- Price per sq. ft.:$140.02
- Tax amount:$5,911 (2025)
Features and amenities
- Laundry features:Dryer, Dryer Connection, Laundry Lower Level, Laundry Room, Washer, Washer Connection
- Amenities:Attic - Access only, Ceiling Fans, Gas Water Heater, Utility Room Inside
Parking
- Parking description:Two Car Garage
 IDX information is provided exclusively for consumers’ personal, non-commercial use, that it may not be used for any purpose other than to identify prospective properties consumers may be interested in purchasing, and that the data is deemed reliable but is not guaranteed accurate by LERA MLS (Local Expertise Regional Access). The MLS may, at its discretion, require use of other disclaimers as necessary to protect participants and/or the MLS from liability.
New listings near 12030 Legend Trl
- New
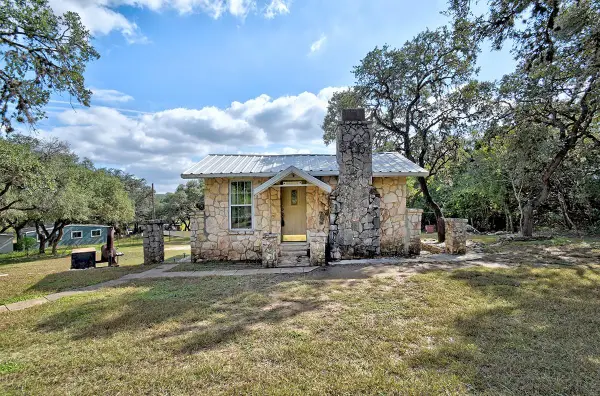 $374,900Active3 beds 1 baths1,216 sq. ft.
10018 Cedar Crest Dr #1, Helotes, TX 78023
MLS# 4679012Listed by: NAVIGATE REAL ESTATE - New
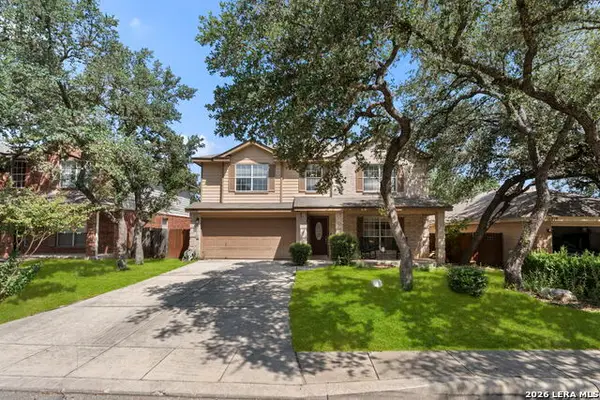 $359,000Active4 beds 3 baths2,535 sq. ft.
11715 Shotgun Way, Helotes, TX 78023
MLS# 2031190Listed by: KELLER WILLIAMS HERITAGE - New
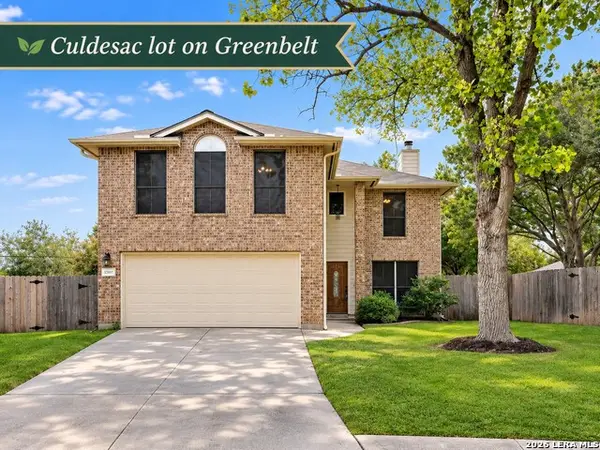 $350,000Active5 beds 3 baths2,167 sq. ft.
12807 Red Clay, Helotes, TX 78023
MLS# 2031087Listed by: COLDWELL BANKER D'ANN HARPER, REALTOR - New
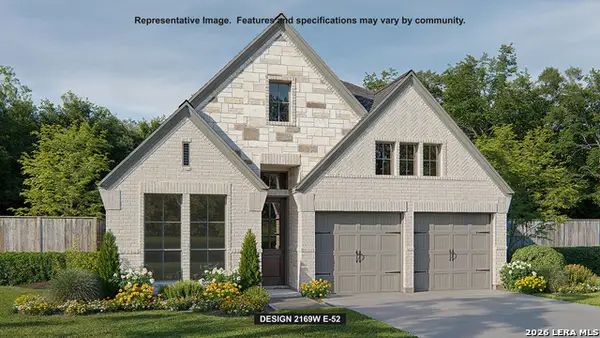 $515,900Active4 beds 3 baths2,169 sq. ft.
10109 Lowery Pl, San Antonio, TX 78254
MLS# 2031039Listed by: PERRY HOMES REALTY, LLC - New
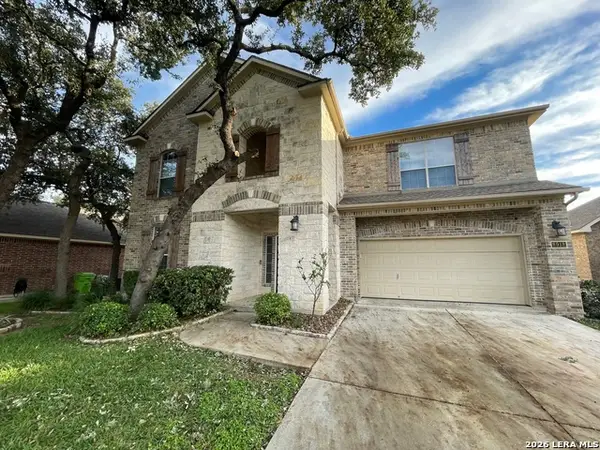 $427,800Active4 beds 3 baths3,145 sq. ft.
8918 Cordes Jct, Helotes, TX 78023
MLS# 2030891Listed by: SMART GROUP, REALTORS - New
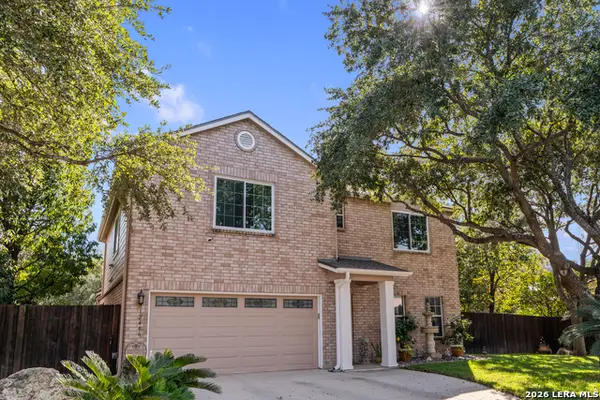 $475,000Active4 beds 3 baths2,730 sq. ft.
12446 Cedar Trail, Helotes, TX 78023
MLS# 2030552Listed by: ANDREWS PROPERTIES - New
 $9,000,000Active9 beds 10 baths10,200 sq. ft.
19904 High Bluff Rd, Helotes, TX 78023
MLS# 2030348Listed by: WEST AND SWOPE RANCHES - New
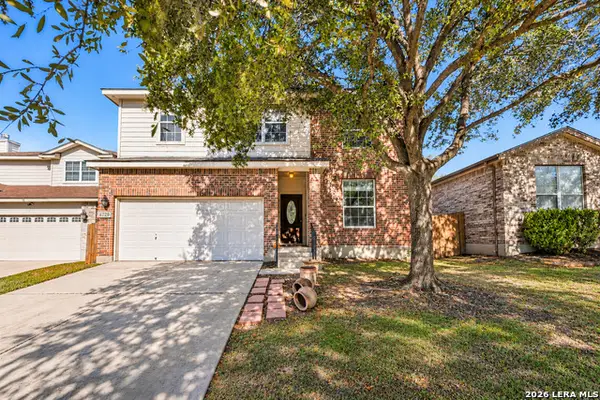 $315,000Active3 beds 3 baths2,346 sq. ft.
8739 Eagle Peak, Helotes, TX 78023
MLS# 2017865Listed by: SERHANT - New
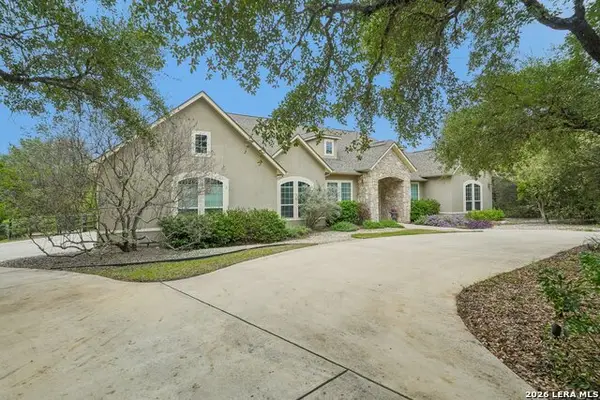 $1,175,000Active4 beds 4 baths4,019 sq. ft.
18527 Shadow Canyon Dr, Helotes, TX 78023
MLS# 2030015Listed by: EXP REALTY


Protect your home and budget from life's surprises with an Assurant Home Warranty, backed by a partner that supports you through every step of homeownership. Explore Plans.
© 2026 Better Homes and Gardens Real Estate LLC. An Anywhere Real Estate company. All rights reserved. Better Homes and Gardens® Real Estate is a registered trademark owned by Meredith Operations Corporation, licensed to Better Homes and Gardens Real Estate LLC and used with permission. Better Homes and Gardens Real Estate LLC fully supports the principles of the Fair Housing Act and the Equal Opportunity Act. Listing information is deemed reliable but is not guaranteed accurate.
Each office is independently owned and operated.
Any services or products provided by third parties are not provided by, affiliated with or related to Better Homes and Gardens Real Estate LLC, or its affiliated companies.