
13230 Adobe Walls Dr, Helotes, TX 78023
Local realty services provided by:Better Homes and Gardens Real Estate Winans
13230 Adobe Walls Dr,Helotes, TX 78023
$550,000Last list price
- 3 Beds
- 2 Baths
- - sq. ft.
- Single family
- Sold
Listed by: joan rish
Office: exp realty
MLS#:2000068
Source:LERA
Sorry, we are unable to map this address
Price summary
- Price:$550,000
- Monthly HOA dues:$25
About this home
Pride of ownership is evident throughout this exceptionally well-maintained, Connell Barron built, single story home nestled in the highly desirable Adobe Ranch Acres subdivision! Situated on just over one acre in a beautiful Hill Country setting, this 1,999-square-foot home offers the blend of comfort, privacy, and breathtaking panoramic city views. The thoughtfully designed floor plan features three bedrooms, two bathrooms, a spacious living and breakfast area open to the island kitchen with breakfast bar, recent kitchen appliances, separate formal dining room, split primary suite, plantation shutters throughout, and an oversized attached two-car garage with utility sink. Complementing this home is a custom-built detached 462-square-foot, three-car garage on slab, equipped with 220-volt electrical service, offering endless possibilities for a workshop, hobby space, home gym, studio, or additional storage. The water softener, reverse osmosis, refrigerator, washer, and dryer convey with the property. Relax and take in spectacular panoramic views while enjoying the peace and serenity of this exceptional setting, just around the corner from the shopping, dining, live music, and small-town charm of Old Town Helotes. Properties like this rarely become available in the highly sought-after Adobe Ranch Acres community!...
Contact an agent
Home facts
- Year built:1998
- Subdivision & Development:ADOBE RANCH ACRES
- Listing ID #:2000068
- Added:71 day(s) ago
- Updated:September 24, 2026 at 07:10 AM
Rooms and interior
- Bedrooms:3
- Total bathrooms:2
- Full bathrooms:2
- Flooring:Carpeting, Ceramic Tile, Wood
- Dining Description:Breakfast Bar, Separate Dining Room, Two Eating Areas
- Bathrooms Description:Garden Tub, Separate Vanity, Tub/Shower Separate
- Kitchen Description:Breakfast Bar, Built-In Oven, Dishwasher, Disposal, Eat-In Kitchen, Ice Maker Connection, Microwave Oven, Refrigerator, Stove/Range
- Bedroom Description:All Bedrooms Downstairs, Split
Heating and cooling
- Cooling:One Central
- Heating:Central, Electric
Structure and exterior
- Roof:Heavy Composition
- Year built:1998
- Lot Features:1 - 2 Acres, Partially Wooded
- Architectural Style:One Story
- Construction Materials:Stone/Rock
- Exterior Features:Deck/Balcony, Has Gutters, Mature Trees, Sprinkler System, Workshop
- Foundation Description:Slab
- Levels:1 Story
Schools
- High school:O'Connor
- Middle school:Hector Garcia
- Elementary school:Helotes
Utilities
- Sewer:Aerobic Septic, Septic
Finances and disclosures
- Price:$550,000
- Tax amount:$7,788 (2025)
Features and amenities
- Laundry features:Dryer, Dryer Connection, Laundry Main Level, Washer, Washer Connection
- Amenities:Built-In Oven, Ceiling Fans, Chandelier, Electric Water Heater, High Speed Internet, Smoke Alarm, Utility Room Inside, Water Softener (owned)
Parking
- Parking description:Attached Garage, Detached Garage, Four or More Car Garage, Garage Door Opener
 IDX information is provided exclusively for consumers’ personal, non-commercial use, that it may not be used for any purpose other than to identify prospective properties consumers may be interested in purchasing, and that the data is deemed reliable but is not guaranteed accurate by LERA MLS (Local Expertise Regional Access). The MLS may, at its discretion, require use of other disclaimers as necessary to protect participants and/or the MLS from liability.
 New listings near 13230 Adobe Walls Dr
- New
 $335,000Active3 beds 3 baths2,796 sq. ft.
11327 Mentmore, Helotes, TX 78023
MLS# 2018228Listed by: ENGEL & VOLKERS SAN ANTONIO - New
 $450,000Active3 beds 2 baths1,248 sq. ft.
19706 Scenic Loop Rd, Helotes, TX 78023
MLS# 2018073Listed by: KELLER WILLIAMS LEGACY - New
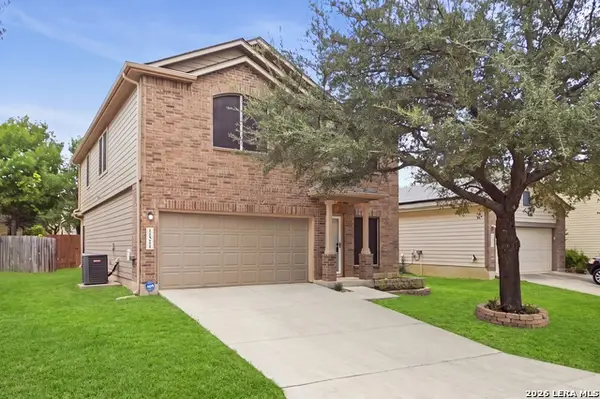 $329,000Active5 beds 4 baths2,494 sq. ft.
11211 Clusius, Helotes, TX 78023
MLS# 2017994Listed by: AMERICAN FRONTIER REALTY GROUP - New
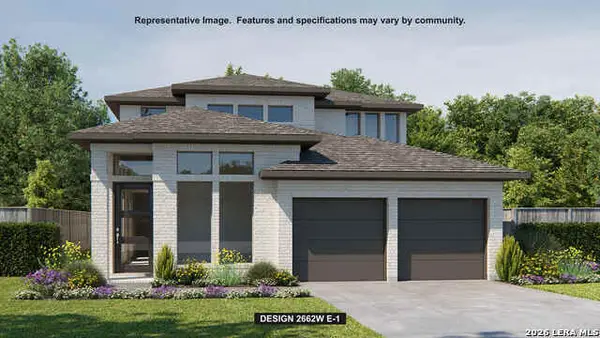 $535,900Active4 beds 4 baths2,662 sq. ft.
10121 Lowery Pl, San Antonio, TX 78254
MLS# 2017880Listed by: PERRY HOMES REALTY, LLC - Open Sat, 12 to 4pmNew
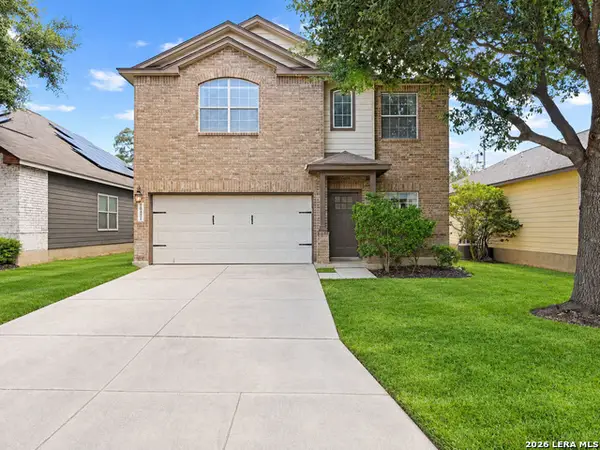 $305,000Active4 beds 3 baths2,494 sq. ft.
10431 Lupine Canyon, Helotes, TX 78023
MLS# 2017451Listed by: RODRIGUEZ REAL ESTATE GROUP - New
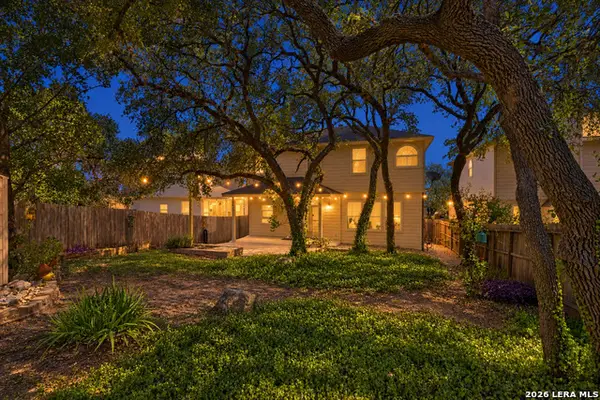 $345,000Active3 beds 3 baths1,889 sq. ft.
8635 Eagle Peak, Helotes, TX 78023
MLS# 2017239Listed by: JB GOODWIN, REALTORS - New
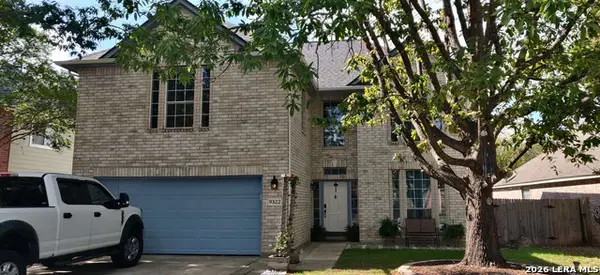 $389,000Active4 beds 3 baths2,171 sq. ft.
9322 Camino Venado, Helotes, TX 78023
MLS# 2017030Listed by: CONGRESS REALTY, INC - New
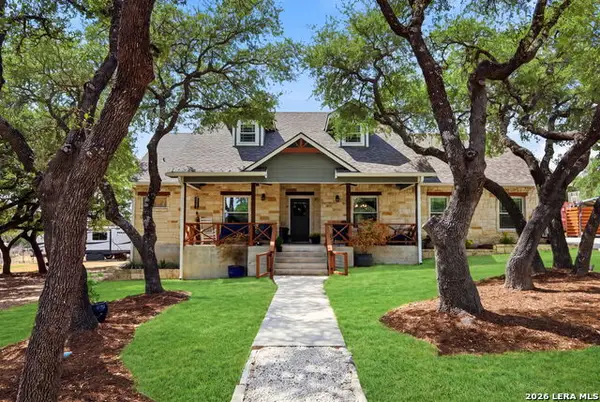 $650,000Active4 beds 3 baths2,678 sq. ft.
230 Oak Country, Helotes, TX 78023
MLS# 2016564Listed by: JPAR SAN ANTONIO 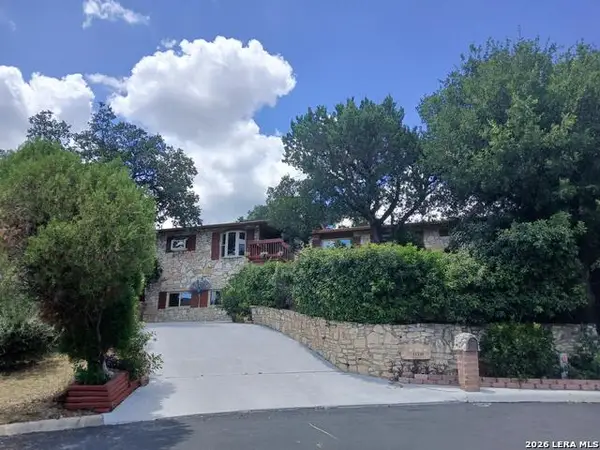 $690,000Active4 beds 2 baths3,370 sq. ft.
11239 Blue Waters, Helotes, TX 78023
MLS# 2016224Listed by: BEYCOME BROKERAGE REALTY LLC $550,000Active5 beds 4 baths3,623 sq. ft.
10636 Newcroft Pl, Helotes, TX 78023
MLS# 2016207Listed by: REALTY ONE GROUP EMERALD


Protect your home and budget from life's surprises with an Assurant Home Warranty, backed by a partner that supports you through every step of homeownership. Explore Plans.
© 2026 Better Homes and Gardens Real Estate LLC. An Anywhere Real Estate company. All rights reserved. Better Homes and Gardens® Real Estate is a registered trademark owned by Meredith Operations Corporation, licensed to Better Homes and Gardens Real Estate LLC and used with permission. Better Homes and Gardens Real Estate LLC fully supports the principles of the Fair Housing Act and the Equal Opportunity Act. Listing information is deemed reliable but is not guaranteed accurate.
Each office is independently owned and operated.
Any services or products provided by third parties are not provided by, affiliated with or related to Better Homes and Gardens Real Estate LLC, or its affiliated companies.