
13308 Iron Horse Way, Helotes, TX 78023
Local realty services provided by:Better Homes and Gardens Real Estate Winans
13308 Iron Horse Way,Helotes, TX 78023
$629,900Last list price
- 4 Beds
- 3 Baths
- - sq. ft.
- Single family
- Sold
Listed by: catherine naiser
Office: keller williams city-view
MLS#:1999899
Source:LERA
Sorry, we are unable to map this address
Price summary
- Price:$629,900
- Monthly HOA dues:$51.33
About this home
Dale Sauer Custom Home on .72 Wooded Acres in The Ranch at Iron Horse * Single-story design with 4 Bedrooms and 3 Baths * One of the bedrooms and baths is a private attached 1 Bedroom, 1 Bath guest suite complete with space for a refrigerator, air fryer or microwave, offering flexibility for multigenerational living, long-term guests, or a private home office * This makes the Main House a 3 Bedroom 2 Bath with an Additional Guest Suite * Designer updates include luxury vinyl plank flooring in many areas and professionally painted white and gray knotty alder cabinetry * Kitchen features granite countertops, custom cabinetry, gas cooking, expansive workspace, and generous storage * Open living spaces centered around a two-sided gas fireplace shared by the Great Room and Flex Room currently serving as a media room * Primary Suite offers an oversized walk-in shower, garden tub, and a relaxing retreat at the end of the day * Secondary baths and guest suite include walk-in showers * Covered outdoor living overlooks a backyard filled with mature oak trees, creating a peaceful natural setting * Endless Swim Spa provides year-round enjoyment as a lap pool, a refreshing place to cool off in the summer, or a warm spa during the cooler months, with evenings that often offer beautiful views of the stars through the tree canopy * Outdoor kitchen features a gas grill, charcoal grill, and sink, creating an exceptional entertaining space * Treehouse tucked among the oaks adds a unique outdoor retreat * Home has 2 tankless water heaters * Property has a Semi-Conditioned Insulated Attic for better Efficiency * Just blocks from the neighborhood amenity center in one of Helotes' premier custom home communities known for spacious homesites, mature trees, and peaceful surroundings....
Contact an agent
Home facts
- Year built:2012
- Subdivision & Development:THE RANCH AT IRON HORSE
- Listing ID #:1999899
- Added:72 day(s) ago
- Updated:September 24, 2026 at 07:10 AM
Rooms and interior
- Bedrooms:4
- Total bathrooms:3
- Full bathrooms:3
- Flooring:Carpeting, Stained Concrete
- Dining Description:Two Eating Areas
- Bathrooms Description:Double Vanity, Garden Tub, Tub/Shower Separate
- Kitchen Description:Built-In Oven, Cook Top, Custom Cabinets, Dishwasher, Disposal, Gas Cooking, Gas Grill, Island Kitchen, Microwave Oven, Solid Counter Tops, Walk-In Pantry
- Bedroom Description:All Bedrooms Downstairs, Ceiling Fan, Full Bath, Master Bedroom Downstairs, Split, Walk-In Closet, Walk-In Closets
Heating and cooling
- Cooling:One Central
- Heating:Central, Electric
Structure and exterior
- Roof:Composition
- Year built:2012
- Lot Features:1/2-1 Acre, Gently Rolling, Partially Wooded
- Architectural Style:Contemporary, One Story
- Construction Materials:Stone/Rock, Stucco
- Exterior Features:Additional Dwelling, Covered Patio, Deck/Balcony, Dog Run Kennel, Gas Grill, Mature Trees, Outdoor Kitchen, Partial Sprinkler System, Patio Slab, Privacy Fence, Storage Building/Shed
- Foundation Description:Slab
- Levels:1 Story
Schools
- High school:O'Connor
- Middle school:Jefferson Jr High
- Elementary school:Charles Kuentz
Utilities
- Water:Water System
- Sewer:Sewer System
Finances and disclosures
- Price:$629,900
- Tax amount:$12,352 (2025)
Features and amenities
- Laundry features:Dryer Connection, Laundry Main Level, Washer Connection
- Amenities:2+ Water Heater Units, Attic - Other See Remarks, Attic - Partially Floored, Attic - Pull Down Stairs, Built-In Oven, Ceiling Fans, Electric Water Heater, Park/Playground, Security System (Owned), Sports Court, Utility Room Inside, Water Softener (owned)
- Pool features:Above Ground Pool, Hot Tub, Pool
Parking
- Parking description:Garage Door Opener, Two Car Garage
 IDX information is provided exclusively for consumers’ personal, non-commercial use, that it may not be used for any purpose other than to identify prospective properties consumers may be interested in purchasing, and that the data is deemed reliable but is not guaranteed accurate by LERA MLS (Local Expertise Regional Access). The MLS may, at its discretion, require use of other disclaimers as necessary to protect participants and/or the MLS from liability.
 New listings near 13308 Iron Horse Way
- New
 $335,000Active3 beds 3 baths2,796 sq. ft.
11327 Mentmore, Helotes, TX 78023
MLS# 2018228Listed by: ENGEL & VOLKERS SAN ANTONIO - New
 $450,000Active3 beds 2 baths1,248 sq. ft.
19706 Scenic Loop Rd, Helotes, TX 78023
MLS# 2018073Listed by: KELLER WILLIAMS LEGACY - New
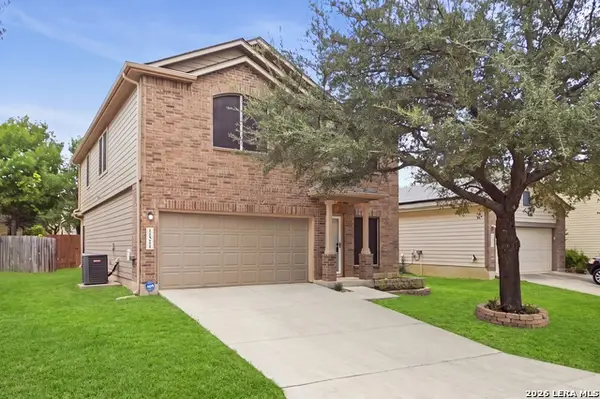 $329,000Active5 beds 4 baths2,494 sq. ft.
11211 Clusius, Helotes, TX 78023
MLS# 2017994Listed by: AMERICAN FRONTIER REALTY GROUP - New
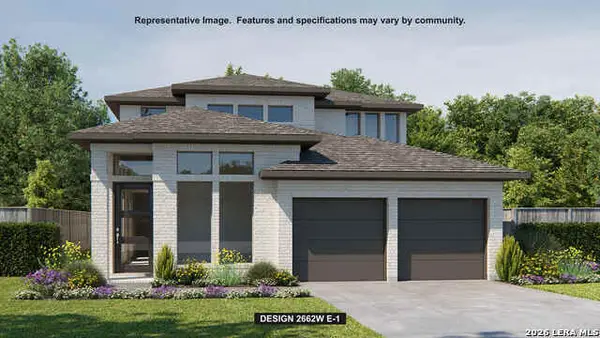 $535,900Active4 beds 4 baths2,662 sq. ft.
10121 Lowery Pl, San Antonio, TX 78254
MLS# 2017880Listed by: PERRY HOMES REALTY, LLC - Open Sat, 12 to 4pmNew
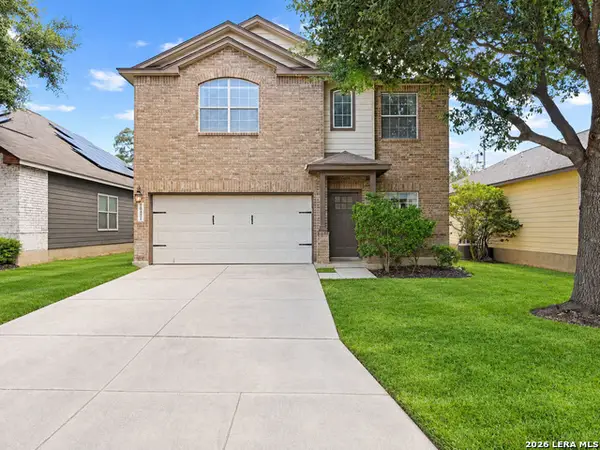 $305,000Active4 beds 3 baths2,494 sq. ft.
10431 Lupine Canyon, Helotes, TX 78023
MLS# 2017451Listed by: RODRIGUEZ REAL ESTATE GROUP - New
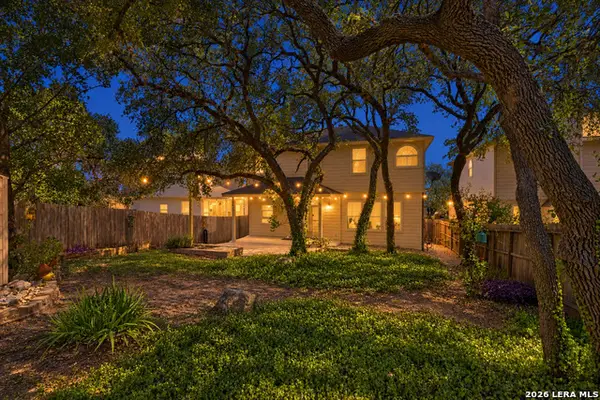 $345,000Active3 beds 3 baths1,889 sq. ft.
8635 Eagle Peak, Helotes, TX 78023
MLS# 2017239Listed by: JB GOODWIN, REALTORS - New
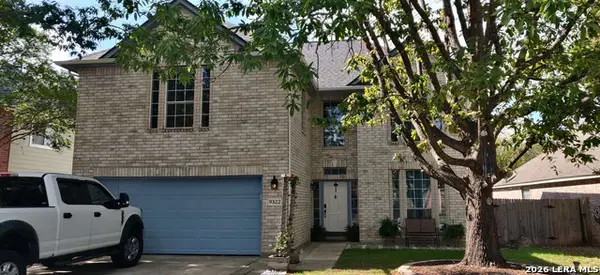 $389,000Active4 beds 3 baths2,171 sq. ft.
9322 Camino Venado, Helotes, TX 78023
MLS# 2017030Listed by: CONGRESS REALTY, INC - New
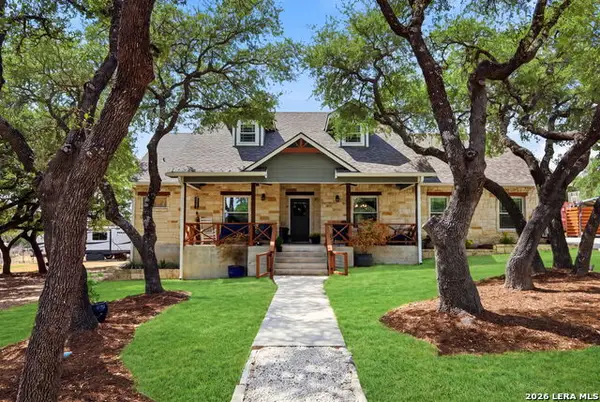 $650,000Active4 beds 3 baths2,678 sq. ft.
230 Oak Country, Helotes, TX 78023
MLS# 2016564Listed by: JPAR SAN ANTONIO 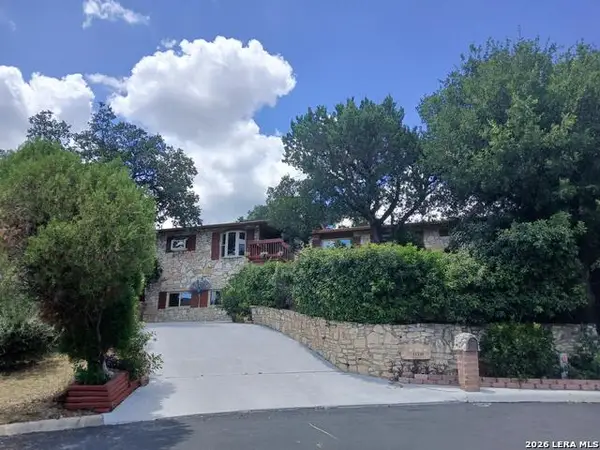 $690,000Active4 beds 2 baths3,370 sq. ft.
11239 Blue Waters, Helotes, TX 78023
MLS# 2016224Listed by: BEYCOME BROKERAGE REALTY LLC $550,000Active5 beds 4 baths3,623 sq. ft.
10636 Newcroft Pl, Helotes, TX 78023
MLS# 2016207Listed by: REALTY ONE GROUP EMERALD


Protect your home and budget from life's surprises with an Assurant Home Warranty, backed by a partner that supports you through every step of homeownership. Explore Plans.
© 2026 Better Homes and Gardens Real Estate LLC. An Anywhere Real Estate company. All rights reserved. Better Homes and Gardens® Real Estate is a registered trademark owned by Meredith Operations Corporation, licensed to Better Homes and Gardens Real Estate LLC and used with permission. Better Homes and Gardens Real Estate LLC fully supports the principles of the Fair Housing Act and the Equal Opportunity Act. Listing information is deemed reliable but is not guaranteed accurate.
Each office is independently owned and operated.
Any services or products provided by third parties are not provided by, affiliated with or related to Better Homes and Gardens Real Estate LLC, or its affiliated companies.