
14508 Iron Horse Way, Helotes, TX 78023
Local realty services provided by:Better Homes and Gardens Real Estate Winans
Listed by: gina candelario
Office: kuper sotheby's int'l realty
MLS#:2002667
Source:LERA
Price summary
- Price:$1,299,999
- Price per sq. ft.:$264.12
- Monthly HOA dues:$50.33
About this home
Welcome to your private Texas Hill Country retreat in the prestigious gated community of Iron Horse Canyon. Situated on 1.17 acres and spanning an impressive 4,927 square feet, this striking contemporary home showcases timeless stucco and stone architecture, a standing-seam metal roof, and breathtaking panoramic views as it backs directly to Government Canyon State Natural Area. A grand foyer with a candle-style chandelier and rich hardwood floors sets the tone for the home. The elegant dining room is complemented by a butler's pantry with a dry bar and glass-front cabinetry, leading seamlessly into the gourmet kitchen featuring granite counters, a stone backsplash, Wolf six-burner gas range, paneled refrigerator, expansive island with breakfast bar, breakfast nook, and abundant workspace. The kitchen opens to a spacious family room with custom built-ins, a stone gas-start fireplace, and corner-to-corner windows framing spectacular canyon and Hill Country views. A handsome study with coffered ceilings and custom built-ins sits opposite the formal living room, creating refined spaces for work and entertaining. The privately situated primary suite offers tray ceilings, covered porch access, custom cabinetry, and sweeping views, while the spa-inspired bath features updated quartz vanities, a soaking tub, tiled shower, private water closet, and an oversized walk-in closet. Upstairs are four spacious bedrooms, two full baths, a game room, and a balcony overlooking Government Canyon. Outside, enjoy a park-like backyard with a large deck, putting green, fire pit, pavilion, and Keith Zars pool with waterfall and spa. A workout room, auxiliary kitchen, mudroom, laundry room, oversized epoxy-floor garage, and circular drive complete this exceptional Hill Country residence....
Contact an agent
Home facts
- Year built:2006
- Subdivision & Development:IRON HORSE CANYON
- Listing ID #:2002667
- Added:57 day(s) ago
- Updated:September 19, 2026 at 07:51 AM
Rooms and interior
- Bedrooms:5
- Total bathrooms:4
- Full bathrooms:3
- Half bathrooms:1
- Flooring:Wood
- Dining Description:Separate Dining Room, Two Eating Areas
- Bathrooms Description:Garden Tub, Separate Vanity, Tub/Shower Separate
- Kitchen Description:Dishwasher, Disposal, Double Ovens, Eat-In Kitchen, Gas Cooking, Ice Maker Connection, Island Kitchen, Microwave Oven, Refrigerator, Solid Counter Tops, Stove/Range, Vent Fan
- Bedroom Description:Ceiling Fan, Full Bath, Master Bedroom Downstairs, Outside Access, Sitting Room, Walk-In Closet, Walk-In Closets
- Living area:4,922 sq. ft.
Heating and cooling
- Cooling:Two Central
- Heating:2 Units, Central, Natural Gas
Structure and exterior
- Roof:Metal
- Year built:2006
- Building area:4,922 sq. ft.
- Lot area:1.17 Acres
- Lot Features:1 - 2 Acres, Gently Rolling, Irregular, On Greenbelt
- Architectural Style:Traditional, Two Story
- Construction Materials:4 Sides Masonry, Rock/Stone Veneer, Stucco
- Exterior Features:Covered Patio, Deck/Balcony, Has Gutters, Mature Trees, Patio Slab, Special Yard Lighting, Wrought Iron Fence
- Foundation Description:Slab
- Levels:2 Story
Schools
- High school:O'Connor
- Middle school:Jefferson Jr High
- Elementary school:Charles Kuentz
Utilities
- Water:Water System
Finances and disclosures
- Price:$1,299,999
- Price per sq. ft.:$264.12
- Tax amount:$21,908 (2026)
Features and amenities
- Laundry features:Dryer Connection, Laundry Main Level, Laundry Room, Washer Connection
- Amenities:Ceiling Fans, Clubhouse, Gas Water Heater, High Speed Internet, Pre-Wired for Security, Private Garbage Service, Security System (Owned), Smoke Alarm, Utility Room Inside
- Pool features:Hot Tub, In Ground Pool, Pool, Pool is Heated
Parking
- Parking description:Attached Garage, Garage Door Opener, Side Entry Garage, Two Car Garage
 IDX information is provided exclusively for consumers’ personal, non-commercial use, that it may not be used for any purpose other than to identify prospective properties consumers may be interested in purchasing, and that the data is deemed reliable but is not guaranteed accurate by LERA MLS (Local Expertise Regional Access). The MLS may, at its discretion, require use of other disclaimers as necessary to protect participants and/or the MLS from liability.
 New listings near 14508 Iron Horse Way
- New
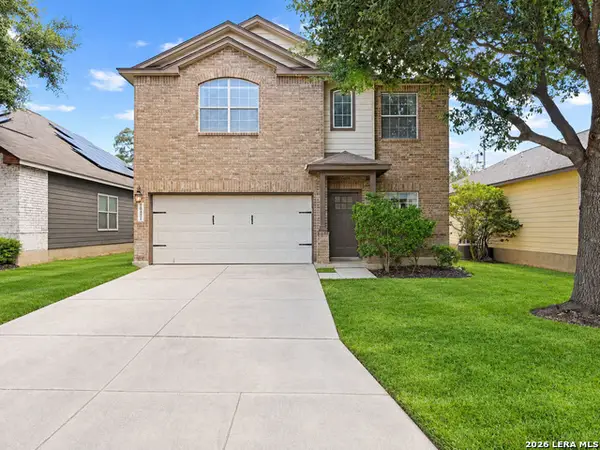 $305,000Active4 beds 3 baths2,494 sq. ft.
10431 Lupine Canyon, Helotes, TX 78023
MLS# 2017451Listed by: RODRIGUEZ REAL ESTATE GROUP - Open Sat, 10am to 1pmNew
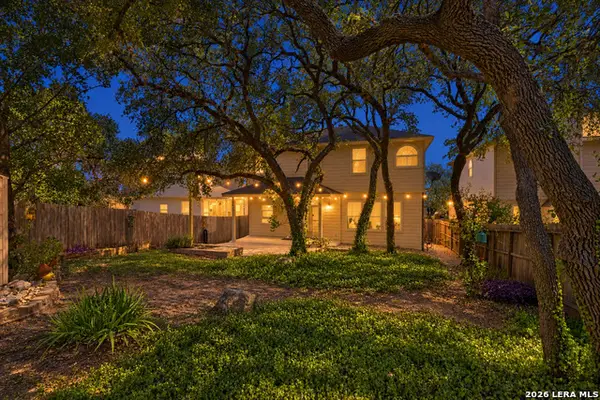 $345,000Active3 beds 3 baths1,889 sq. ft.
8635 Eagle Peak, Helotes, TX 78023
MLS# 2017239Listed by: JB GOODWIN, REALTORS - New
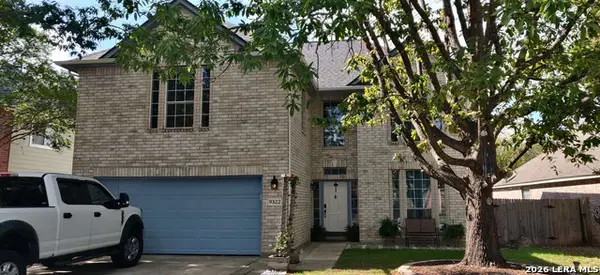 $389,000Active4 beds 3 baths2,171 sq. ft.
9322 Camino Venado, Helotes, TX 78023
MLS# 2017030Listed by: CONGRESS REALTY, INC - New
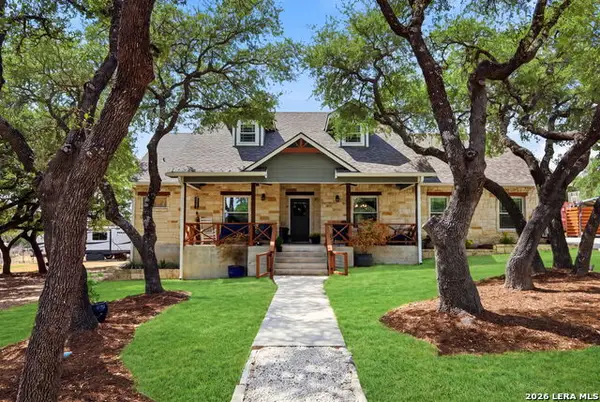 $650,000Active4 beds 3 baths2,678 sq. ft.
230 Oak Country, Helotes, TX 78023
MLS# 2016564Listed by: JPAR SAN ANTONIO - New
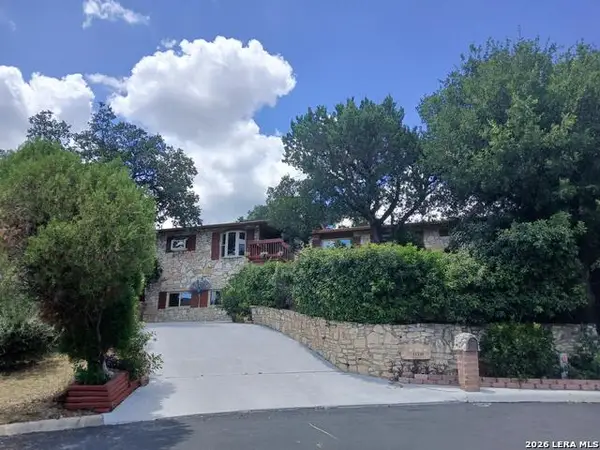 $650,000Active4 beds 2 baths3,370 sq. ft.
11239 Blue Waters, Helotes, TX 78023
MLS# 2016224Listed by: BEYCOME BROKERAGE REALTY LLC - New
 $550,000Active5 beds 4 baths3,623 sq. ft.
10636 Newcroft Pl, Helotes, TX 78023
MLS# 2016207Listed by: REALTY ONE GROUP EMERALD - New
 $437,999Active4 beds 3 baths2,839 sq. ft.
10135 Bricewood Run, San Antonio, TX 78254
MLS# 2016155Listed by: WHITE LINE REALTY LLC - New
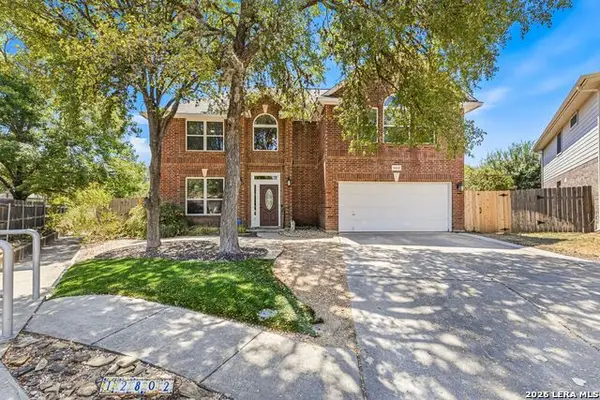 $409,900Active3 beds 3 baths2,261 sq. ft.
12802 Red Clay, Helotes, TX 78023
MLS# 2016141Listed by: PINNACLE REALTY ADVISORS - Open Sat, 11am to 1pmNew
 $1,000,000Active5 beds 4 baths4,729 sq. ft.
12602 Sotol Overlook Cir, Helotes, TX 78023
MLS# 2016040Listed by: COLDWELL BANKER D'ANN HARPER, REALTOR - New
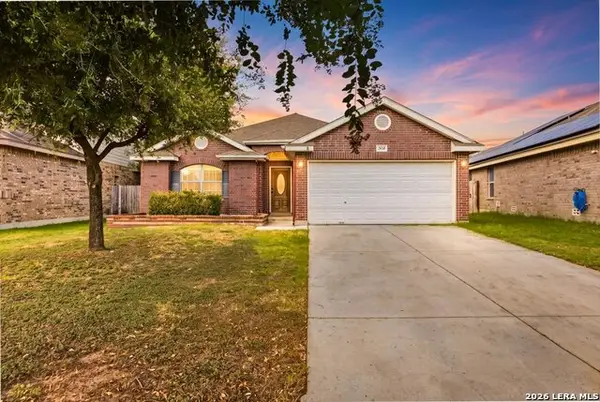 $279,000Active3 beds 2 baths1,546 sq. ft.
10419 Alsfeld Rnch, Helotes, TX 78023
MLS# 2015600Listed by: WHITE LINE REALTY LLC


Protect your home and budget from life's surprises with an Assurant Home Warranty, backed by a partner that supports you through every step of homeownership. Explore Plans.
© 2026 Better Homes and Gardens Real Estate LLC. An Anywhere Real Estate company. All rights reserved. Better Homes and Gardens® Real Estate is a registered trademark owned by Meredith Operations Corporation, licensed to Better Homes and Gardens Real Estate LLC and used with permission. Better Homes and Gardens Real Estate LLC fully supports the principles of the Fair Housing Act and the Equal Opportunity Act. Listing information is deemed reliable but is not guaranteed accurate.
Each office is independently owned and operated.
Any services or products provided by third parties are not provided by, affiliated with or related to Better Homes and Gardens Real Estate LLC, or its affiliated companies.