
19724 High Bluff Rd, Helotes, TX 78023
Local realty services provided by:Better Homes and Gardens Real Estate Winans
19724 High Bluff Rd,Helotes, TX 78023
$899,000
- 3 Beds
- 2 Baths
- 2,623 sq. ft.
- Single family
- Active
Listed by: edward vigil
Office: premier realty group platinum
MLS#:2029467
Source:LERA
Price summary
- Price:$899,000
- Price per sq. ft.:$342.74
About this home
Texas Hill Country Living on 5.7 Acres - No HOA & No Restrictions! Escape the hustle and bustle and enjoy peaceful country living in the beautiful Texas Hill Country rarely found this close to town! Situated on 5.7 acres that backs up to a large acreage ranch, this charming, updated ranch-style home offers the perfect combination of privacy, comfort, and wide-open space, all just minutes from city conveniences. Inside, you'll find an inviting open-concept floor plan, modern updates, and no carpet throughout, creating a comfortable and easy-to-maintain living space. Outside, the possibilities are endless! With no HOA, no restrictions, a private well, this property offers the freedom to truly make it your own. Bring your horses, farm animals, and country-living dreams! The property features a spacious 38' x 22' workshop, an outdoor barn, and a 40' x 20' enclosed barn on a concrete slab, providing plenty of space for animals, equipment, hobbies, or projects. Enjoy the tranquility of Country life with out sacrificing convenience. Your just approximately 20 minutes from The Shops at La Cantera, offering premier shopping, dining, and entertainment. Whether you're looking for a horse property, 4H/FFA barn, a private country retreat, or simply room to spread out, this property delivers the space, freedom, and lifestyle you've been looking for. 5.7 acres, no HOA, no restrictions, and endless possibilities - welcome to your Hill Country escape!...
Contact an agent
Home facts
- Year built:1984
- Subdivision & Development:CHIMNEY CREEK
- Listing ID #:2029467
- Added:1 day(s) ago
- Updated:November 10, 2026 at 01:22 AM
Rooms and interior
- Bedrooms:3
- Total bathrooms:2
- Full bathrooms:2
- Flooring:Laminate
- Bathrooms Description:Double Vanity, Shower Only
- Kitchen Description:Dishwasher, Disposal, Microwave Oven, Self-Cleaning Oven, Smooth Cooktop, Stove/Range
- Bedroom Description:Ceiling Fan, Full Bath, Master Bedroom Downstairs, Outside Access, Walk-In Closet
- Living area:2,623 sq. ft.
Heating and cooling
- Cooling:One Central
- Heating:Central, Electric
Structure and exterior
- Roof:Composition
- Year built:1984
- Building area:2,623 sq. ft.
- Lot area:5.66 Acres
- Lot Features:5 - 14 Acres, Creek - Seasonal, Horses Allowed, Partially Wooded, Secluded, Wooded
- Architectural Style:One Story
- Construction Materials:Brick
- Foundation Description:Slab
- Levels:1 Story
Schools
- High school:O'Connor
- Middle school:Hector Garcia
- Elementary school:Helotes
Utilities
- Water:Private Well, Water Storage
- Sewer:Septic
Finances and disclosures
- Price:$899,000
- Price per sq. ft.:$342.74
- Tax amount:$13,519 (2026)
Features and amenities
- Laundry features:Dryer Connection, Laundry Main Level, Washer Connection
- Amenities:Carbon Monoxide Detector, Ceiling Fans, City Garbage Service, Electric Water Heater, High Speed Internet, Smoke Alarm, Water Softener (owned)
Parking
- Parking description:Attached Garage
 IDX information is provided exclusively for consumers’ personal, non-commercial use, that it may not be used for any purpose other than to identify prospective properties consumers may be interested in purchasing, and that the data is deemed reliable but is not guaranteed accurate by LERA MLS (Local Expertise Regional Access). The MLS may, at its discretion, require use of other disclaimers as necessary to protect participants and/or the MLS from liability.
New listings near 19724 High Bluff Rd
- New
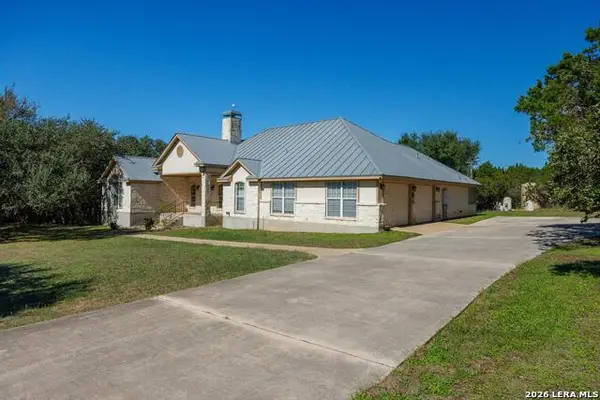 $799,000Active3 beds 4 baths2,641 sq. ft.
14353 Retablo, Helotes, TX 78023
MLS# 2029131Listed by: RE/MAX GENESIS - New
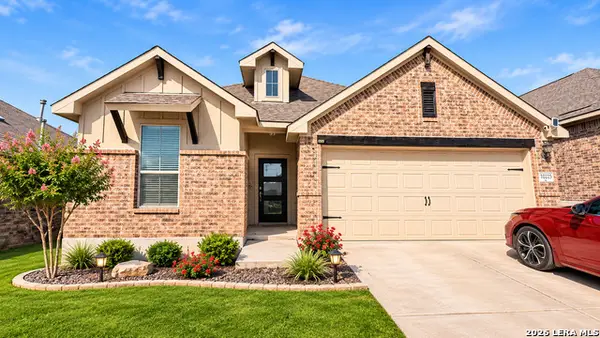 $334,995Active4 beds 2 baths1,797 sq. ft.
10225 Bricewood, San Antonio, TX 78254
MLS# 2028932Listed by: DILLINGHAM & TOONE REAL ESTATE - New
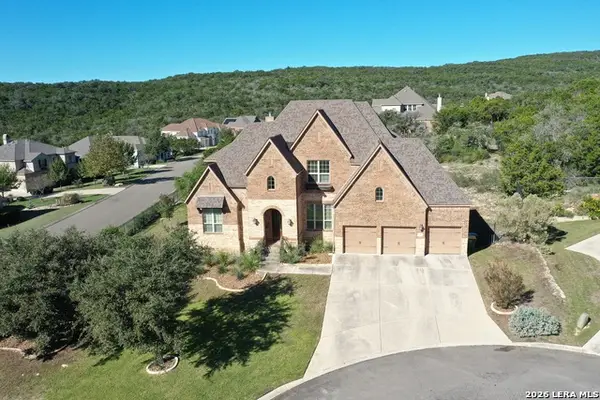 $1,095,000Active5 beds 6 baths4,794 sq. ft.
13403 Rustic Sand, Helotes, TX 78023
MLS# 2028765Listed by: CENTURY 21 SCOTT MYERS, REALTORS - New
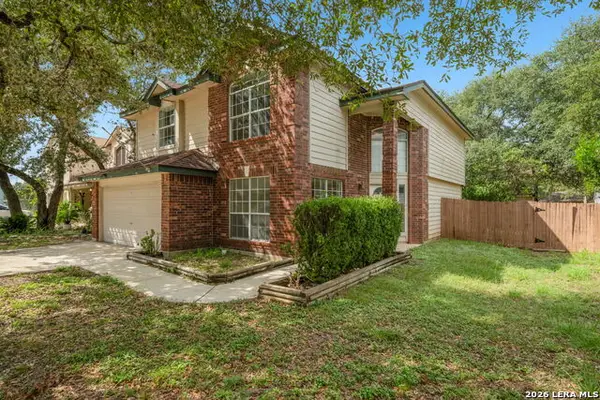 $320,000Active3 beds 3 baths2,124 sq. ft.
11207 Ocate, Helotes, TX 78023
MLS# 2028644Listed by: KELLER WILLIAMS CITY-VIEW - New
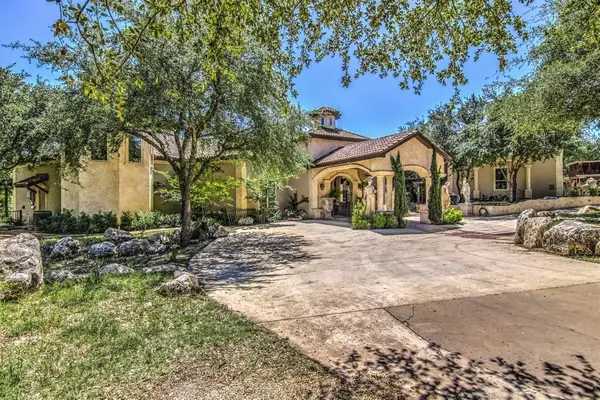 $4,900,000Active6 beds 11 baths10,280 sq. ft.
9469 Canyon Mist, Helotes, TX 78023
MLS# 40351224Listed by: BLACKSHEAR REALTY - New
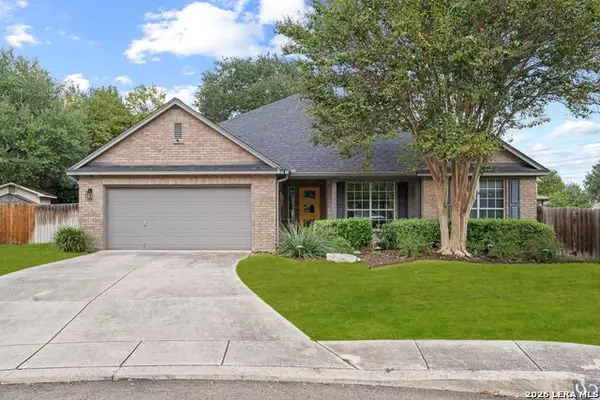 $455,000Active3 beds 2 baths2,175 sq. ft.
9207 Tyler Oaks, Helotes, TX 78023
MLS# 2028385Listed by: PHYLLIS BROWNING COMPANY - New
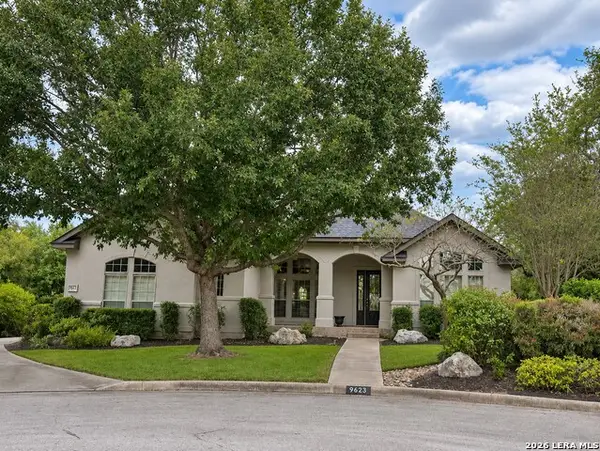 $750,000Active4 beds 4 baths3,339 sq. ft.
9623 French Walk, Helotes, TX 78023
MLS# 2028355Listed by: COLDWELL BANKER D'ANN HARPER, REALTOR - New
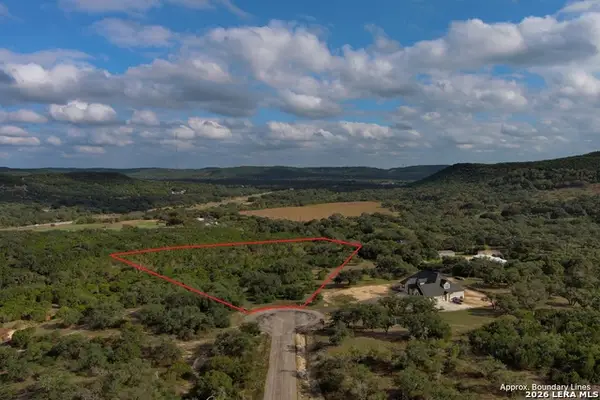 $285,000Active4.45 Acres
LOT 26 Lake Ridge, Helotes, TX 78023
MLS# 2028214Listed by: KELLER WILLIAMS HERITAGE - New
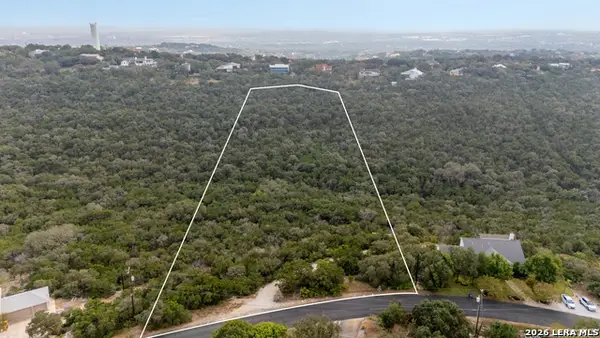 $175,000Active5.8 Acres
9846 Cash Mountain Lot 29, Helotes, TX 78023
MLS# 2028230Listed by: KELLER WILLIAMS CITY-VIEW


Protect your home and budget from life's surprises with an Assurant Home Warranty, backed by a partner that supports you through every step of homeownership. Explore Plans.
© 2026 Better Homes and Gardens Real Estate LLC. An Anywhere Real Estate company. All rights reserved. Better Homes and Gardens® Real Estate is a registered trademark owned by Meredith Operations Corporation, licensed to Better Homes and Gardens Real Estate LLC and used with permission. Better Homes and Gardens Real Estate LLC fully supports the principles of the Fair Housing Act and the Equal Opportunity Act. Listing information is deemed reliable but is not guaranteed accurate.
Each office is independently owned and operated.
Any services or products provided by third parties are not provided by, affiliated with or related to Better Homes and Gardens Real Estate LLC, or its affiliated companies.