
8623 El Pueblo Peak, Helotes, TX 78023
Local realty services provided by:Better Homes and Gardens Real Estate Winans
8623 El Pueblo Peak,Helotes, TX 78023
$529,999
- 4 Beds
- 3 Baths
- 3,442 sq. ft.
- Single family
- Active
Listed by: alexis weigand
Office: real broker, llc.
MLS#:2014232
Source:LERA
Price summary
- Price:$529,999
- Price per sq. ft.:$153.98
- Monthly HOA dues:$63.33
About this home
VA ASSUMABLE! Welcome to this spacious 4-bedroom, 3-bath home in the gated community of Hills of Sonoma Ranch, offering 3,442 square feet of thoughtfully designed living space. The open floor plan features travertine tile, granite countertops, stainless steel appliances, and built-in shelving in the dining room. All four bedrooms are conveniently located downstairs, including an oversized primary suite. The primary bathroom offers a frameless glass shower with a unique foot-massaging rock tile mud-set floor, creating a spa-like retreat. Upstairs, a versatile media room, full bathroom, and additional living area provide exceptional flexibility. The current owner utilizes this space as a bedroom, offering endless possibilities for guests, a home office, media room, or additional living space. Step outside to a private backyard shaded by mature trees and designed for outdoor enjoyment. A flagstone walkway leads to the fire pit, surrounded by seating perfect for relaxing or gathering with friends and family. An oversized deck provides additional space for entertaining, with convenient storage underneath. Residents of Sonoma Ranch enjoy a neighborhood pool, tennis courts, basketball court, and playground. Ideally located near USAA, Valero, UTSA, The Rim, La Cantera, Fiesta Trails Shopping Center, Six Flags, Friedrich Wilderness Park, the medical center, popular restaurants, grocery stores, shopping, and highly rated Northside ISD schools. This home offers space, flexibility, community amenities, and an exceptional location....
Contact an agent
Home facts
- Year built:2004
- Subdivision & Development:CEDAR CREEK
- Listing ID #:2014232
- Added:1 day(s) ago
- Updated:September 06, 2026 at 01:49 PM
Rooms and interior
- Bedrooms:4
- Total bathrooms:3
- Full bathrooms:3
- Flooring:Carpeting, Ceramic Tile, Wood
- Dining Description:Breakfast Bar, Separate Dining Room, Two Eating Areas
- Bathrooms Description:Double Vanity, Garden Tub, Tub/Shower Separate
- Kitchen Description:Breakfast Bar, Built-In Oven, Cook Top, Dishwasher, Disposal, Eat-In Kitchen, Gas Cooking, Ice Maker Connection, Island Kitchen, Microwave Oven, Refrigerator, Self-Cleaning Oven, Solid Counter Tops, Vent Fan, Walk-In Pantry
- Bedroom Description:All Bedrooms Downstairs, Ceiling Fan, Full Bath, Master Bedroom Downstairs, Secondary Bedroom Downstairs, Sitting Room, Split, Walk-In Closet, Walk-In Closets
- Living area:3,442 sq. ft.
Heating and cooling
- Cooling:Two Central
- Heating:2 Units, Central, Natural Gas
Structure and exterior
- Roof:Heavy Composition
- Year built:2004
- Building area:3,442 sq. ft.
- Lot area:0.21 Acres
- Architectural Style:Contemporary, One Story
- Construction Materials:4 Sides Masonry, Brick
- Foundation Description:Slab
- Levels:1.5 Story
Schools
- High school:Louis D Brandeis
- Middle school:Hector Garcia
- Elementary school:Beard
Utilities
- Water:Water System
Finances and disclosures
- Price:$529,999
- Price per sq. ft.:$153.98
- Tax amount:$9,978 (2025)
Features and amenities
- Laundry features:Dryer, Dryer Connection, Laundry Lower Level, Laundry Main Level, Laundry Room, Washer, Washer Connection
- Amenities:Built-In Oven, Ceiling Fans, Chandelier, Controlled Access, Gas Water Heater, Park/Playground, Security System (Owned), Smoke Alarm, Sports Court, Tennis, Utility Room Inside, Water Softener (owned)
Parking
- Parking description:Attached Garage, Garage Door Opener, Two Car Garage
 IDX information is provided exclusively for consumers’ personal, non-commercial use, that it may not be used for any purpose other than to identify prospective properties consumers may be interested in purchasing, and that the data is deemed reliable but is not guaranteed accurate by LERA MLS (Local Expertise Regional Access). The MLS may, at its discretion, require use of other disclaimers as necessary to protect participants and/or the MLS from liability.
 New listings near 8623 El Pueblo Peak
- New
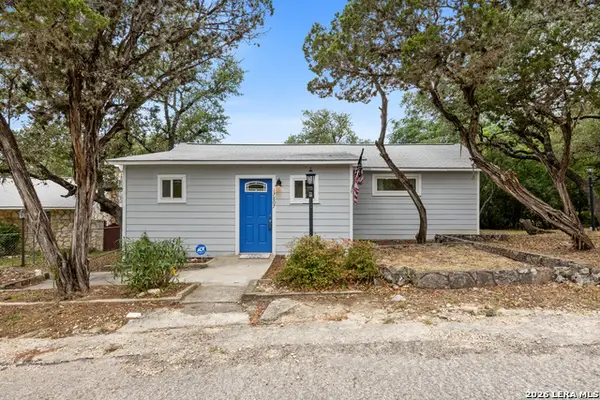 $417,000Active2 beds 1 baths1,024 sq. ft.
17807 Hilltop Dr, Helotes, TX 78023
MLS# 2014202Listed by: VISTA MANAGEMENT GROUP LLC - New
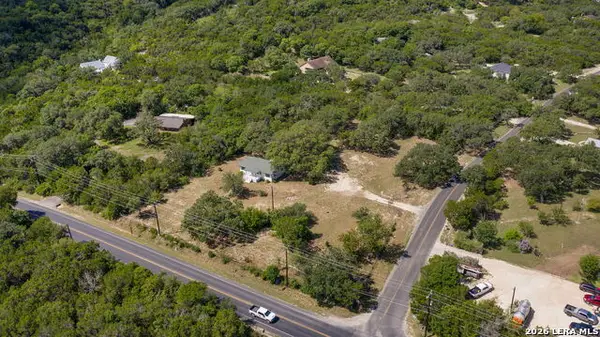 $430,000Active2 beds 2 baths1,104 sq. ft.
10096 Whip O Will Way, Helotes, TX 78023
MLS# 2014225Listed by: KELLER WILLIAMS BOERNE 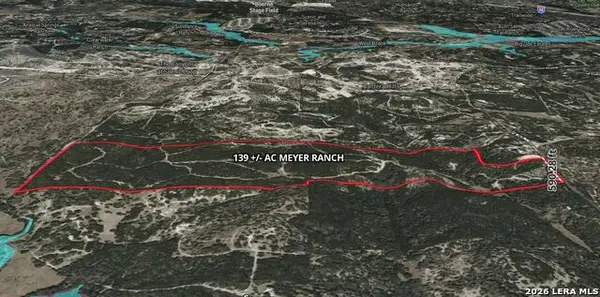 $10,000,000Active2 beds 2 baths1,056 sq. ft.
21431 Scenic Loop Rd, Helotes, TX 78023
MLS# 2009363Listed by: GALM REAL ESTATE, LLC- New
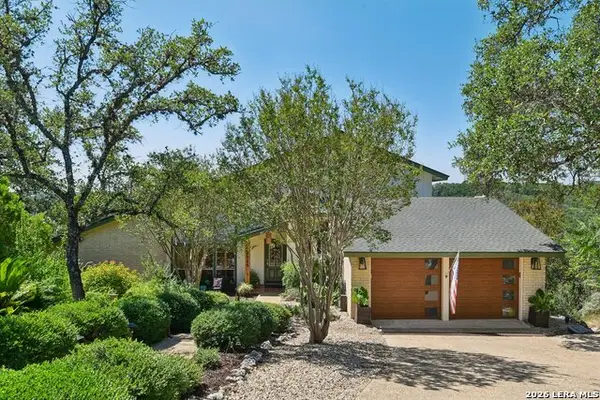 $475,000Active3 beds 3 baths2,251 sq. ft.
16725 Windjammer, Helotes, TX 78023
MLS# 2014123Listed by: EXP REALTY - New
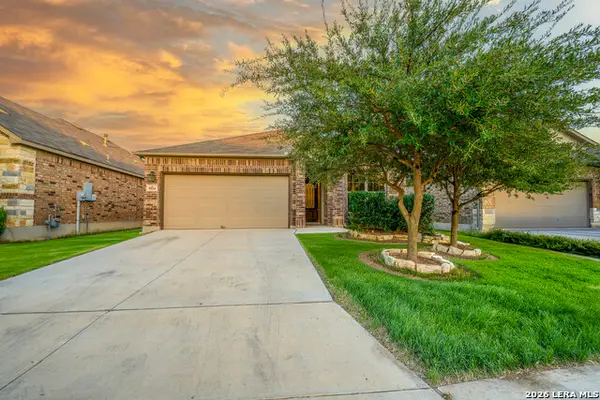 $250,000Active3 beds 2 baths1,483 sq. ft.
9514 Bricewood Oak, San Antonio, TX 78254
MLS# 2014097Listed by: UPRISE REAL ESTATE PARTNERS - New
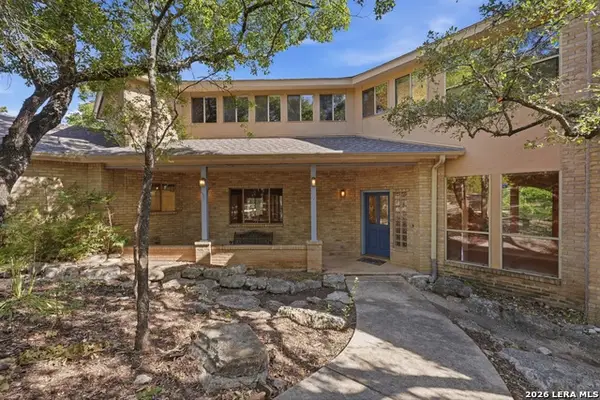 $625,000Active4 beds 3 baths2,871 sq. ft.
20623 Helotes Creek Rd, Helotes, TX 78023
MLS# 2013825Listed by: RE/MAX NORTH-SAN ANTONIO - New
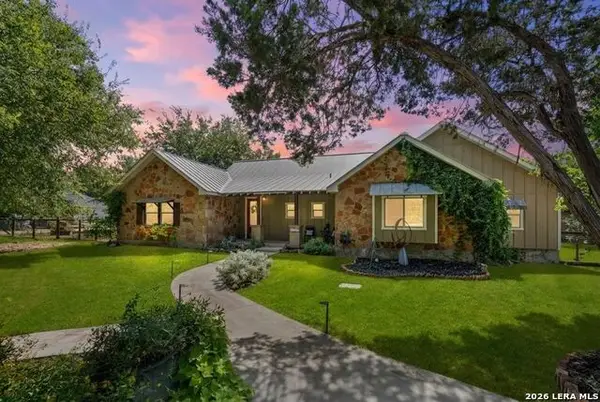 $635,000Active4 beds 4 baths3,454 sq. ft.
11154 Moorway, Helotes, TX 78023
MLS# 2013725Listed by: COLDWELL BANKER D'ANN HARPER - New
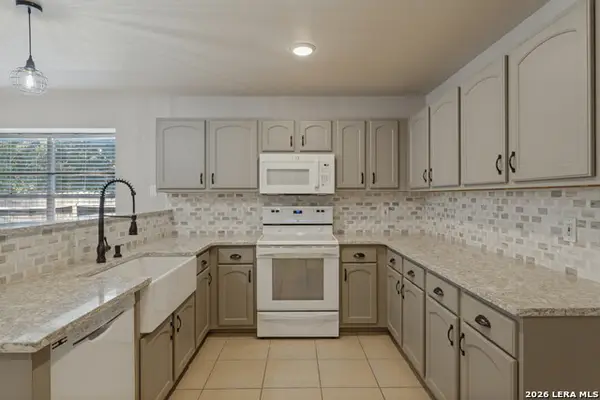 $330,000Active3 beds 2 baths2,136 sq. ft.
11310 Mentmore, Helotes, TX 78023
MLS# 2013699Listed by: TEXAS PREMIER REALTY - New
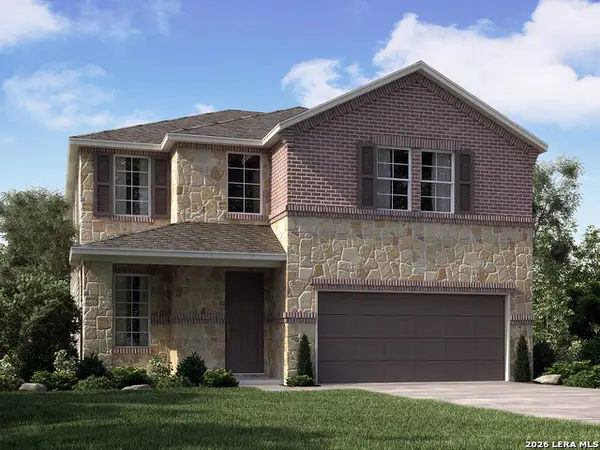 $399,990Active4 beds 3 baths2,400 sq. ft.
10317 Briceway Gap Blank, San Antonio, TX 78254
MLS# 2013544Listed by: MERITAGE HOMES REALTY


Protect your home and budget from life's surprises with an Assurant Home Warranty, backed by a partner that supports you through every step of homeownership. Explore Plans.
© 2026 Better Homes and Gardens Real Estate LLC. An Anywhere Real Estate company. All rights reserved. Better Homes and Gardens® Real Estate is a registered trademark owned by Meredith Operations Corporation, licensed to Better Homes and Gardens Real Estate LLC and used with permission. Better Homes and Gardens Real Estate LLC fully supports the principles of the Fair Housing Act and the Equal Opportunity Act. Listing information is deemed reliable but is not guaranteed accurate.
Each office is independently owned and operated.
Any services or products provided by third parties are not provided by, affiliated with or related to Better Homes and Gardens Real Estate LLC, or its affiliated companies.