
25948 Nelson Road, Hempstead, TX 77445
Local realty services provided by:Better Homes and Gardens Real Estate Hometown
25948 Nelson Road,Hempstead, TX 77445
$795,000
- 4 Beds
- 3 Baths
- 3,516 sq. ft.
- Single family
- Active
Listed by: wendy cline
Office: wendy cline properties group
MLS#:26010870
Source:TX_BCSR
Price summary
- Price:$795,000
- Price per sq. ft.:$226.11
About this home
Approximately 5.17 unrestricted acres improved with an approximately 3,516 SF residence featuring 4 bedrooms and 2.5 baths. Interior includes spacious living areas, formal dining, breakfast area, home office/study, wood-burning fireplace, wet bar, and crown molding. Kitchen features granite countertops, breakfast bar, pantry, under-cabinet lighting, double ovens, and walk-in utility room. All bedrooms are upstairs. Primary suite includes a sitting area, walk-in closet, double sinks, jetted tub, and separate shower. Exterior siding was redone in 2023, and the home features 30-year dimensional shingle roofing. Property offers cleared and wooded acreage, gated private driveway, circle drive, and additional parking. Private well, aerobic septic system, central electric HVAC, and no HOA.
Contact an agent
Home facts
- Year built:1986
- Subdivision & Development:Other
- Listing ID #:26010870
- Added:51 day(s) ago
- Updated:October 15, 2026 at 03:08 PM
Rooms and interior
- Bedrooms:4
- Total bathrooms:3
- Full bathrooms:2
- Half bathrooms:1
- Rooms Total:12
- Flooring:Carpet, Tile, Wood
- Kitchen Description:Built-In Electric Oven, Dishwasher, Disposal, Double Oven, Electric Range, Kitchen Island, Microwave, Walk-in Pantry
- Living area:3,516 sq. ft.
Heating and cooling
- Cooling:Central Air, Electric
- Heating:Central, Electric
- Central air:Yes
Structure and exterior
- Roof:Composition
- Year built:1986
- Building area:3,516 sq. ft.
- Lot area:5.17 Acres
- Architectural Style:Victorian
- Construction Materials:Wood Siding
- Foundation Description:Slab
- Levels:2 Story
Utilities
- Water:Water Available, Well
- Sewer:Septic Available
Finances and disclosures
- Price:$795,000
- Price per sq. ft.:$226.11
Features and amenities
- Appliances:Built-In Electric Oven, Dishwasher, Disposal, Double Oven, Electric Range, Microwave
- Laundry features:Washer Hookup
- Amenities:Ceiling Fans, Dry Bar, Granite Counters, Programmable Thermostat, Walk In Pantry, Wet Bar
New listings near 25948 Nelson Road
- New
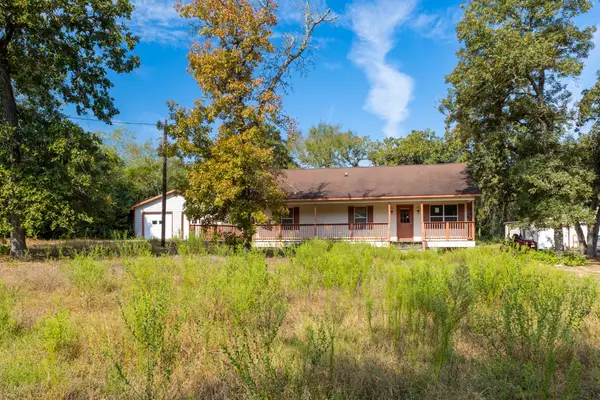 $165,000Active2 beds 2 baths1,424 sq. ft.
24738 Shannon Street, Hempstead, TX 77445
MLS# 21411041Listed by: PANTHER CITY REAL ESTATE - New
 $150,000Active2 beds 1 baths1,211 sq. ft.
706 15th Street, Hempstead, TX 77445
MLS# 35904805Listed by: LIFESTYLES UNLIMITED REALTY, INC. - New
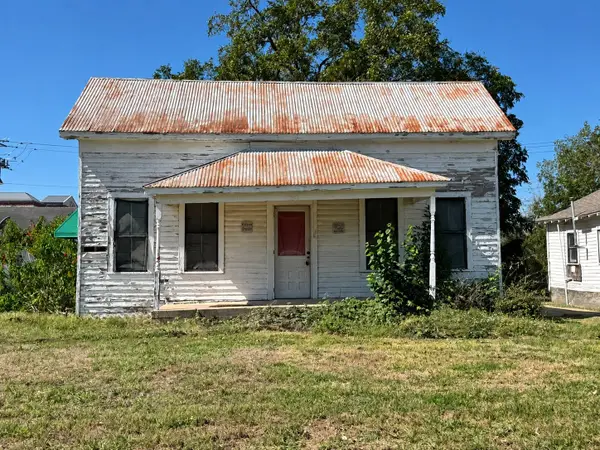 $70,000Active0.14 Acres
645 7th Street, Hempstead, TX 77445
MLS# 73194026Listed by: WALLER COUNTY LAND CO. - New
 $899,000Active4 beds 4 baths1,876 sq. ft.
41800 Addie Gee Rd Road, Hempstead, TX 77445
MLS# 75740179Listed by: KELLER WILLIAMS REALTY METROPOLITAN - New
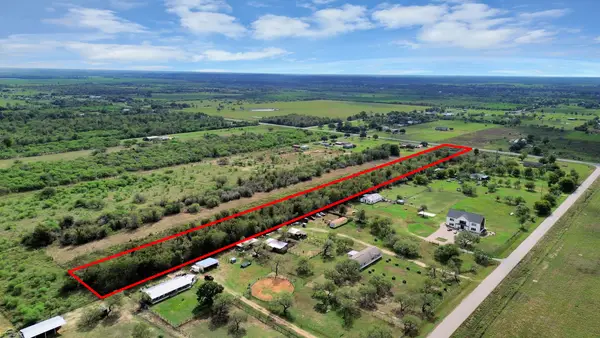 $287,000Active3.97 Acres
A304800 Hempstead, Tx 77445, Hempstead, TX 77445
MLS# 81370356Listed by: JANE BYRD PROPERTIES INTERNATIONAL LLC  $8,000Active0.34 Acres
0 Jack Rabbit, Hempstead, TX 77445
MLS# 5915106Listed by: WALZEL PROPERTIES - SPRING- New
 $399,000Active3 beds 3 baths2,000 sq. ft.
144 Pin Oak Lane, Hempstead, TX 77445
MLS# 63297157Listed by: JONES TEAM REALTY - New
 $219,000Active3 beds 2 baths1,502 sq. ft.
26439 Lakeshore Drive, Hempstead, TX 77445
MLS# 73517522Listed by: TURNER MANGUM,LLC - New
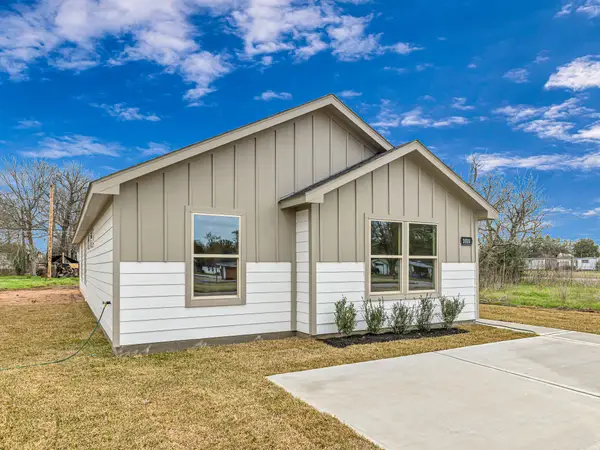 $239,000Active4 beds 2 baths1,552 sq. ft.
1010 4th Street, Hempstead, TX 77445
MLS# 97355692Listed by: TURN KEY REALTY - New
 $1,025,000Active3 beds 3 baths2,368 sq. ft.
28322 Mellman Road, Hempstead, TX 77445
MLS# 19614776Listed by: WALLER COUNTY LAND CO.


Protect your home and budget from life's surprises with an Assurant Home Warranty, backed by a partner that supports you through every step of homeownership. Explore Plans.
© 2026 Better Homes and Gardens Real Estate LLC. An Anywhere Real Estate company. All rights reserved. Better Homes and Gardens® Real Estate is a registered trademark owned by Meredith Operations Corporation, licensed to Better Homes and Gardens Real Estate LLC and used with permission. Better Homes and Gardens Real Estate LLC fully supports the principles of the Fair Housing Act and the Equal Opportunity Act. Listing information is deemed reliable but is not guaranteed accurate.
Each office is independently owned and operated.
Any services or products provided by third parties are not provided by, affiliated with or related to Better Homes and Gardens Real Estate LLC, or its affiliated companies.