
810 Main Street, Hempstead, TX 77445
Local realty services provided by:Better Homes and Gardens Real Estate Hometown
810 Main Street,Hempstead, TX 77445
$230,000
- 2 Beds
- 2 Baths
- 1,326 sq. ft.
- Single family
- Active
Listed by: wendy cline
Office: wendy cline properties group
MLS#:26011650
Source:TX_BCSR
Price summary
- Price:$230,000
- Price per sq. ft.:$173.45
About this home
Approximately 1,326 SF single-story traditional home situated on approximately 0.287 acres in Hempstead. The residence features 2 bedrooms, 2 full baths, spacious living room, dining area, kitchen, and approximately 10' x 21' enclosed sunroom. Interior features include hardwood flooring, built-in shelving and cabinetry, ceiling fans, and abundant natural light. Living room flooring has areas of damage associated with leveling/foundation issues. Kitchen includes ample cabinetry, laminate countertops, electric range, microwave, dishwasher, and disposal. Sunroom features extensive windows, wood flooring, wood-paneled ceiling, and built-in cabinetry. Exterior features include a covered front porch, cleared lawn, extended driveway, and detached one-car garage. Public water and sewer, central gas heat, central electric cooling, composition roof, and block and beam/pier and beam foundation. Convenient access to downtown Hempstead and US-290.
Contact an agent
Home facts
- Year built:1947
- Subdivision & Development:Other
- Listing ID #:26011650
- Added:1 day(s) ago
- Updated:September 24, 2026 at 09:04 PM
Rooms and interior
- Bedrooms:2
- Total bathrooms:2
- Full bathrooms:2
- Rooms Total:8
- Kitchen Description:Dishwasher, Disposal, Microwave
- Living area:1,326 sq. ft.
Heating and cooling
- Cooling:Central Air, Electric
- Heating:Central, Gas
- Central air:Yes
Structure and exterior
- Roof:Composition
- Year built:1947
- Building area:1,326 sq. ft.
- Lot area:0.29 Acres
- Architectural Style:Traditional
- Construction Materials:Asbestos, Brick
- Foundation Description:Slab
- Levels:1 Story
Utilities
- Water:Public, Water Available
- Sewer:Public Sewer, Sewer Available
Finances and disclosures
- Price:$230,000
- Price per sq. ft.:$173.45
Features and amenities
- Appliances:Dishwasher, Disposal, Microwave
- Laundry features:Washer Hookup
- Amenities:Ceiling Fans, Laminate Counters
Parking
- Parking description:Detached, Garage
- Garage:Yes
- Garage spaces:1
New listings near 810 Main Street
- New
 Listed by BHGRE$210,000Active2 beds 2 baths1,056 sq. ft.
24719 Roscommon, Hempstead, TX 77445
MLS# 57928716Listed by: BETTER HOMES AND GARDENS REAL ESTATE GARY GREENE - CYPRESS - New
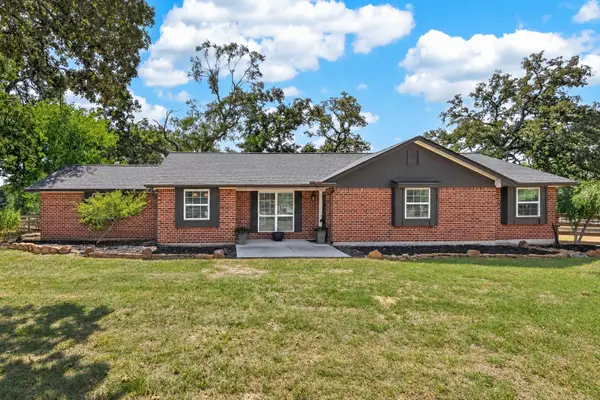 $399,000Active3 beds 2 baths1,953 sq. ft.
8 Riverwood Lane, Hempstead, TX 77445
MLS# 94961446Listed by: JONES TEAM REALTY - New
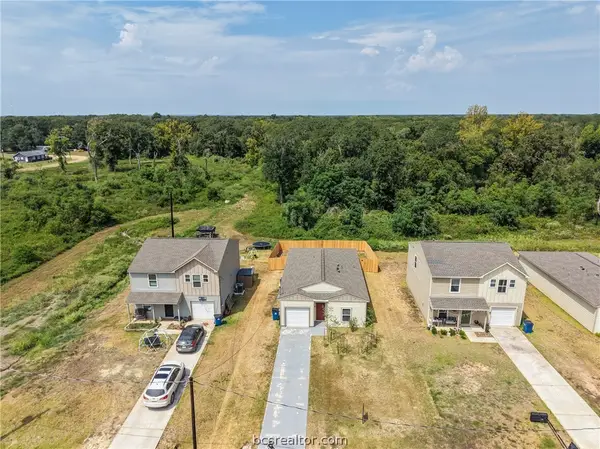 $215,000Active4 beds 2 baths1,220 sq. ft.
2537 18th Street, Hempstead, TX 77445
MLS# 26011645Listed by: WENDY CLINE PROPERTIES GROUP - New
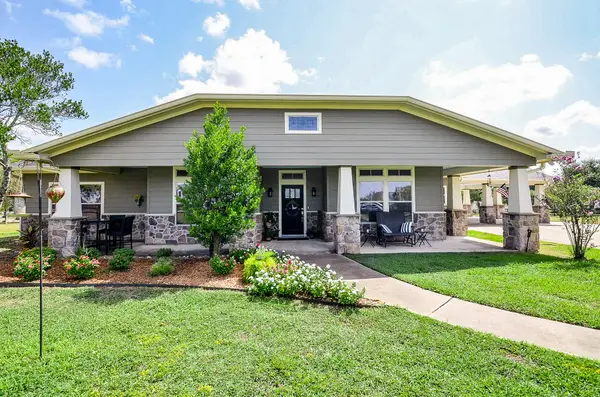 Listed by BHGRE$790,000Active3 beds 3 baths2,788 sq. ft.
27644 Spring Hill Road, Hempstead, TX 77445
MLS# 55747592Listed by: BETTER HOMES AND GARDENS REAL ESTATE GARY GREENE - CYPRESS - New
 $259,900Active3 beds 3 baths2,056 sq. ft.
1740 6th Street, Hempstead, TX 77445
MLS# 84638264Listed by: RE/MAX UNIVERSAL - New
 $215,000Active3 beds 2 baths1,080 sq. ft.
2029 6th Street, Hempstead, TX 77445
MLS# 58360322Listed by: PREMIER HAUS REALTY, LLC - New
 $850,000Active4 beds 3 baths2,865 sq. ft.
24000 Legacy Lane, Hempstead, TX 77445
MLS# 85849426Listed by: LEGEND TEXAS PROPERTIES - New
 $525,000Active3 beds 2 baths1,890 sq. ft.
118 Pin Oak Lane, Hempstead, TX 77445
MLS# 32066837Listed by: WENDY CLINE PROPERTIES GROUP - New
 $24,900Active0.28 Acres
0 Lakeshore Drive, Hempstead, TX 77445
MLS# 92984435Listed by: LPT REALTY, LLC


Protect your home and budget from life's surprises with an Assurant Home Warranty, backed by a partner that supports you through every step of homeownership. Explore Plans.
© 2026 Better Homes and Gardens Real Estate LLC. An Anywhere Real Estate company. All rights reserved. Better Homes and Gardens® Real Estate is a registered trademark owned by Meredith Operations Corporation, licensed to Better Homes and Gardens Real Estate LLC and used with permission. Better Homes and Gardens Real Estate LLC fully supports the principles of the Fair Housing Act and the Equal Opportunity Act. Listing information is deemed reliable but is not guaranteed accurate.
Each office is independently owned and operated.
Any services or products provided by third parties are not provided by, affiliated with or related to Better Homes and Gardens Real Estate LLC, or its affiliated companies.