
1010 Pamela, Henderson, TX 75654
Local realty services provided by:Better Homes and Gardens Real Estate I-20 Team
1010 Pamela,Henderson, 75654
$334,500
- 4 Beds
- 3 Baths
- 3,263 sq. ft.
- Single family
- Active
Office: elite group real estate
MLS#:26007019
Source:TX_GTAR
Price summary
- Price:$334,500
- Price per sq. ft.:$102.51
About this home
Spacious home in the heart of Henderson! This 4-bedroom, 3-bath property offers 3,263 square feet of living space with a versatile layout, including a private upstairs mother-in-law suite. Featuring quartz countertops, updated fixtures, and thoughtful details throughout, this home offers both comfort and potential. Built in 1981, it boasts solid construction and enduring character—truly a timeless treasure with great bones. Enjoy the beautifully landscaped yard, perfect for relaxing or entertaining.
Contact an agent
Home facts
- Year built:1981
- Listing ID #:26007019
- Added:50 day(s) ago
- Updated:July 07, 2026 at 10:47 PM
Rooms and interior
- Bedrooms:4
- Total bathrooms:3
- Full bathrooms:3
- Bathrooms Description:Dressing Area, Shower Only, Shower and Tub, Shower/Tub, Tub Only
- Kitchen Description:Dishwasher, Disposal, Electric Range, Microwave
- Living area:3,263 sq. ft.
Heating and cooling
- Cooling:Central Electric
- Heating:Central/Electric
Structure and exterior
- Roof:Composition
- Year built:1981
- Building area:3,263 sq. ft.
- Lot Features:Subdivision Lot
- Architectural Style:Traditional
- Construction Materials:Brick
- Exterior Features:Covered, Porch
- Foundation Description:Slab
- Levels:Two Stories
Schools
- High school:Henderson
- Middle school:Henderson
- Elementary school:Henderson
Utilities
- Water:Public
- Sewer:Public Sewer
Finances and disclosures
- Price:$334,500
- Price per sq. ft.:$102.51
- Tax amount:$6,891 (2025)
Features and amenities
- Appliances:Dishwasher, Disposal, Electric Range, Microwave
Parking
- Garage spaces:2
New listings near 1010 Pamela
- New
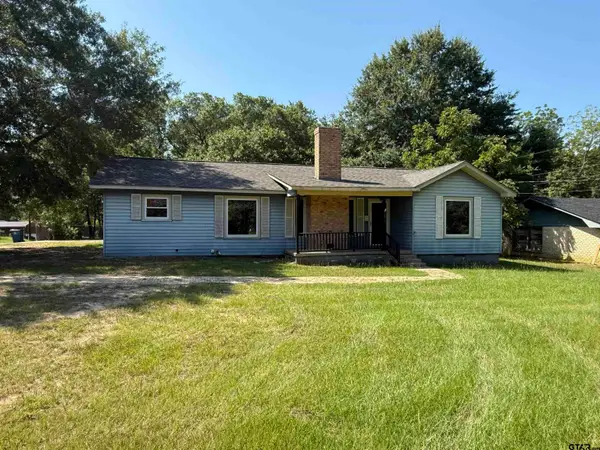 $215,000Active3 beds 2 baths1,557 sq. ft.
1602 E Main, Henderson, 75652
MLS# 26009434Listed by: COLDWELL BANKER HOME PLACE-HENDERSON - New
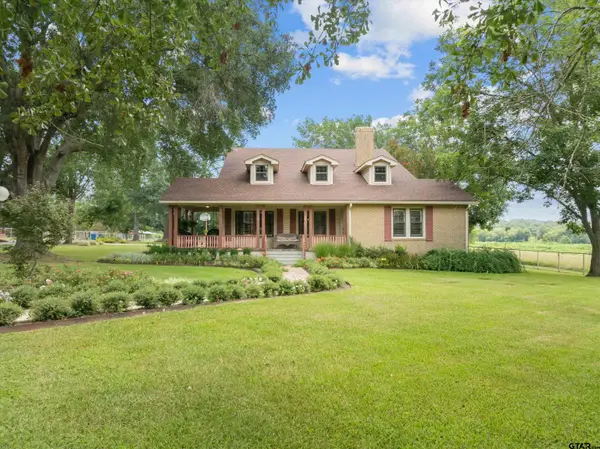 $799,900Active4 beds 4 baths4,026 sq. ft.
2807 S Fm 225, Henderson, 75654
MLS# 26009148Listed by: CENTURY 21 HERITAGE REALTY  $14,500Active-- beds -- baths
125 Jenkins St, Henderson, 75654
MLS# 25013555Listed by: CENTURY 21 HERITAGE REALTY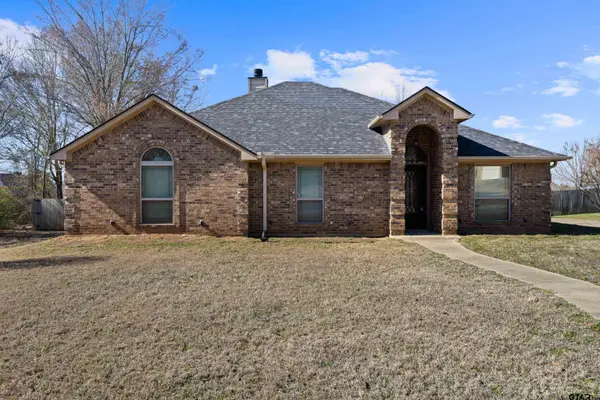 $357,000Active4 beds 2 baths2,305 sq. ft.
104 Kenswick, Henderson, 75652
MLS# 26001005Listed by: COLDWELL BANKER LENHART - GILMER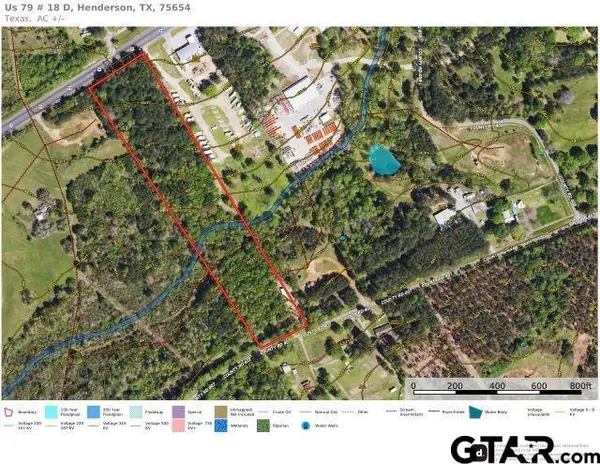 $199,900Active-- beds -- baths
9.7 ac S Hwy 79, Henderson, 75654
MLS# 24015146Listed by: CENTURY 21 HERITAGE REALTY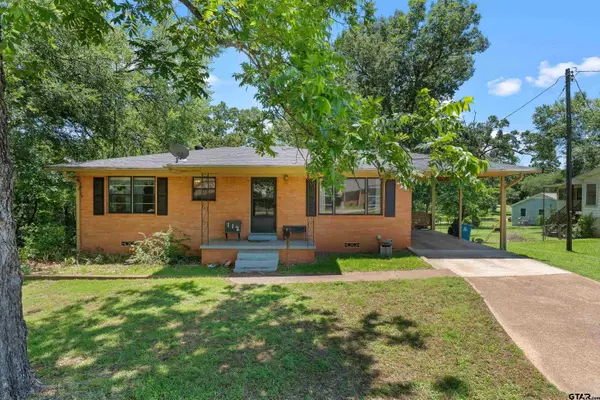 $178,000Active3 beds 2 baths2,100 sq. ft.
112 Blacknall, Henderson, 75652
MLS# 26008950Listed by: L4 PROPERTY GROUP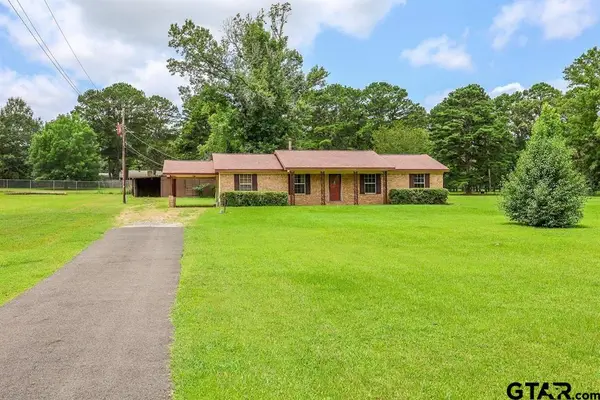 $149,500Active3 beds 2 baths1,384 sq. ft.
3127 Cr 222, Henderson, 75652
MLS# 26008951Listed by: TEXAS FARMS & RANCHES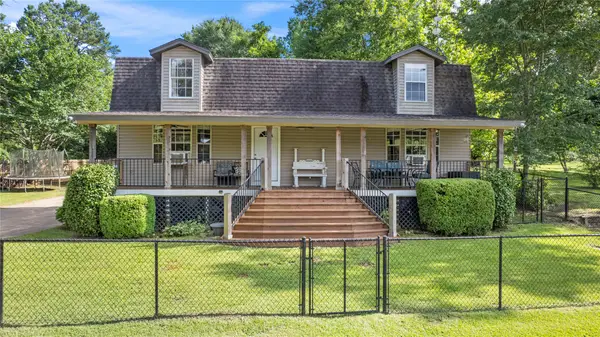 $425,000Active5 beds 3 baths2,256 sq. ft.
21900 N Cr 2127, Henderson, TX 75652
MLS# 21313473Listed by: JULIE WOODS & ASSOCIATE RE FIRM $425,000Active5 beds 3 baths2,256 sq. ft.
12900 N Cr 2127; Lots 1 & 2, Henderson, 75652
MLS# 26008775Listed by: JULIE WOODS & ASSOCIATES - LONGVIEW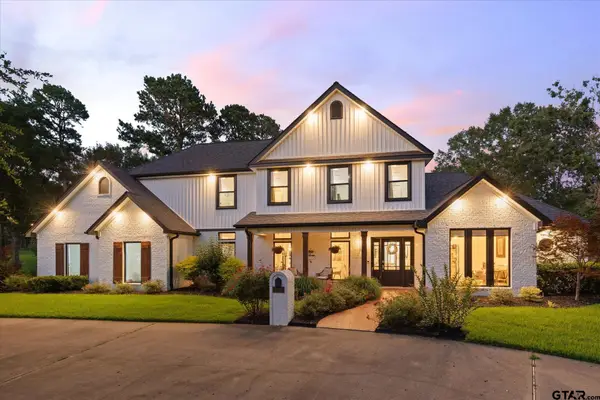 $743,000Active3 beds 3 baths3,319 sq. ft.
350 Pecan Creek, Henderson, 75654
MLS# 26008635Listed by: RAMSEY REALTY GROUP - LONGVIEW


Protect your home and budget from life's surprises with an Assurant Home Warranty, backed by a partner that supports you through every step of homeownership. Explore Plans.
© 2026 Better Homes and Gardens Real Estate LLC. An Anywhere Real Estate company. All rights reserved. Better Homes and Gardens® Real Estate is a registered trademark owned by Meredith Operations Corporation, licensed to Better Homes and Gardens Real Estate LLC and used with permission. Better Homes and Gardens Real Estate LLC fully supports the principles of the Fair Housing Act and the Equal Opportunity Act. Listing information is deemed reliable but is not guaranteed accurate.
Each office is independently owned and operated.
Any services or products provided by third parties are not provided by, affiliated with or related to Better Homes and Gardens Real Estate LLC, or its affiliated companies.