
103 Alberta Ave, Henderson, TX 75654
Local realty services provided by:Better Homes and Gardens Real Estate I-20 Team
103 Alberta Ave,Henderson, TX 75654
$192,000
- 3 Beds
- 1 Baths
- 1,966 sq. ft.
- Single family
- Active
Listed by: edward, mcclintick
Office: joseph walter realty, llc.
MLS#:26012924
Source:TX_GTAR
Price summary
- Price:$192,000
- Price per sq. ft.:$97.66
About this home
Welcome to this spacious 3-bedroom home in Henderson, TX! Offering approximately 1,966 sq. ft. of living space on a 0.37-acre lot, this property features a brick exterior, a gas fireplace, central air, and a 1-car garage. The spacious lot provides room to enjoy the outdoors, while the convenient location offers access to nearby schools, shopping, and restaurants. Don't miss this opportunity to make this property your own! Property is being sold AS-IS.
Contact an agent
Home facts
- Year built:1968
- Subdivision & Development:Southview Acres Subdivisi
- Listing ID #:26012924
- Added:65 day(s) ago
- Updated:November 22, 2026 at 04:08 PM
Rooms and interior
- Bedrooms:3
- Total bathrooms:1
- Full bathrooms:1
- Bathrooms Description:Shower/Tub
- Kitchen Description:Dishwasher, Electric Cooktop, Electric Oven, Microwave, Refrigerator
- Living area:1,966 sq. ft.
Heating and cooling
- Cooling:Central Electric
- Heating:Central/Gas
Structure and exterior
- Roof:Composition
- Year built:1968
- Building area:1,966 sq. ft.
- Lot area:0.37 Acres
- Construction Materials:Brick
- Exterior Features:Patio, Porch
- Foundation Description:Slab
- Levels:1 Story
Schools
- High school:Henderson
- Middle school:Henderson
- Elementary school:Wylie ISD
Finances and disclosures
- Price:$192,000
- Price per sq. ft.:$97.66
- Tax amount:$4,090 (2025)
Features and amenities
- Appliances:Dishwasher, Electric Cooktop, Electric Oven, Microwave, Refrigerator
Parking
- Garage spaces:1
New listings near 103 Alberta Ave
 $132,900Active-- beds -- baths
TBD S Cr 317, Henderson, TX 75654
MLS# 26015102Listed by: CENTURY 21 HERITAGE REALTY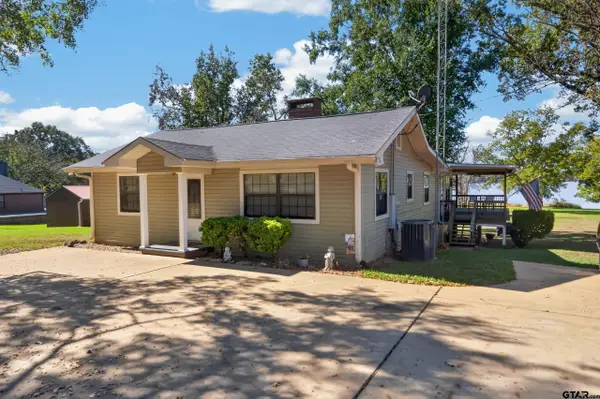 $310,000Active4 beds 3 baths1,920 sq. ft.
16340 S Cr 4256, Henderson, TX 75654
MLS# 26014969Listed by: HOMELAND REAL ESTATE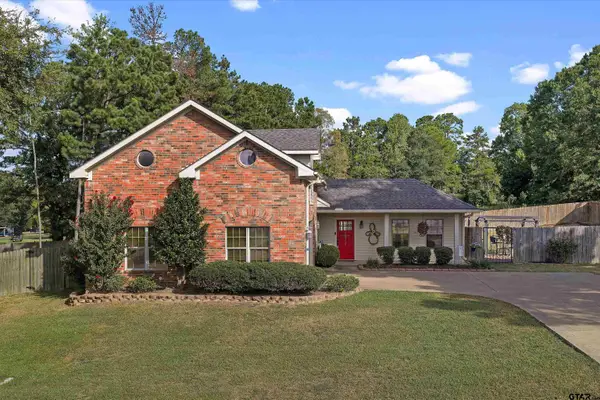 $364,000Active3 beds 3 baths2,737 sq. ft.
6 Chase Creek, Henderson, TX 75654
MLS# 26014795Listed by: L4 PROPERTY GROUP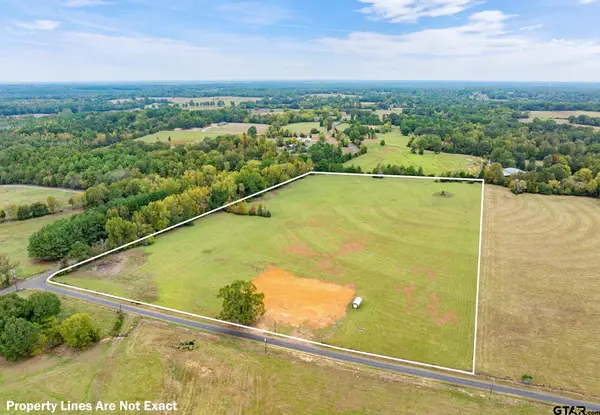 $195,000Active-- beds -- baths
7403 Cr 334, Henderson, TX 75652
MLS# 26014714Listed by: MARSHALL PROPERTY GROUP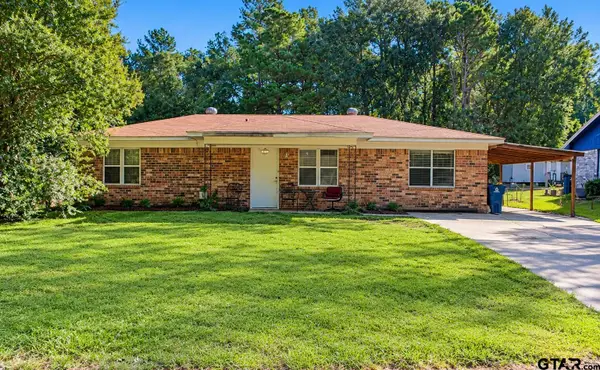 $125,000Active3 beds 1 baths1,225 sq. ft.
211 Bell, Henderson, TX 75652
MLS# 26014723Listed by: CHARLEE'S AGENTS LLC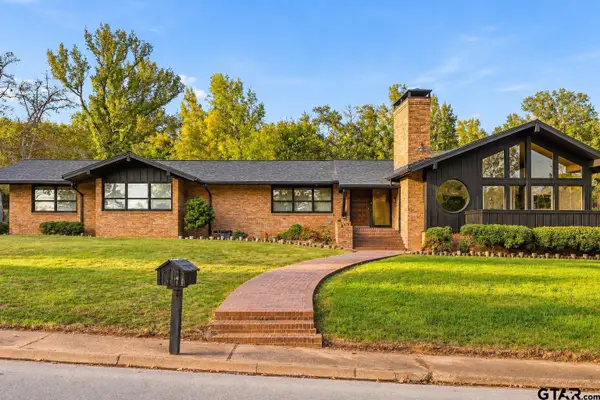 $480,000Active4 beds 3 baths3,524 sq. ft.
1100 Slaydon, Henderson, TX 75654
MLS# 26014652Listed by: EMBER REALTY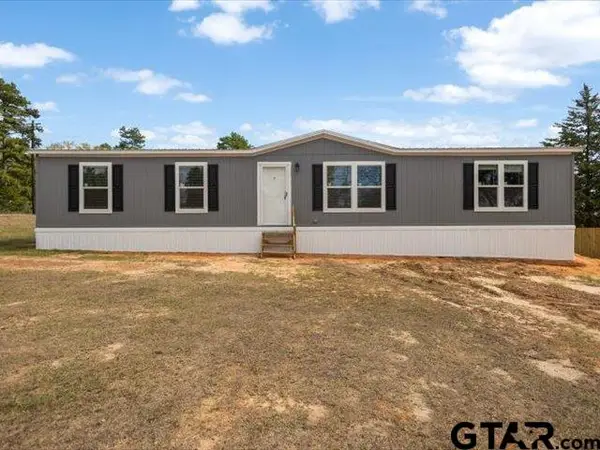 $194,900Active4 beds 2 baths1,820 sq. ft.
7410 Fm 1251, Henderson, TX 75652
MLS# 26014639Listed by: EAST TEXAS HOMES & LAND LLC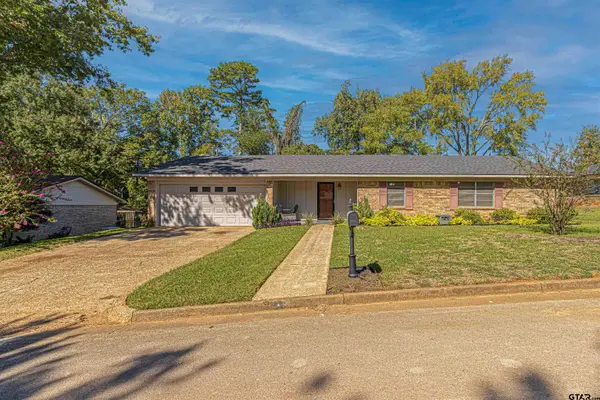 $184,500Active3 beds 2 baths1,749 sq. ft.
1504 Rayford Rd, Henderson, TX 75654
MLS# 26014417Listed by: THE PROPERTY SHOPPE - EXP REALTY, LLC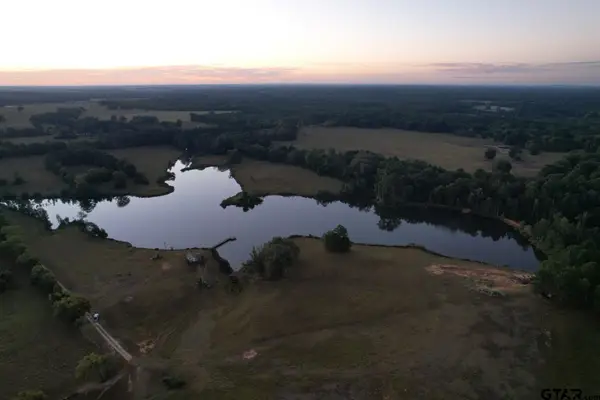 $3,300,000Active-- beds -- baths
TBD Cr 483, Henderson, TX 75654
MLS# 26014393Listed by: MORRIS LAND BROKERS, LLC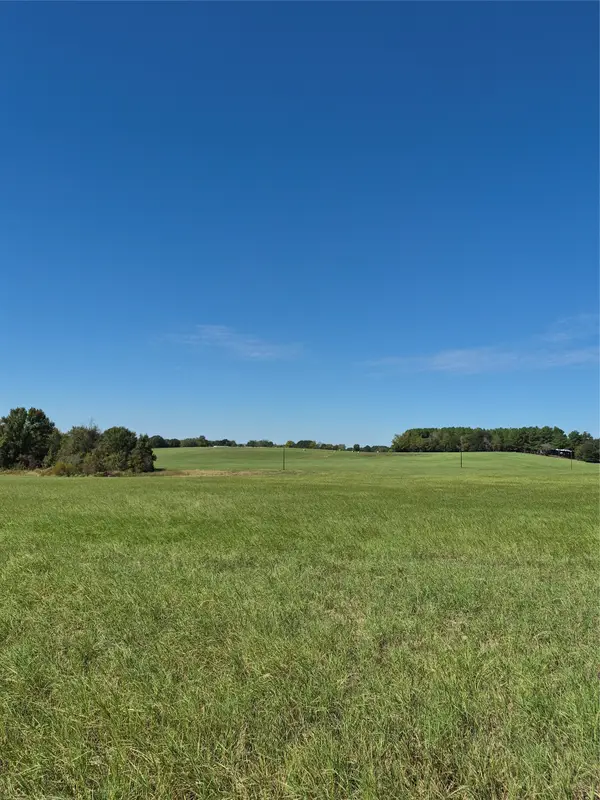 $1,000Active500 Acres
1378 W Loop 571 S, Henderson, TX 75654
MLS# 21395235Listed by: LANCE HARDY & ASSOCIATES


Protect your home and budget from life's surprises with an Assurant Home Warranty, backed by a partner that supports you through every step of homeownership. Explore Plans.
© 2026 Better Homes and Gardens Real Estate LLC. An Anywhere Real Estate company. All rights reserved. Better Homes and Gardens® Real Estate is a registered trademark owned by Meredith Operations Corporation, licensed to Better Homes and Gardens Real Estate LLC and used with permission. Better Homes and Gardens Real Estate LLC fully supports the principles of the Fair Housing Act and the Equal Opportunity Act. Listing information is deemed reliable but is not guaranteed accurate.
Each office is independently owned and operated.
Any services or products provided by third parties are not provided by, affiliated with or related to Better Homes and Gardens Real Estate LLC, or its affiliated companies.