
11476 Fm 1716, Henderson, TX 75652
Local realty services provided by:Better Homes and Gardens Real Estate I-20 Team
11476 Fm 1716,Henderson, TX 75652
$1,227,500
- 3 Beds
- 3 Baths
- 2,935 sq. ft.
- Single family
- Active
Listed by: heather, kelly
Office: ember realty
MLS#:26006111
Source:TX_GTAR
Price summary
- Price:$1,227,500
- Price per sq. ft.:$418.23
About this home
Discover thoughtfully designed craftsmanship and modern luxury in this custom-built home, completed in 2023 by an experienced builder with over 23 years in fine home construction. Built for both durability and efficiency, the home features 2x6exterior walls, 10-foot wall heights, and foam insulation for superior comfort year-round. Inside, high ceilings in select areas enhance the open, airy feel. The living room makes a bold statement with two expansive 18’ x 9’ sliding glass doors, seamlessly blending indoor and outdoor living. Additional main living spaces are filled with light thanks to oversized 6’ x 6’sliding windows. The kitchen is a true showpiece, featuring a 36” gas stove, a beautifully carved stone sink, and knotty alder wood cabinetry with illuminated upper cabinets. This well-appointed home offers 3 bedrooms and 3 bathrooms, providing ample space for family or guests. The garage is equally impressive—heated and cooled for year-round use, with a striking 18’glass garage door and a side-mounted motor drive for a clean, modern look. Set on fully fenced acreage with an automatic gated entrance, the land is ready for horses or cattle and offers a rare combination of beauty and functionality. A spring-fed creek flows through the property, forming a small lake, complemented by multiple spring-fed ponds. Rolling hills give way to a large, flat valley—perfect for riding, grazing, or simply enjoying the incredible views. Established riding and walking trails wind throughout the property, while breathtaking sunrises and sunsets can be enjoyed right from your doorstep. Paired with the property’s natural beauty and ranch-ready features, this home offers a rare combination of quality construction, thoughtful design, and peaceful surroundings. This is a rare opportunity to own a meticulously built home on stunning, versatile land—ideal for ranching, recreation, or creating your private retreat....
Contact an agent
Home facts
- Year built:2023
- Subdivision & Development:J T BEAN-F MENCHACA
- Listing ID #:26006111
- Added:161 day(s) ago
- Updated:October 08, 2026 at 03:28 PM
Rooms and interior
- Bedrooms:3
- Total bathrooms:3
- Full bathrooms:3
- Bathrooms Description:Garden Tub, Linen Closet, Shower and Tub, Walk-In Closet
- Kitchen Description:Dishwasher, Electric Range, Gas Cook Top, Microwave
- Living area:2,935 sq. ft.
Heating and cooling
- Cooling:Ceiling Fan(s), Central Electric
- Heating:Central/Electric, Central/Gas
Structure and exterior
- Roof:Aluminum or Metal
- Year built:2023
- Building area:2,935 sq. ft.
- Architectural Style:Ranch, Traditional
- Construction Materials:Metal Siding
- Exterior Features:Covered, Porch
- Foundation Description:Slab
- Levels:1 Story
Schools
- High school:Henderson
- Middle school:Henderson
- Elementary school:Henderson
Utilities
- Sewer:Aerobic Septic
Finances and disclosures
- Price:$1,227,500
- Price per sq. ft.:$418.23
- Tax amount:$2,841 (2025)
Features and amenities
- Appliances:Dishwasher, Electric Range, Gas Cooktop, Microwave
- Amenities:Ceiling Fan(s)
Parking
- Garage spaces:2
- Carport spaces:2
New listings near 11476 Fm 1716
- New
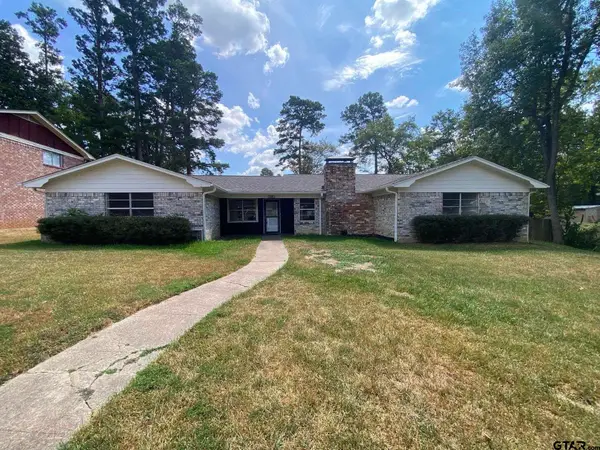 $205,000Active3 beds 2 baths2,037 sq. ft.
1607 Timberline Dr, Henderson, TX 75654
MLS# 26013600Listed by: OPENDOOR BROKERAGE LLC - New
 $150,000Active12.08 Acres
TBD W State Highway 64, Henderson, TX 75652
MLS# 21404096Listed by: AGENCY DALLAS PARK CITIES, LLC - New
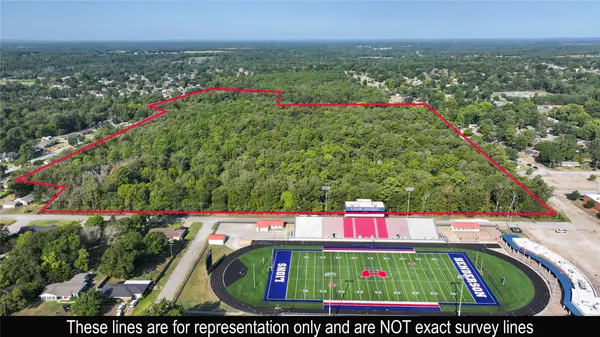 $425,000Active62.68 Acres
710 Slaydon Street, Henderson, TX 75654
MLS# 21403581Listed by: AGENCY DALLAS PARK CITIES, LLC - New
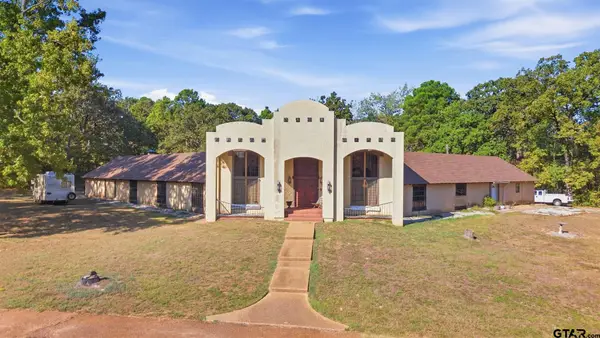 $399,000Active3 beds 4 baths4,500 sq. ft.
401 Adaway Ln., Henderson, TX 75652
MLS# 26013527Listed by: SOUTHERN CHARM REAL ESTATE - New
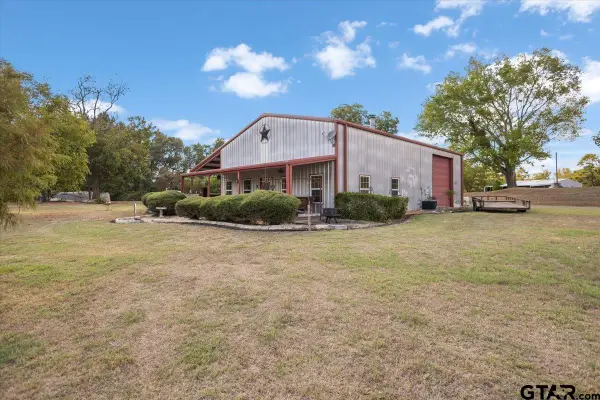 $485,000Active3 beds 3 baths1,800 sq. ft.
4251 S Fm 3310, Henderson, TX 75654
MLS# 26013501Listed by: CENTURY 21 HERITAGE REALTY - New
 $499,000Active4 beds 2 baths2,158 sq. ft.
7711 S Cr 378, Henderson, TX 75654
MLS# 26013442Listed by: EAST TEXAS PREFERRED PROPERTIES - New
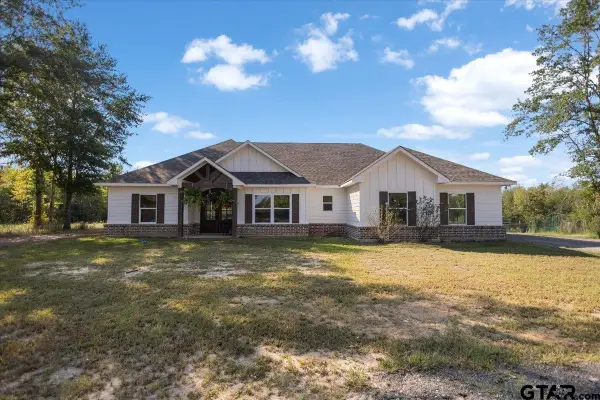 $665,000Active4 beds 2 baths2,158 sq. ft.
7711 S Cr 378, Henderson, TX 75654
MLS# 26013444Listed by: EAST TEXAS PREFERRED PROPERTIES - New
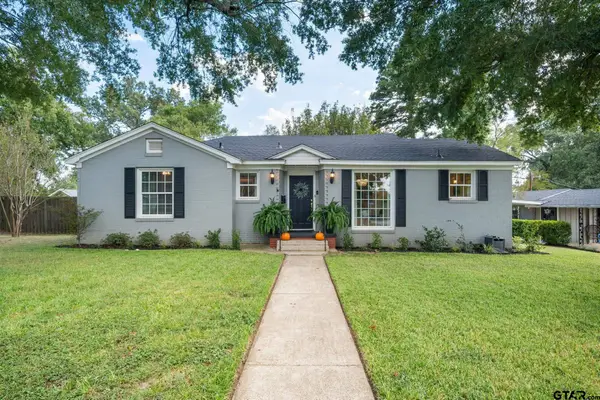 $289,000Active3 beds 2 baths1,932 sq. ft.
311 Shawnee Trl, Henderson, TX 75654
MLS# 26013403Listed by: DWELL REALTY - New
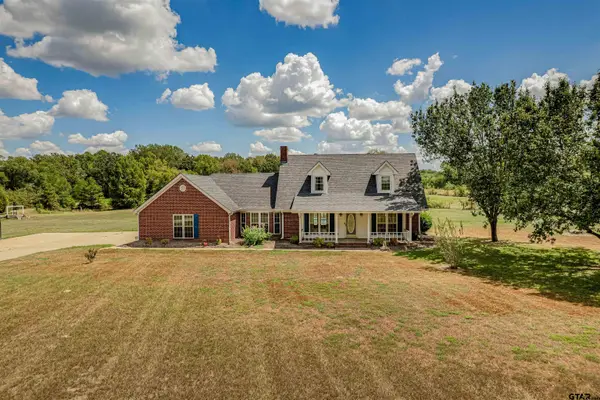 $599,900Active3 beds 4 baths2,200 sq. ft.
16164 N Fm 782, Henderson, TX 75652
MLS# 26013364Listed by: EMBER REALTY - New
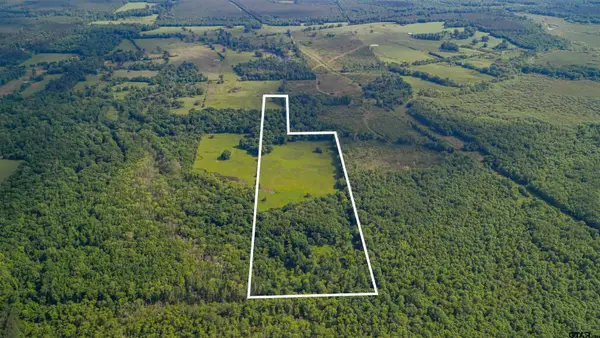 $350,000Active-- beds -- baths
1234 Hwy 79, Henderson, TX 75654
MLS# 26013366Listed by: RAMSEY REALTY GROUP - LONGVIEW


Protect your home and budget from life's surprises with an Assurant Home Warranty, backed by a partner that supports you through every step of homeownership. Explore Plans.
© 2026 Better Homes and Gardens Real Estate LLC. An Anywhere Real Estate company. All rights reserved. Better Homes and Gardens® Real Estate is a registered trademark owned by Meredith Operations Corporation, licensed to Better Homes and Gardens Real Estate LLC and used with permission. Better Homes and Gardens Real Estate LLC fully supports the principles of the Fair Housing Act and the Equal Opportunity Act. Listing information is deemed reliable but is not guaranteed accurate.
Each office is independently owned and operated.
Any services or products provided by third parties are not provided by, affiliated with or related to Better Homes and Gardens Real Estate LLC, or its affiliated companies.