
705 Slaydon St, Henderson, TX 75654
Local realty services provided by:Better Homes and Gardens Real Estate I-20 Team
705 Slaydon St,Henderson, TX 75654
$670,000
- 3 Beds
- 5 Baths
- 4,129 sq. ft.
- Single family
- Active
Listed by: breanna, s, starr
Office: keebaugh & company
MLS#:26007263
Source:TX_GTAR
Price summary
- Price:$670,000
- Price per sq. ft.:$162.27
About this home
Some homes check boxes. Others leave an impression. Step into timeless character and unforgettable charm with this one-of-a-kind property offering over 4,129 usable square feet, which includes the finished 743 sq ft walkout basement! The striking feel of the home immediately sets it apart, highlighted by the new (2025) roof, the porte-cochère, gleaming copper awning, landscaping and the custom wooden front door. Enter to beautiful architectural details, convenient access to a half bath, stairs leading to the expansive attic space with future potential for expanding, and access to the walkout basement below. Proceed to main living room with a fireplace, built ins, and so much space. The kitchen features quartz countertops, a large center island, double ovens, stovetop, and an incredible amount of storage space. The spacious primary suite has a walk-in closet, linen closet, and primary bathroom that has been updated and features dual vanities, and a spa-inspired wet room/walk-in shower and soaking tub all in one space. The other two bedrooms share a central bathroom, while each bedroom features its own separate vanity and sink area, creating both convenience and personal space. Currently used as a 4th bedroom, the formal dining room offers endless possibilities and could easily function as a bedroom, home office or flex space to fit your lifestyle. An additional bonus area near the laundry room would also make the perfect private office or hobby room. Now to the incredible walkout basement! Complete with its own half bath, dramatic wall of windows, fireplace, and a spiral staircase leading up to the main floor, this space was made for fun! Head straight outside and enjoy the covered patio just off the basement, and take the stairs leading to the recently refinished wooden deck. This home is truly unlike anything else on the market! Full of character, functionality, and timeless appeal, it offers the perfect blend of historic charm and modern luxury....
Contact an agent
Home facts
- Year built:1975
- Subdivision & Development:MONTG SUB #4
- Listing ID #:26007263
- Added:138 day(s) ago
- Updated:October 08, 2026 at 03:28 PM
Rooms and interior
- Bedrooms:3
- Total bathrooms:5
- Full bathrooms:3
- Half bathrooms:2
- Flooring:Carpet, Tile, Vinyl
- Dining Description:BreakFast Bar
- Bathrooms Description:Double Lavatory, Jack & Jill, Separate Lavatories, Shower Only, Shower and Tub
- Kitchen Description:Dishwasher, Disposal, Double Oven, Electric Cooktop, Electric Oven, Gas, Microwave
- Living area:4,129 sq. ft.
Heating and cooling
- Cooling:Central Electric
- Heating:Central/Gas, Zoned
Structure and exterior
- Roof:Composition
- Year built:1975
- Building area:4,129 sq. ft.
- Lot area:0.75 Acres
- Architectural Style:Traditional
- Construction Materials:Brick
- Exterior Features:Covered, Deck, Porch
- Foundation Description:Slab
Schools
- High school:Henderson
- Middle school:Henderson
- Elementary school:Henderson
Utilities
- Water:Public
- Sewer:Public Sewer
Finances and disclosures
- Price:$670,000
- Price per sq. ft.:$162.27
- Tax amount:$5,040 (2025)
Features and amenities
- Appliances:Dishwasher, Disposal, Double Oven, Electric Cooktop, Electric Oven, Microwave
- Amenities:Ceiling Fan(s)
Parking
- Parking description:Inside Entrance
- Carport spaces:3
New listings near 705 Slaydon St
- New
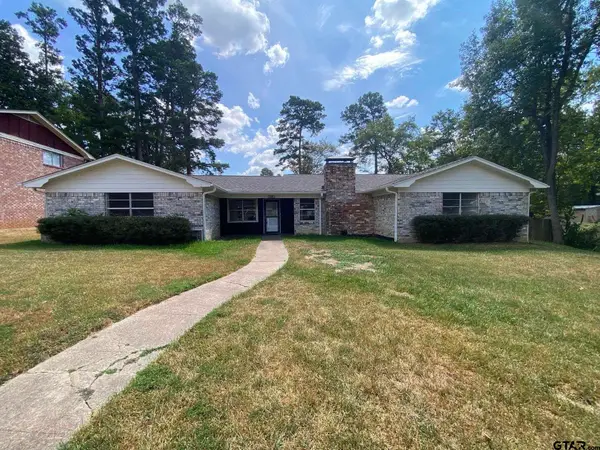 $205,000Active3 beds 2 baths2,037 sq. ft.
1607 Timberline Dr, Henderson, TX 75654
MLS# 26013600Listed by: OPENDOOR BROKERAGE LLC - New
 $150,000Active12.08 Acres
TBD W State Highway 64, Henderson, TX 75652
MLS# 21404096Listed by: AGENCY DALLAS PARK CITIES, LLC - New
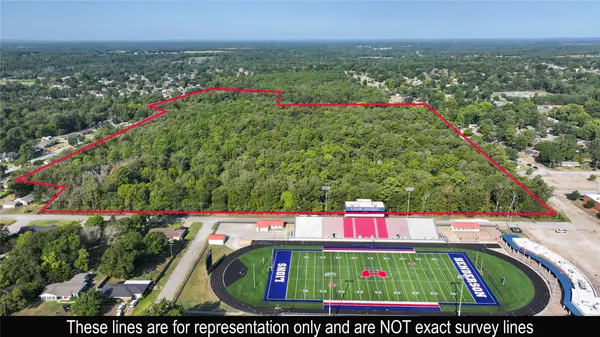 $425,000Active62.68 Acres
710 Slaydon Street, Henderson, TX 75654
MLS# 21403581Listed by: AGENCY DALLAS PARK CITIES, LLC - New
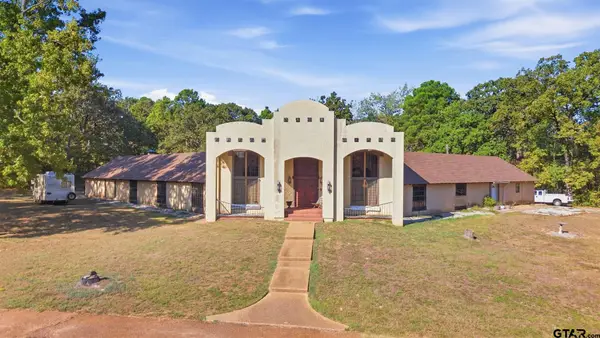 $399,000Active3 beds 4 baths4,500 sq. ft.
401 Adaway Ln., Henderson, TX 75652
MLS# 26013527Listed by: SOUTHERN CHARM REAL ESTATE - New
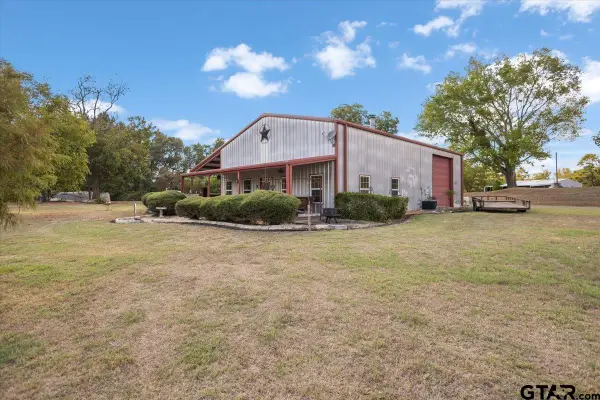 $485,000Active3 beds 3 baths1,800 sq. ft.
4251 S Fm 3310, Henderson, TX 75654
MLS# 26013501Listed by: CENTURY 21 HERITAGE REALTY - New
 $499,000Active4 beds 2 baths2,158 sq. ft.
7711 S Cr 378, Henderson, TX 75654
MLS# 26013442Listed by: EAST TEXAS PREFERRED PROPERTIES - New
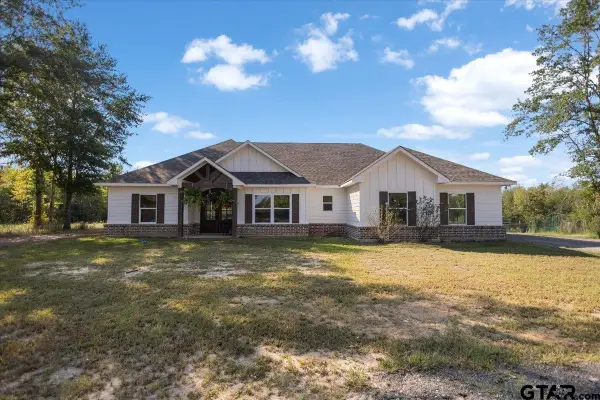 $665,000Active4 beds 2 baths2,158 sq. ft.
7711 S Cr 378, Henderson, TX 75654
MLS# 26013444Listed by: EAST TEXAS PREFERRED PROPERTIES - New
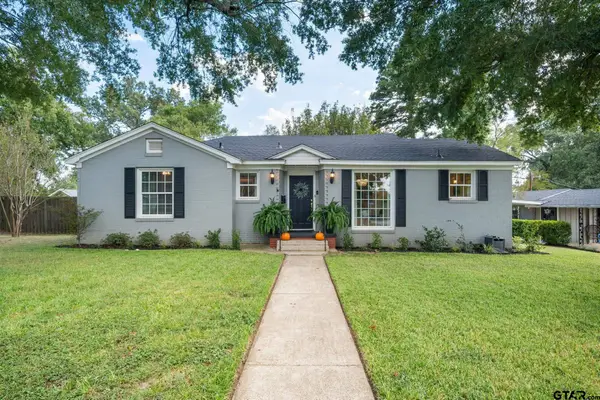 $289,000Active3 beds 2 baths1,932 sq. ft.
311 Shawnee Trl, Henderson, TX 75654
MLS# 26013403Listed by: DWELL REALTY - New
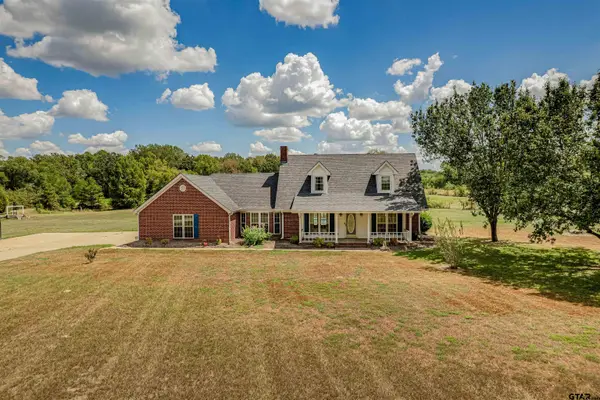 $599,900Active3 beds 4 baths2,200 sq. ft.
16164 N Fm 782, Henderson, TX 75652
MLS# 26013364Listed by: EMBER REALTY - New
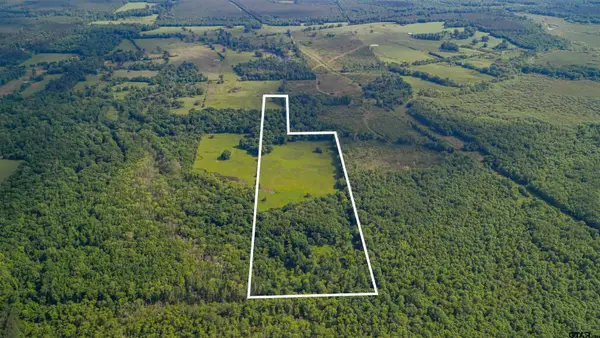 $350,000Active-- beds -- baths
1234 Hwy 79, Henderson, TX 75654
MLS# 26013366Listed by: RAMSEY REALTY GROUP - LONGVIEW


Protect your home and budget from life's surprises with an Assurant Home Warranty, backed by a partner that supports you through every step of homeownership. Explore Plans.
© 2026 Better Homes and Gardens Real Estate LLC. An Anywhere Real Estate company. All rights reserved. Better Homes and Gardens® Real Estate is a registered trademark owned by Meredith Operations Corporation, licensed to Better Homes and Gardens Real Estate LLC and used with permission. Better Homes and Gardens Real Estate LLC fully supports the principles of the Fair Housing Act and the Equal Opportunity Act. Listing information is deemed reliable but is not guaranteed accurate.
Each office is independently owned and operated.
Any services or products provided by third parties are not provided by, affiliated with or related to Better Homes and Gardens Real Estate LLC, or its affiliated companies.