
1223 Oakmanor Circle, Hewitt, TX 76643
Local realty services provided by:Better Homes and Gardens Real Estate Lindsey Realty
Listed by: aaron williams
Office: camille johnson
MLS#:21383220
Source:GDAR
Price summary
- Price:$414,000
- Price per sq. ft.:$179.38
About this home
Timeless charm and comfort on a cozy corner lot. Welcome to 1223 Oakmanor Circle! Located just off of I-35 in Hewitt, this beautiful 4-bed, 2.5-bath brick home offers the perfect blend of comfort, functionality, and space on a cozy cul-de-sac. Rooted in the heart of Midway ISD, this home offers the ideal opportunity to secure your residence in a thriving community while remaining just minutes from shopping, dining, parks, schools, amenities, and everything that Greater Waco has to offer.
Originally built with both everyday living and entertaining in mind, the spacious floor plan allows for seamless transitioning throughout the main spaces of the home. The isolated primary suite serves as a peaceful retreat, featuring dual vanities, dual walk-in closets, and a separate soaking tub ideal for ending the day in comfort and relaxation. The kitchen is equipped with ample cabinet space and offers a functional flow for those who value a well-thought-out space for cooking and entertaining. With a generously sized and fully-fenced backyard, you will have the perfect headquarters for hosting gatherings, weekend cookouts, or simply unwinding outdoors.
For those who enjoy tinkering with projects that may not belong in the household, there is a well-lit and functional workshop in the garage where the possibilities are endless!
With its desirable location, thoughtful layout, and functional charm, this home checks all the boxes. Don't miss your chance to call 1223 Oakmanor Circle home. Schedule your private showing today!...
Contact an agent
Home facts
- Year built:2002
- Subdivision & Development:Stoneridge
- Listing ID #:21383220
- Added:1 day(s) ago
- Updated:September 13, 2026 at 12:47 PM
Rooms and interior
- Bedrooms:4
- Total bathrooms:3
- Full bathrooms:2
- Half bathrooms:1
- Flooring:Carpet, Tile
- Kitchen Description:Dishwasher, Disposal, Electric Oven, Electric Range, Microwave, Refrigerator
- Living area:2,308 sq. ft.
Heating and cooling
- Cooling:Ceiling Fans, Central Air, Electric
- Heating:Central, Electric, Fireplaces
- Central air:Yes
Structure and exterior
- Roof:Composition
- Year built:2002
- Building area:2,308 sq. ft.
- Lot area:0.36 Acres
- Lot Features:Corner Lot, Cul De Sac, Hardwood Trees, Landscaped, Many Trees, Sprinkler System, Subdivision
- Architectural Style:Ranch, Traditional
- Construction Materials:Brick
- Foundation Description:Slab
- Levels:1 Story
Schools
- High school:Midway
- Middle school:Midway
- Elementary school:Spring Valley
Finances and disclosures
- Price:$414,000
- Price per sq. ft.:$179.38
- Tax amount:$5,446
Features and amenities
- Appliances:Dishwasher, Disposal, Electric Oven, Electric Range, Electric Water Heater, Microwave, Refrigerator
- Amenities:Carbon Monoxide Detectors, Security System, Smoke Detectors, Window Coverings
Parking
- Garage:Yes
- Garage spaces:2
 Information provided, in part, by North Texas Real Estate Information Systems, Inc. Last Updated September 13, 2026 Listings with the NTREIS logo are listed by brokerages other than Better Homes and Gardens Real Estate Lindsey Realty.
New listings near 1223 Oakmanor Circle
- New
 $475,000Active4 beds 2 baths2,176 sq. ft.
237 Big Creek Loop, Hewitt, TX 76643
MLS# 21385197Listed by: BENTWOOD REALTY - New
 $519,900Active4 beds 3 baths2,438 sq. ft.
1336 Tahonta Drive, Hewitt, TX 76643
MLS# 21383698Listed by: CAMILLE JOHNSON - New
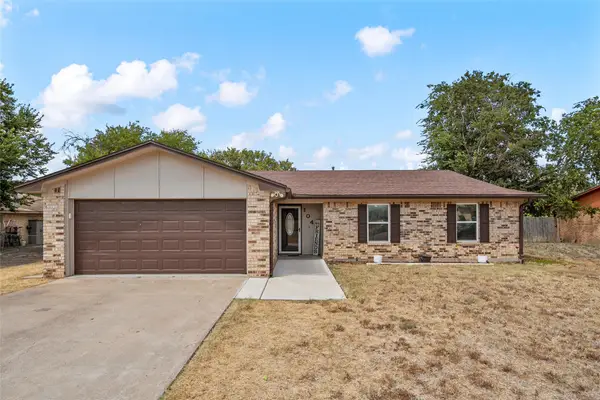 $324,900Active3 beds 2 baths1,557 sq. ft.
104 Russell Lane, Hewitt, TX 76643
MLS# 21383212Listed by: BENTWOOD REALTY - New
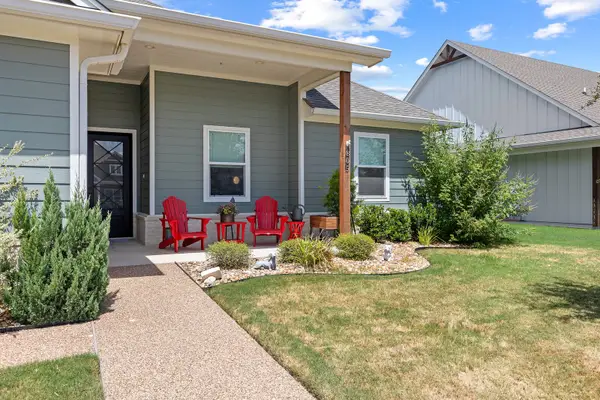 $510,000Active4 beds 3 baths2,359 sq. ft.
805 Forward Pass Drive, Hewitt, TX 76643
MLS# 21378171Listed by: EG REALTY - New
 $439,900Active4 beds 3 baths2,197 sq. ft.
800 Gallant Fox Road, Hewitt, TX 76643
MLS# 21377809Listed by: COLDWELL BANKER APEX, REALTORS - New
 $268,700Active3 beds 3 baths1,496 sq. ft.
119 Castleman Circle, Hewitt, TX 76643
MLS# 21377514Listed by: CAMILLE JOHNSON - New
 $39,900Active0.3 Acres
113 Bridle Trail, Hewitt, TX 76643
MLS# 21376504Listed by: KELLER WILLIAMS REALTY, WACO - New
 $599,999Active4 beds 3 baths2,264 sq. ft.
804 Gallant Fox, Hewitt, TX 76643
MLS# 21375798Listed by: KELLY, REALTORS - New
 $69,900Active0.49 Acres
0 Spring Valley Rd Road, Hewitt, TX 76643
MLS# 88500566Listed by: JPAR HOUSTON


Protect your home and budget from life's surprises with an Assurant Home Warranty, backed by a partner that supports you through every step of homeownership. Explore Plans.
© 2026 Better Homes and Gardens Real Estate LLC. An Anywhere Real Estate company. All rights reserved. Better Homes and Gardens® Real Estate is a registered trademark owned by Meredith Operations Corporation, licensed to Better Homes and Gardens Real Estate LLC and used with permission. Better Homes and Gardens Real Estate LLC fully supports the principles of the Fair Housing Act and the Equal Opportunity Act. Listing information is deemed reliable but is not guaranteed accurate.
Each office is independently owned and operated.
Any services or products provided by third parties are not provided by, affiliated with or related to Better Homes and Gardens Real Estate LLC, or its affiliated companies.