
1317 Ridgeview Drive, Hewitt, TX 76643
Local realty services provided by:Better Homes and Gardens Real Estate Winans
Listed by: kaitlyn cates
Office: bramlett partners
MLS#:21364699
Source:GDAR
Price summary
- Price:$514,900
- Price per sq. ft.:$226.73
About this home
Welcome to 1317 Ridgeview Drive, a beautifully curated 4-bedroom, 2-bath home offering approximately 2,271 square feet of stylish, thoughtfully designed living space. From the striking stone exterior to the sophisticated finishes inside, this home feels polished, intentional, and completely move-in ready.
The open-concept kitchen, dining, and living spaces are made for both entertaining and everyday living, featuring a large statement island, crisp cabinetry, black accents, custom lighting, and a beautiful fireplace anchoring the main living area. Luxury vinyl plank flooring runs throughout the home with no carpet, while upgraded paint, designer fixtures, smart switches and dimmers, and updated hardware add a modern, elevated feel.
The split-bedroom floor plan creates a private retreat in the primary suite, set apart from the secondary bedrooms and finished with dramatic Iron Ore paint for a rich, sophisticated look. The primary bath features illuminated mirrors, generous closet space, and thoughtful electrical upgrades.
Outside, the extended back patio offers even more room to relax or entertain, complete with additional electrical and TV capability. An EV charger, expanded electrical upgrades, and numerous smart-home features add convenience behind the scenes.
Stylish without feeling overdone and functional without sacrificing character, 1317 Ridgeview is a home that stands out from the moment you walk through the door....
Contact an agent
Home facts
- Year built:2023
- Subdivision & Development:Stoneridge 11 Add Ph 12
- Listing ID #:21364699
- Added:48 day(s) ago
- Updated:October 08, 2026 at 12:11 PM
Rooms and interior
- Bedrooms:4
- Total bathrooms:2
- Full bathrooms:2
- Kitchen Description:Built In Refrigerator, Dishwasher, Electric Oven, Microwave
- Living area:2,271 sq. ft.
Structure and exterior
- Year built:2023
- Building area:2,271 sq. ft.
- Lot area:0.39 Acres
- Levels:1 Story
Schools
- High school:Midway
- Middle school:Midway
- Elementary school:Spring Valley
Finances and disclosures
- Price:$514,900
- Price per sq. ft.:$226.73
- Tax amount:$8,972
Features and amenities
- Appliances:Built In Refrigerator, Dishwasher, Electric Oven, Microwave
- Smart home:Yes
Parking
- Garage:Yes
- Garage spaces:2
 Information provided, in part, by North Texas Real Estate Information Systems, Inc. Last Updated October 8, 2026 Listings with the NTREIS logo are listed by brokerages other than Better Homes and Gardens Real Estate Winans.
New listings near 1317 Ridgeview Drive
- Open Sat, 11am to 1pmNew
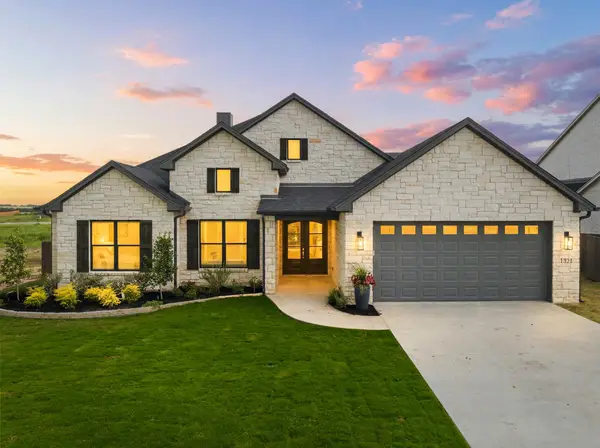 $619,000Active4 beds 3 baths2,621 sq. ft.
1321 Tahonta Drive, Hewitt, TX 76643
MLS# 21405738Listed by: WHITE LABEL REALTY - New
 $370,000Active4 beds 3 baths2,699 sq. ft.
128 E Johnson Street, Hewitt, TX 76643
MLS# 21405506Listed by: KELLY, REALTORS - New
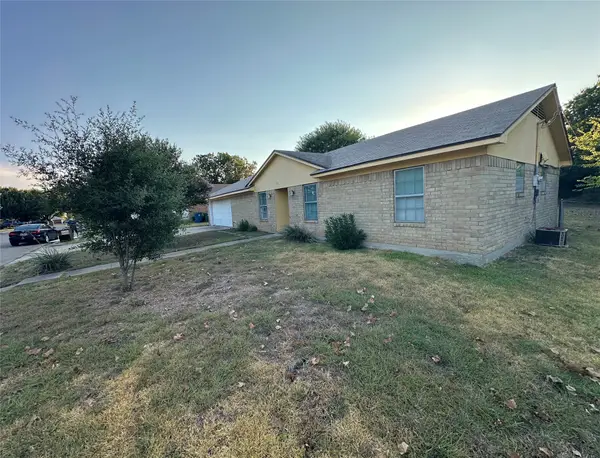 $219,000Active3 beds 2 baths1,304 sq. ft.
713 Rolling Hills Drive, Hewitt, TX 76643
MLS# 21397311Listed by: DASH REALTY - New
 $244,500Active3 beds 2 baths1,349 sq. ft.
706 Rolling Hills Drive, Hewitt, TX 76643
MLS# 21400904Listed by: HOMESMART - New
 $300,000Active3 beds 2 baths1,527 sq. ft.
624 Willow Creek Drive, Hewitt, TX 76643
MLS# 21398900Listed by: REAL BROKER, LLC  $319,000Active3 beds 2 baths1,742 sq. ft.
812 Regina Drive, Hewitt, TX 76643
MLS# 21396152Listed by: CENTURY 21 JUDGE FITE COMPANY $455,000Active4 beds 3 baths2,241 sq. ft.
965 Northern Dancer Drive, Hewitt, TX 76643
MLS# 626090Listed by: COMPASS RE TEXAS, LLC $494,500Active4 beds 3 baths2,430 sq. ft.
1312 Tahonta Drive, Hewitt, TX 76643
MLS# 21395350Listed by: COMPASS RE TEXAS, LLC.- Open Sat, 2 to 4pm
 $340,000Active3 beds 2 baths1,684 sq. ft.
213 Travis Lane, Hewitt, TX 76643
MLS# 21393717Listed by: COLDWELL BANKER APEX, REALTORS  $309,000Active-- beds -- baths2,230 sq. ft.
100 E Gruver Circle #102, Hewitt, TX 76643
MLS# 21392683Listed by: M&D CRE, LLC


Protect your home and budget from life's surprises with an Assurant Home Warranty, backed by a partner that supports you through every step of homeownership. Explore Plans.
© 2026 Better Homes and Gardens Real Estate LLC. An Anywhere Real Estate company. All rights reserved. Better Homes and Gardens® Real Estate is a registered trademark owned by Meredith Operations Corporation, licensed to Better Homes and Gardens Real Estate LLC and used with permission. Better Homes and Gardens Real Estate LLC fully supports the principles of the Fair Housing Act and the Equal Opportunity Act. Listing information is deemed reliable but is not guaranteed accurate.
Each office is independently owned and operated.
Any services or products provided by third parties are not provided by, affiliated with or related to Better Homes and Gardens Real Estate LLC, or its affiliated companies.