
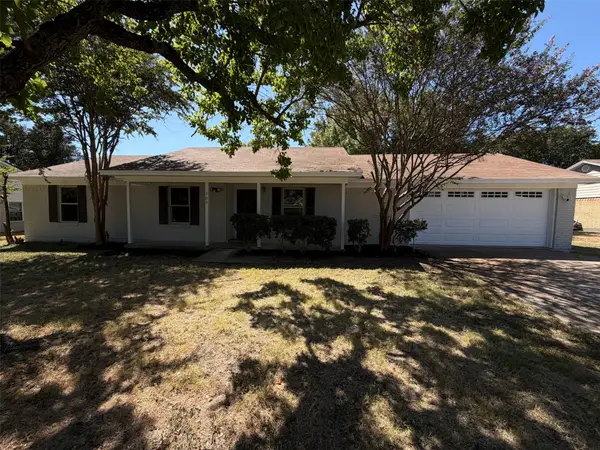
1408 Tahonta Drive, Hewitt, TX 76643
Local realty services provided by:Better Homes and Gardens Real Estate Senter, REALTORS(R)
Listed by: monique flores
Office: compass re texas, llc.
MLS#:21361979
Source:GDAR
Price summary
- Price:$494,500
- Price per sq. ft.:$203.16
- Monthly HOA dues:$20
About this home
The Maui plan, at 2,430 sq ft, is a masterpiece of luxurious living. This 4BD, 3BA home is designed for those who appreciate both elegance and functionality. The large 3-car garage provides ample space for vehicles and storage. The living area, complete with a breathtaking stone fireplace, is perfect for entertaining guests or relaxing with family. The gourmet kitchen, featuring premium appliances and a stylish island, is a chef’s delight. The owner’s suite is a private oasis, featuring a spa-like bath and an expansive walk-in closet. With beautiful outdoor spaces and refined interior details, the Maui offers a truly extraordinary living experience.
Contact an agent
Home facts
- Year built:2026
- Subdivision & Development:Bull Hide Estates
- Listing ID #:21361979
- Added:1 day(s) ago
- Updated:August 25, 2026 at 11:55 AM
Rooms and interior
- Bedrooms:4
- Total bathrooms:3
- Full bathrooms:3
- Flooring:Carpet, Luxury Vinyl Plank, Tile
- Kitchen Description:Dishwasher, Disposal, Electric Cooktop, Electric Oven, Microwave
- Living area:2,434 sq. ft.
Heating and cooling
- Cooling:Ceiling Fans, Central Air, Electric
- Heating:Central, Electric, Fireplaces
- Central air:Yes
Structure and exterior
- Roof:Composition
- Year built:2026
- Building area:2,434 sq. ft.
- Lot area:0.3 Acres
- Lot Features:Cleared
- Architectural Style:Traditional
- Construction Materials:Stone, Stone Veneer
- Foundation Description:Slab
- Levels:1 Story
Schools
- High school:Lorena
- Middle school:Lorena
- Elementary school:Lorena
Finances and disclosures
- Price:$494,500
- Price per sq. ft.:$203.16
- Tax amount:$1,446
Features and amenities
- Appliances:Dishwasher, Disposal, Electric Cooktop, Electric Oven, Electric Water Heater, Microwave
- Amenities:Carbon Monoxide Detectors, Fire Alarm, Smoke Detectors
Parking
- Garage:Yes
- Garage spaces:3
 Information provided, in part, by North Texas Real Estate Information Systems, Inc. Last Updated August 25, 2026 Listings with the NTREIS logo are listed by brokerages other than Better Homes and Gardens Real Estate Senter, REALTORS(R).
New listings near 1408 Tahonta Drive
- New
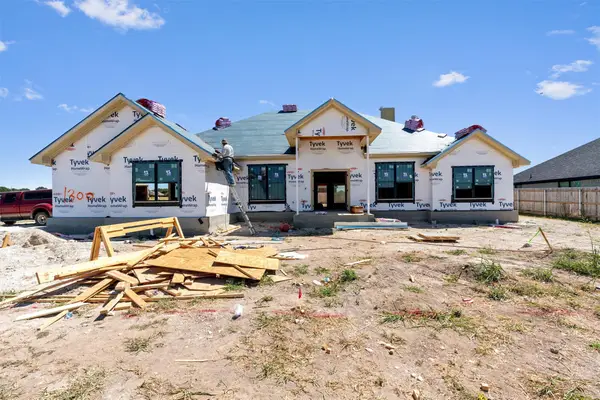 $504,500Active4 beds 3 baths2,377 sq. ft.
1300 Promised Land, Hewitt, TX 76643
MLS# 21361214Listed by: COMPASS RE TEXAS, LLC. - New
 $458,800Active4 beds 3 baths2,134 sq. ft.
1405 Red Rock Road, Hewitt, TX 76643
MLS# 21361953Listed by: COMPASS RE TEXAS, LLC. - New
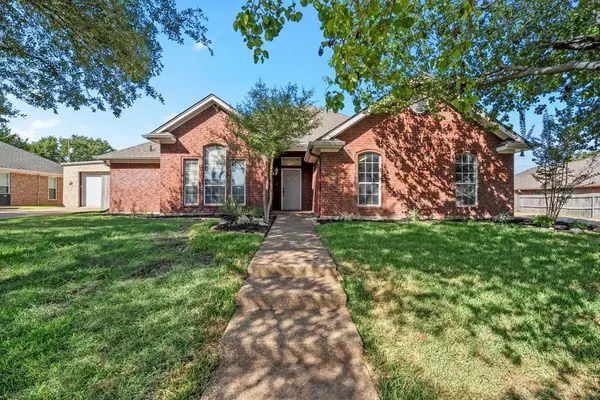 $310,000Active3 beds 2 baths1,679 sq. ft.
325 Fannin Drive, Hewitt, TX 76643
MLS# 21366684Listed by: COLDWELL BANKER APEX, REALTORS - New
 $295,000Active3 beds 2 baths1,675 sq. ft.
241 Crockett Lane, Hewitt, TX 76643
MLS# 21365502Listed by: CENTURY 21 JUDGE FITE COMPANY - New
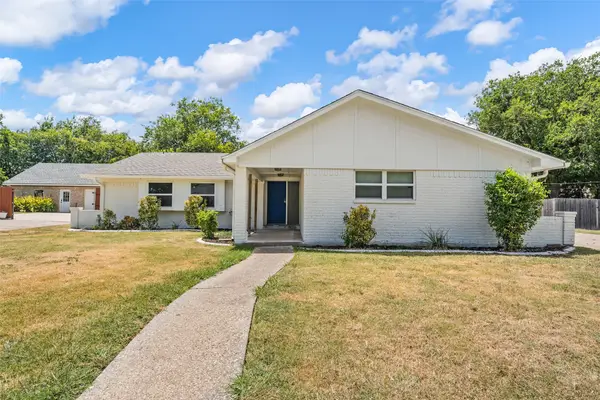 $259,000Active3 beds 2 baths1,658 sq. ft.
229 Crockett Lane, Hewitt, TX 76643
MLS# 21366179Listed by: CENTURY 21 JUDGE FITE COMPANY - New
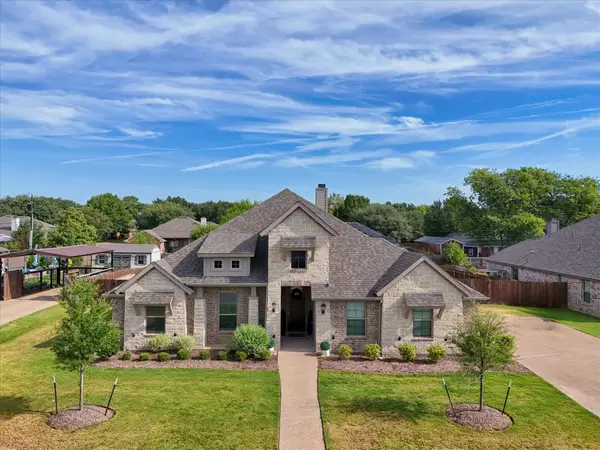 $529,900Active4 beds 2 baths2,271 sq. ft.
1317 Ridgeview Drive, Hewitt, TX 76643
MLS# 21364699Listed by: BRAMLETT PARTNERS - New
 $255,000Active3 beds 2 baths1,556 sq. ft.
309 Applewood Lane, Hewitt, TX 76643
MLS# 21365613Listed by: OPENDOOR BROKERAGE, LLC - New
 $499,000Active4 beds 2 baths2,200 sq. ft.
1345 Tahonta Drive, Hewitt, TX 76643
MLS# 21361717Listed by: BRIDGE REALTY - New
 $239,000Active3 beds 2 baths1,212 sq. ft.
412 Dixon Street, Hewitt, TX 76643
MLS# 21360882Listed by: BRIDGE REALTY


Protect your home and budget from life's surprises with an Assurant Home Warranty, backed by a partner that supports you through every step of homeownership. Explore Plans.
© 2026 Better Homes and Gardens Real Estate LLC. An Anywhere Real Estate company. All rights reserved. Better Homes and Gardens® Real Estate is a registered trademark owned by Meredith Operations Corporation, licensed to Better Homes and Gardens Real Estate LLC and used with permission. Better Homes and Gardens Real Estate LLC fully supports the principles of the Fair Housing Act and the Equal Opportunity Act. Listing information is deemed reliable but is not guaranteed accurate.
Each office is independently owned and operated.
Any services or products provided by third parties are not provided by, affiliated with or related to Better Homes and Gardens Real Estate LLC, or its affiliated companies.