
713 Rolling Hills Drive, Hewitt, TX 76643
Local realty services provided by:Better Homes and Gardens Real Estate Lindsey Realty
Listed by: richard zelaya
Office: dash realty
MLS#:21397311
Source:GDAR
Price summary
- Price:$219,000
- Price per sq. ft.:$167.94
About this home
Charming Home on an approx 11,199 lot in Hewitt...Cozy 3-bedroom, 2 bath home that offers a generous open-concept living area where dining, and kitchen flawlessly intertwine. Conveniently located, with immediate access to I-35, close to schools, minutes away from Shopping, Dining, Super Markets and Coffee shops. The home features a concrete driveway with a single door, 2 car-garage...great opportunity for first-time buyer.
Contact an agent
Home facts
- Year built:1978
- Subdivision & Development:Rolling Hills
- Listing ID #:21397311
- Added:4 day(s) ago
- Updated:October 08, 2026 at 12:11 PM
Rooms and interior
- Bedrooms:3
- Total bathrooms:2
- Full bathrooms:2
- Flooring:Carpet, Ceramic Tile
- Kitchen Description:Microwave
- Living area:1,304 sq. ft.
Structure and exterior
- Year built:1978
- Building area:1,304 sq. ft.
- Lot area:0.26 Acres
- Construction Materials:Brick, Concrete, Frame, Wood Siding
- Foundation Description:Slab
- Levels:1 Story
Schools
- High school:Midway
- Middle school:Midway
- Elementary school:Spring Valley
Finances and disclosures
- Price:$219,000
- Price per sq. ft.:$167.94
- Tax amount:$4,176
Features and amenities
- Appliances:Microwave
 Information provided, in part, by North Texas Real Estate Information Systems, Inc. Last Updated October 8, 2026 Listings with the NTREIS logo are listed by brokerages other than Better Homes and Gardens Real Estate Lindsey Realty.
New listings near 713 Rolling Hills Drive
- Open Sat, 11am to 1pmNew
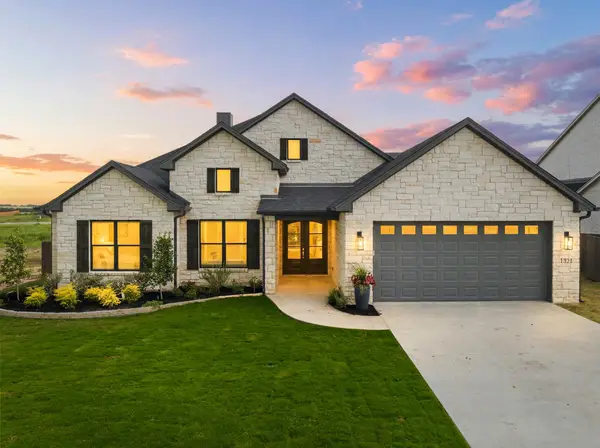 $619,000Active4 beds 3 baths2,621 sq. ft.
1321 Tahonta Drive, Hewitt, TX 76643
MLS# 21405738Listed by: WHITE LABEL REALTY - New
 $370,000Active4 beds 3 baths2,699 sq. ft.
128 E Johnson Street, Hewitt, TX 76643
MLS# 21405506Listed by: KELLY, REALTORS - New
 $244,500Active3 beds 2 baths1,349 sq. ft.
706 Rolling Hills Drive, Hewitt, TX 76643
MLS# 21400904Listed by: HOMESMART - New
 $300,000Active3 beds 2 baths1,527 sq. ft.
624 Willow Creek Drive, Hewitt, TX 76643
MLS# 21398900Listed by: REAL BROKER, LLC  $319,000Active3 beds 2 baths1,742 sq. ft.
812 Regina Drive, Hewitt, TX 76643
MLS# 21396152Listed by: CENTURY 21 JUDGE FITE COMPANY $455,000Active4 beds 3 baths2,241 sq. ft.
965 Northern Dancer Drive, Hewitt, TX 76643
MLS# 626090Listed by: COMPASS RE TEXAS, LLC $494,500Active4 beds 3 baths2,430 sq. ft.
1312 Tahonta Drive, Hewitt, TX 76643
MLS# 21395350Listed by: COMPASS RE TEXAS, LLC.- Open Sat, 2 to 4pm
 $340,000Active3 beds 2 baths1,684 sq. ft.
213 Travis Lane, Hewitt, TX 76643
MLS# 21393717Listed by: COLDWELL BANKER APEX, REALTORS  $309,000Active-- beds -- baths2,230 sq. ft.
100 E Gruver Circle #102, Hewitt, TX 76643
MLS# 21392683Listed by: M&D CRE, LLC


Protect your home and budget from life's surprises with an Assurant Home Warranty, backed by a partner that supports you through every step of homeownership. Explore Plans.
© 2026 Better Homes and Gardens Real Estate LLC. An Anywhere Real Estate company. All rights reserved. Better Homes and Gardens® Real Estate is a registered trademark owned by Meredith Operations Corporation, licensed to Better Homes and Gardens Real Estate LLC and used with permission. Better Homes and Gardens Real Estate LLC fully supports the principles of the Fair Housing Act and the Equal Opportunity Act. Listing information is deemed reliable but is not guaranteed accurate.
Each office is independently owned and operated.
Any services or products provided by third parties are not provided by, affiliated with or related to Better Homes and Gardens Real Estate LLC, or its affiliated companies.