
1021 Camphor Street, Hickory Creek, TX 75065
Local realty services provided by:Better Homes and Gardens Real Estate Rhodes Realty
Listed by: jacob dieseru
Office: targetcost realty
MLS#:21274500
Source:GDAR
Price summary
- Price:$510,000
- Price per sq. ft.:$195.03
- Monthly HOA dues:$45.83
About this home
New-Build Luxury Without the New-Build Wait
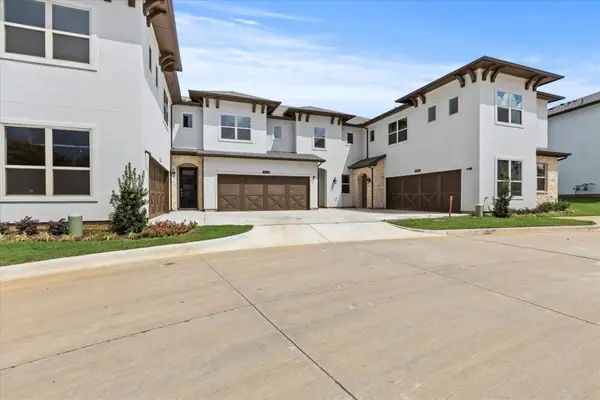
Built in 2021 in the sought-after The Alcove at Hickory Creek, this beautifully designed 4-bedroom, 2.5-bath home delivers modern style, functional space, and move-in-ready convenience without the delays or upgrade costs of new construction. With 2,613 square feet across two stories, the layout offers the perfect balance of open-concept living and private retreat spaces for families, guests, or a dedicated home office.
The heart of the home is the chef-inspired kitchen, featuring granite countertops, a gas cooktop, an electric oven, an oversized island, a microwave, a dishwasher, and abundant cabinet space, all opening seamlessly to the main living and dining areas. Luxury vinyl plank flooring, ceiling fans, walk-in closets, and designer finishes throughout.
Step outside to enjoy the covered patio, sprinkler system, rain gutters, wood-fenced backyard, and low-maintenance exterior designed for easy Texas living. Lower maintenance cost tankless gas water heater, central HVAC, Brick exterior, slab foundation, composition roof with efficient utility costs. 2-car attached garage with opener, high-speed internet, and cable ready. This home offers compelling value, delivering the upgrades, efficiency, and lifestyle buyers want at a more approachable price point. It also delivers what today’s buyers are chasing: modern construction, functional space, and a location that keeps them connected to both lake life and the Metroplex....
Contact an agent
Home facts
- Year built:2021
- Subdivision & Development:Alcove at Hickory Crk
- Listing ID #:21274500
- Added:137 day(s) ago
- Updated:October 08, 2026 at 12:11 PM
Rooms and interior
- Bedrooms:4
- Total bathrooms:3
- Full bathrooms:2
- Half bathrooms:1
- Flooring:Carpet, Tile
- Kitchen Description:Dishwasher, Disposal, Gas Cooktop
- Living area:2,615 sq. ft.
Heating and cooling
- Cooling:Central Air, Electric
- Heating:Central, Natural Gas
- Central air:Yes
Structure and exterior
- Year built:2021
- Building area:2,615 sq. ft.
- Lot area:0.12 Acres
- Architectural Style:Traditional
- Construction Materials:Brick
- Foundation Description:Block
- Levels:2 Story
Schools
- High school:Lake Dallas
- Middle school:Lake Dallas
- Elementary school:Corinth
Finances and disclosures
- Price:$510,000
- Price per sq. ft.:$195.03
- Tax amount:$8,511
Features and amenities
- Appliances:Dishwasher, Disposal, Gas Cooktop
Parking
- Garage:Yes
- Garage spaces:2
 Information provided, in part, by North Texas Real Estate Information Systems, Inc. Last Updated October 8, 2026 Listings with the NTREIS logo are listed by brokerages other than Better Homes and Gardens Real Estate Rhodes Realty.
New listings near 1021 Camphor Street
- New
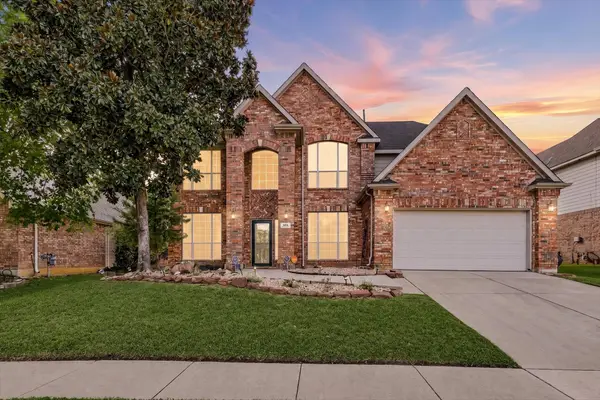 $575,000Active4 beds 4 baths2,797 sq. ft.
103 Deerpath Road, Hickory Creek, TX 75065
MLS# 21400315Listed by: INDEPENDENT REALTY - New
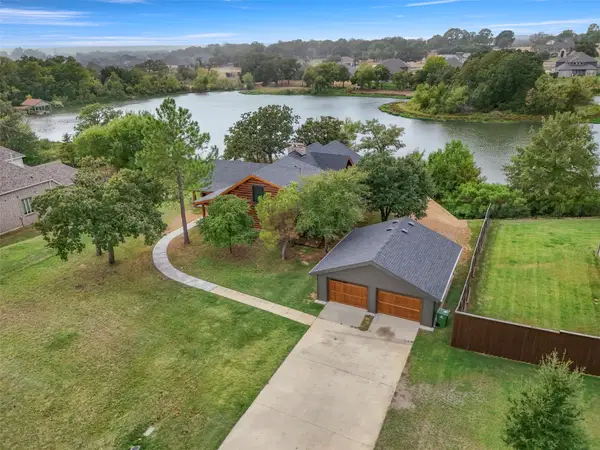 $799,900Active4 beds 2 baths2,827 sq. ft.
313 Pimlico Drive, Hickory Creek, TX 75065
MLS# 21397745Listed by: NADA HOMES 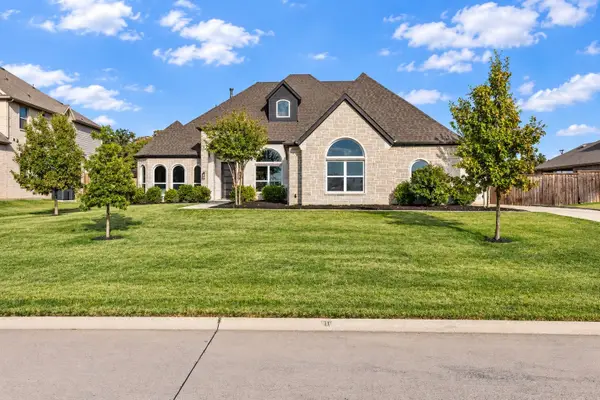 $740,000Active4 beds 4 baths3,145 sq. ft.
204 Colt Lane, Hickory Creek, TX 75065
MLS# 21393912Listed by: COLDWELL BANKER REALTY FRISCO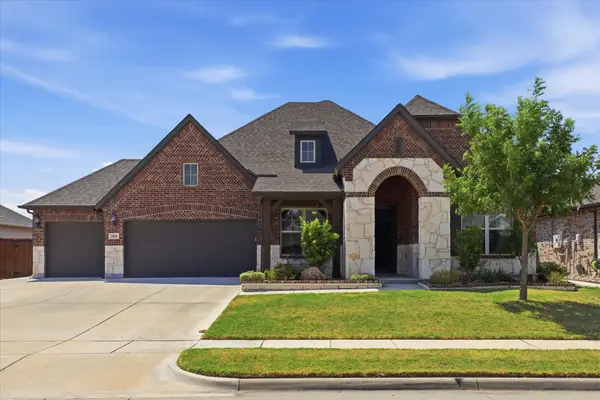 $759,000Active3 beds 4 baths3,427 sq. ft.
304 Kellan Court, Hickory Creek, TX 75065
MLS# 21394859Listed by: EBBY HALLIDAY, REALTORS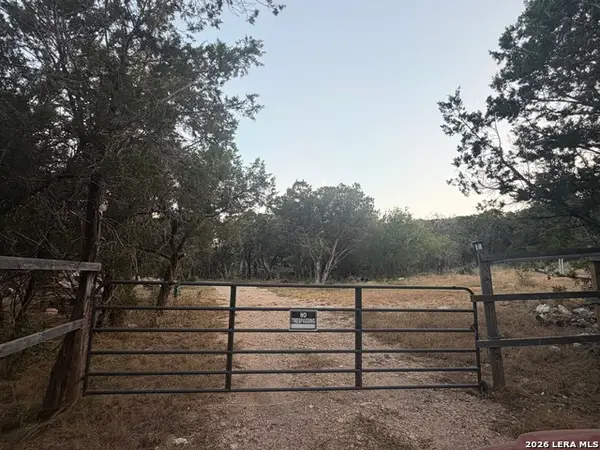 $159,000Active1.65 Acres
AVALON G LOT 28th St, Lakehills, TX 78063
MLS# 2018004Listed by: JB GOODWIN, REALTORS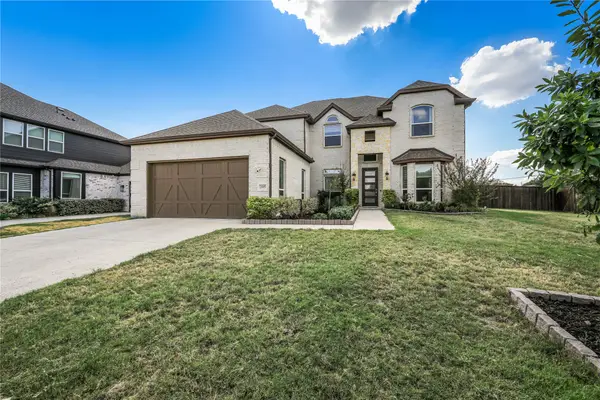 $999,900Active6 beds 4 baths4,323 sq. ft.
205 Secretariat Drive, Hickory Creek, TX 75065
MLS# 21387017Listed by: FATHOM REALTY, LLC- Open Sat, 1 to 3pm
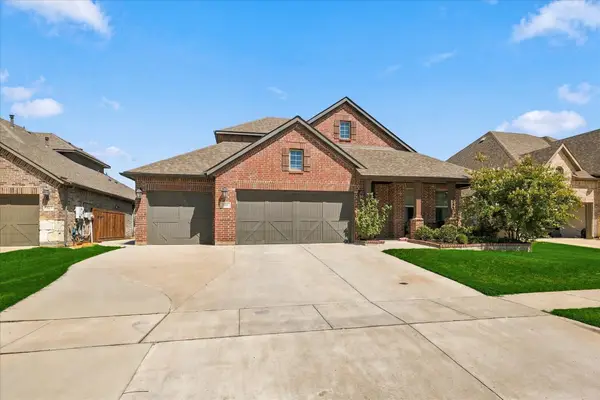 $530,000Active4 beds 4 baths2,586 sq. ft.
305 Kellan Court, Hickory Creek, TX 75065
MLS# 21386272Listed by: LOCAL PRO REALTY LLC 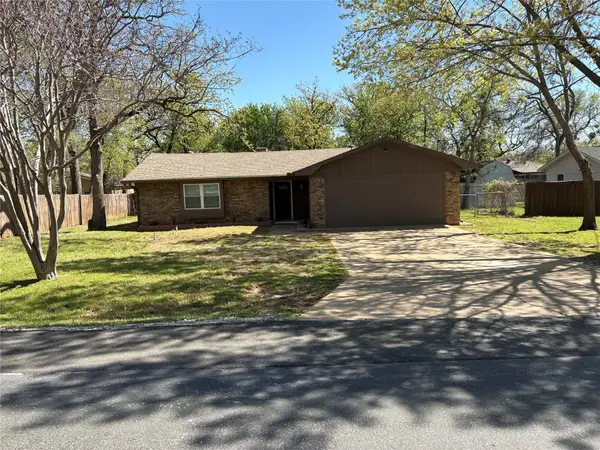 $374,900Active3 beds 2 baths1,794 sq. ft.
206 Hickory Lane, Hickory Creek, TX 75065
MLS# 21383621Listed by: RE/MAX TRINITY- Open Sun, 11:30am to 2pm
 $400,000Active3 beds 4 baths2,087 sq. ft.
436 Waterscape Drive #1442, Hickory Creek, TX 75065
MLS# 21382380Listed by: COLDWELL BANKER APEX, REALTORS 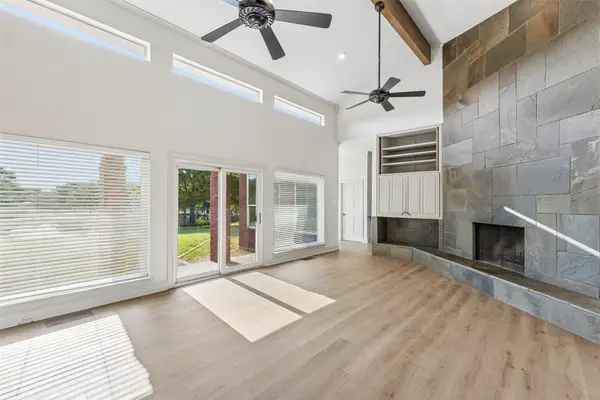 $3,000,000Active3 beds 3 baths2,979 sq. ft.
1155 Point Vista Road, Hickory Creek, TX 75065
MLS# 21333248Listed by: COMPASS RE TEXAS, LLC


Protect your home and budget from life's surprises with an Assurant Home Warranty, backed by a partner that supports you through every step of homeownership. Explore Plans.
© 2026 Better Homes and Gardens Real Estate LLC. An Anywhere Real Estate company. All rights reserved. Better Homes and Gardens® Real Estate is a registered trademark owned by Meredith Operations Corporation, licensed to Better Homes and Gardens Real Estate LLC and used with permission. Better Homes and Gardens Real Estate LLC fully supports the principles of the Fair Housing Act and the Equal Opportunity Act. Listing information is deemed reliable but is not guaranteed accurate.
Each office is independently owned and operated.
Any services or products provided by third parties are not provided by, affiliated with or related to Better Homes and Gardens Real Estate LLC, or its affiliated companies.