
205 Secretariat Drive, Hickory Creek, TX 75065
Local realty services provided by:Better Homes and Gardens Real Estate Edwards & Associates
Listed by: tonya rusley
Office: swat realty911
MLS#:21387017
Source:GDAR
Price summary
- Price:$979,900
- Price per sq. ft.:$226.67
- Monthly HOA dues:$85.92
About this home
SIX BEDROOMS, FOUR FULL BATHS & SPACE TO LIVE, WORK AND ENTERTAIN! This beautifully designed Hickory Creek home blends generous living spaces with thoughtful features throughout. Formal living and dining areas welcome you inside, while a private study provides a quiet space for work or relaxation.
At the heart of the home, the spacious kitchen features a large island, gas cooktop, double ovens and abundant workspace. Open views into the living room and breakfast area keep everyone connected, whether you’re hosting a gathering or enjoying a quiet evening. An expansive game room adds even more room for movie nights, hobbies and everyday fun.
Unwind in the spacious primary suite, complete with a garden tub, separate tiled shower, dual sinks and an oversized walk-in closet. Six bedrooms and four full baths offer flexibility for guests, additional workspace and changing needs.
Take the gathering outdoors to the oversized backyard, where a covered patio and extended patio space create an inviting setting for grilling, dining and relaxing.
Thoughtful upgrades include a tankless water heater, epoxy-coated garage floors and a centralized in-wall vacuum system. HomePro security prewiring, window and door sensors, a Ring video doorbell and additional exterior Ring cameras add convenience and connectivity.
With convenient access to shopping, dining, major roadways and area amenities, this Hickory Creek home delivers exceptional space, versatile living and an outstanding opportunity to explore valuable financing incentives! *******PREFERRED LENDER INCENTIVES! Explore financing options that include a temporary 2-1 buydown, offering reduced monthly payments during the first two years. Incentives subject to lender approval, buyer qualification and program terms. Contact the listing agent for details.******...
Contact an agent
Home facts
- Year built:2022
- Subdivision & Development:Steeplechase South Add
- Listing ID #:21387017
- Added:56 day(s) ago
- Updated:November 13, 2026 at 01:48 PM
Rooms and interior
- Bedrooms:6
- Total bathrooms:4
- Full bathrooms:4
- Flooring:Carpet, Ceramic Tile, Luxury Vinyl Plank
- Kitchen Description:Dishwasher, Disposal, Double Oven, Electric Oven, Gas Cooktop, Ice Maker, Microwave, Refrigerator, Water Purifier, Water Softener
- Living area:4,323 sq. ft.
Heating and cooling
- Cooling:Ceiling Fans, Central Air, Electric
- Heating:Central, Fireplaces
- Central air:Yes
Structure and exterior
- Roof:Composition
- Year built:2022
- Building area:4,323 sq. ft.
- Lot area:0.47 Acres
- Lot Features:Few Trees, Landscaped, Lawn, Subdivision
- Architectural Style:Traditional
- Construction Materials:Brick
- Foundation Description:Slab
- Levels:2 Story
Schools
- High school:Lake Dallas
- Middle school:Lake Dallas
- Elementary school:Corinth,Lake Dallas
Finances and disclosures
- Price:$979,900
- Price per sq. ft.:$226.67
- Tax amount:$13,235
Features and amenities
- Appliances:Dishwasher, Disposal, Double Oven, Electric Oven, Gas Cooktop, Ice Maker, Microwave, Plumbed For Gas, Refrigerator, Some Gas Appliances, Tankless Water Heater, Water Purifier, Water Softener
- Amenities:Bay Windows, Carbon Monoxide Detectors, Prewired, Security System, Smoke Detectors
Parking
- Garage:Yes
- Garage spaces:2
 Information provided, in part, by North Texas Real Estate Information Systems, Inc. Last Updated November 13, 2026 Listings with the NTREIS logo are listed by brokerages other than Better Homes and Gardens Real Estate Edwards & Associates.
New listings near 205 Secretariat Drive
- New
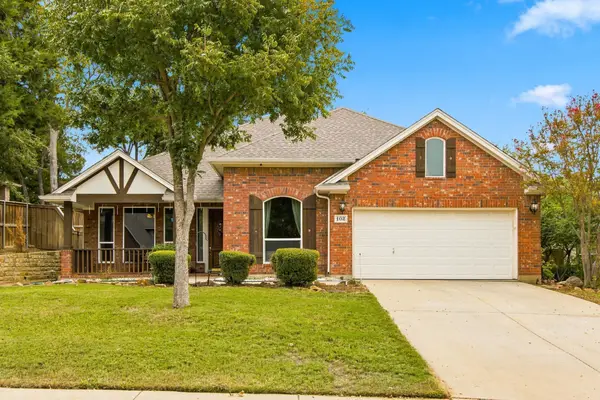 $500,000Active3 beds 3 baths2,580 sq. ft.
102 Red Bluff Drive, Hickory Creek, TX 75065
MLS# 21430822Listed by: TEXAS PREMIER REALTY - New
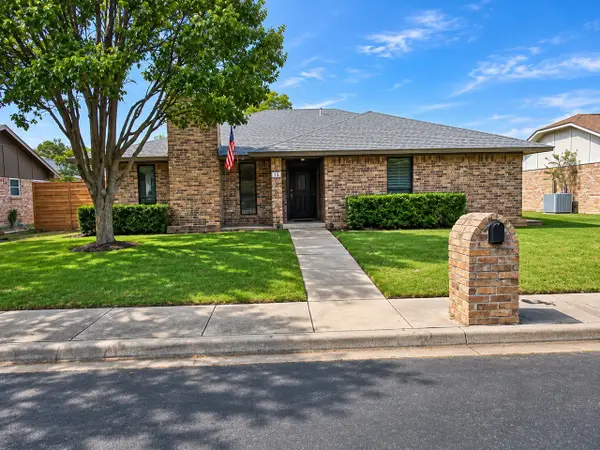 $344,500Active3 beds 2 baths1,512 sq. ft.
15 Robins Nest Drive, Hickory Creek, TX 75065
MLS# 21431161Listed by: SOUTHWEST REALTY ADVISORS, LLC - New
 $565,000Active5 beds 4 baths2,826 sq. ft.
1044 Pitch Pine Street, Hickory Creek, TX 75065
MLS# 21419527Listed by: MARK SPAIN REAL ESTATE 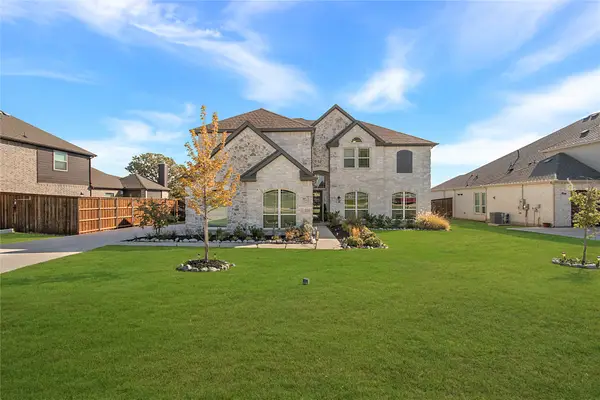 $925,000Active5 beds 4 baths4,263 sq. ft.
324 Secretariat Drive, Hickory Creek, TX 75065
MLS# 21424321Listed by: THE SAGE FIRM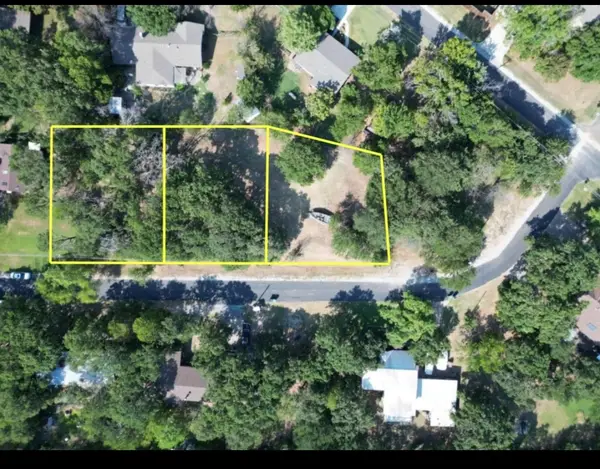 $375,000Active0.57 Acres
Address Withheld By Seller, Hickory Creek, TX 75065
MLS# 21419217Listed by: TEXAS RESIDENTIAL ENERGY LLC $455,000Active3 beds 3 baths2,130 sq. ft.
1024 Pitch Pine Street, Hickory Creek, TX 75065
MLS# 21420038Listed by: MONUMENT REALTY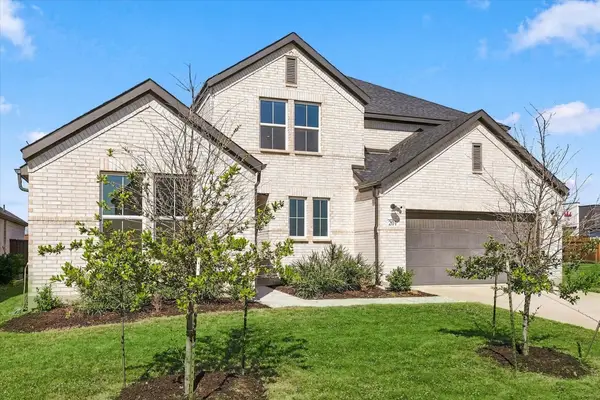 $650,000Active4 beds 4 baths3,162 sq. ft.
201 Lennon Drive, Hickory Creek, TX 75065
MLS# 21417081Listed by: COMPASS RE TEXAS, LLC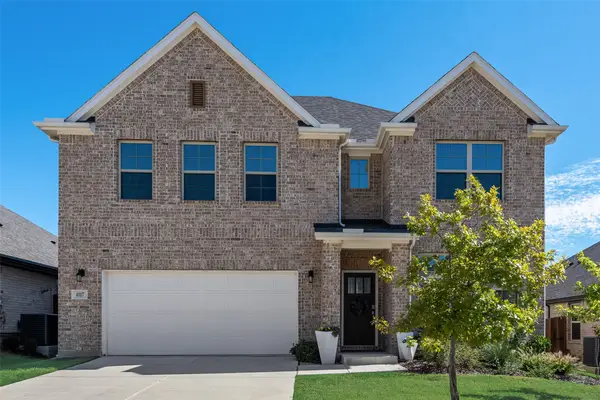 $579,999Active4 beds 3 baths3,057 sq. ft.
4007 Kyles Landing Drive, Hickory Creek, TX 75065
MLS# 21416520Listed by: CENTURY 21 JUDGE FITE CO.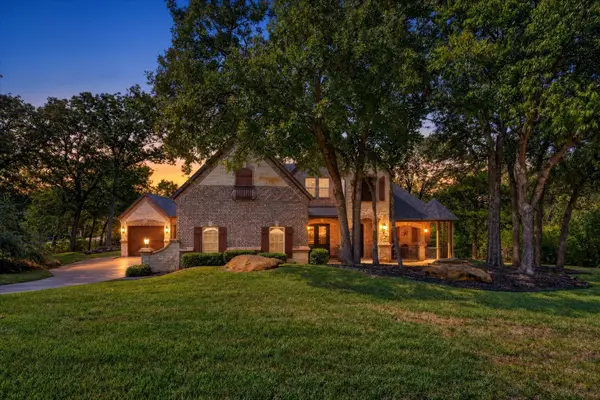 $1,290,000Active4 beds 4 baths4,117 sq. ft.
7 Shorehaven Lane, Hickory Creek, TX 75065
MLS# 21405732Listed by: EXP REALTY LLC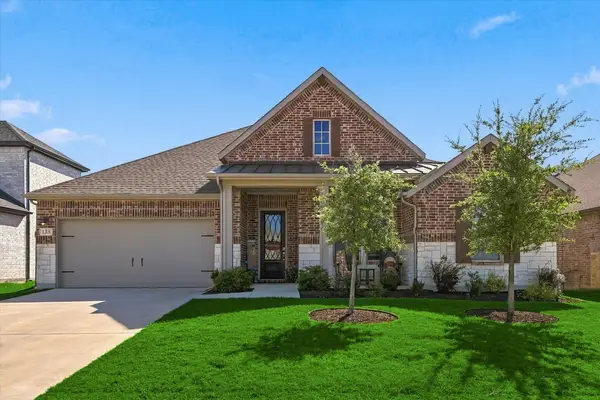 $499,900Active3 beds 2 baths2,120 sq. ft.
138 Laverna Lane, Hickory Creek, TX 75065
MLS# 21409096Listed by: RE/MAX TRINITY


Protect your home and budget from life's surprises with an Assurant Home Warranty, backed by a partner that supports you through every step of homeownership. Explore Plans.
© 2026 Better Homes and Gardens Real Estate LLC. An Anywhere Real Estate company. All rights reserved. Better Homes and Gardens® Real Estate is a registered trademark owned by Meredith Operations Corporation, licensed to Better Homes and Gardens Real Estate LLC and used with permission. Better Homes and Gardens Real Estate LLC fully supports the principles of the Fair Housing Act and the Equal Opportunity Act. Listing information is deemed reliable but is not guaranteed accurate.
Each office is independently owned and operated.
Any services or products provided by third parties are not provided by, affiliated with or related to Better Homes and Gardens Real Estate LLC, or its affiliated companies.