
104 Bluebird Ln, Highland Haven, TX 78654
Local realty services provided by:Better Homes and Gardens Real Estate Winans
Listed by: donna green
Office: d green & associates
MLS#:5468352
Source:ACTRIS
Price summary
- Price:$1,199,999
- Price per sq. ft.:$629.26
About this home
HIGHLAND HAVEN COVE WATER. Totally handicapped accessible one story home with open living, dining and bonus room. Large windows make panoramic waterfront presentation. Concrete walkway zig-zags to waterfront with handrail. Large single stall boathouse with open patio/fishing area and cleaning sink/storage. Perfect for the weekender or for the retired family still waterfront active. Highland Haven is a waterfront subdivision on Lake LBJ with great homes on large lots, multiple parks including Dove Park with swimming, fishing and great boat ramp area. Highland Haven is a waterfront subdivision on Lake LBJ with great homes on large lots, multiple parks including Dove Park with swimming, fishing and great boat ramp area. Incorporated city with mayor and alderman. No short term rentals. Lots of walkers. Come join the fun. Incorporated city with mayor and alderman. No short term rentals. Lots of walkers. Come join the fun.
Contact an agent
Home facts
- Year built:1972
- Subdivision & Development:Highland Haven
- Listing ID #:5468352
- Updated:August 23, 2026 at 03:28 PM
Rooms and interior
- Bedrooms:3
- Total bathrooms:2
- Full bathrooms:2
- Flooring:Carpet, Tile
- Kitchen Description:Bar Fridge, Built-In Oven(s), Dishwasher, Disposal, Electric Oven, Electric Range, Refrigerator
- Living area:1,907 sq. ft.
Heating and cooling
- Cooling:Central, Electric, Forced Air
- Heating:Central, Electric, Fireplace(s), Forced Air
- Central air:Yes
Structure and exterior
- Roof:Composition
- Year built:1972
- Building area:1,907 sq. ft.
- Lot area:0.24 Acres
- Lot Features:Back Yard, Cul-De-Sac, Gentle Sloping, Irregular Lot, Landscaped, Pie Shaped Lot, Public Maintained Road, Sloped Down, Trees-Large (Over 40 Ft)
- Construction Materials:Brick Veneer
- Exterior Features:Gutters Full
- Foundation Description:Slab
Schools
- High school:Marble Falls
- Elementary school:Highland Lake
Utilities
- Water:Public
- Sewer:Aerobic Septic, Septic Tank
Finances and disclosures
- Price:$1,199,999
- Price per sq. ft.:$629.26
- Tax amount:$15,348 (2025)
Features and amenities
- Appliances:Bar Fridge, Built-In Oven(s), Dishwasher, Disposal, Electric Oven, Electric Range, Electric Water Heater, Refrigerator, Washer, Washer/Dryer
- Laundry features:Washer, Washer/Dryer
- Amenities:Pantry
Parking
- Total parking spaces:4
- Parking description:Deeded, Garage Door Opener, Garage Faces Front, Inside Entrance, Kitchen Level
- Garage:Yes
- Garage spaces:2
New listings near 104 Bluebird Ln
- New
 $325,890Active4 beds 2 baths2,097 sq. ft.
224 Southridge Trl, Marble Falls, TX 78654
MLS# 6968724Listed by: D.R. HORTON, AMERICA'S BUILDER  $299,000Active4 beds 3 baths2,003 sq. ft.
114 Wren St, Highland Haven, TX 78654
MLS# 2923695Listed by: KELLER WILLIAMS - LAKE TRAVIS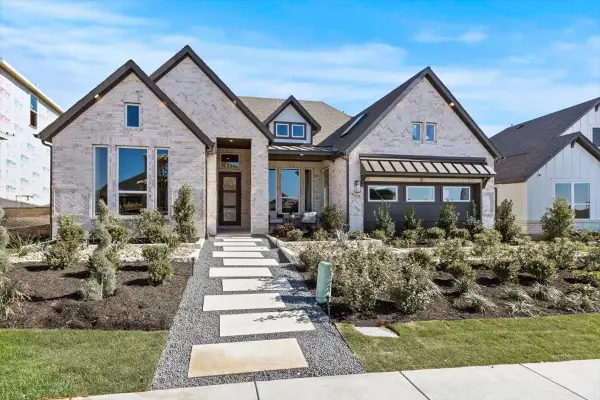 $535,000Pending4 beds 4 baths2,632 sq. ft.
101 Firethorn Rd, Marble Falls, TX 78654
MLS# 8030985Listed by: CHESMAR HOMES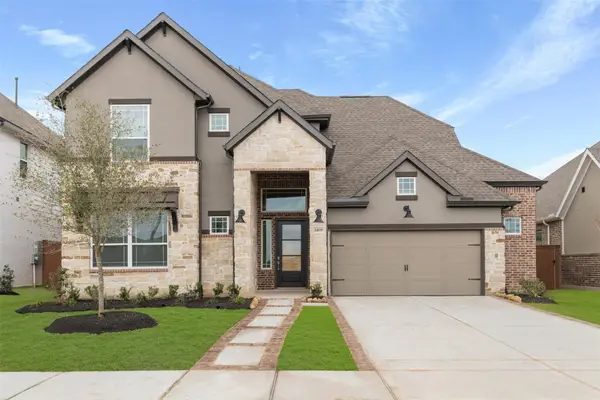 $580,000Active4 beds 4 baths3,244 sq. ft.
201 Firethorn Rd, Marble Falls, TX 78654
MLS# 9891836Listed by: CHESMAR HOMES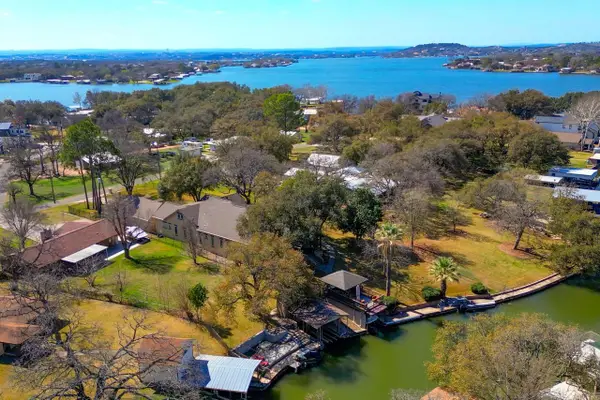 $725,000Active3 beds 3 baths1,744 sq. ft.
1408 Highland Dr Dr, Highland Haven, TX 78654
MLS# 9158267Listed by: TRAMMELL & ASSOCIATES LLC $997,000Active3 beds 2 baths2,259 sq. ft.
206 E Pheasant Rd, Highland Haven, TX 78654
MLS# 2656098Listed by: D GREEN & ASSOCIATES $585,000Active3 beds 2 baths1,778 sq. ft.
1406 Highland Dr, Marble Falls, TX 78654
MLS# 1749774Listed by: REALTY TEXAS LLC $559,155Pending4 beds 4 baths2,982 sq. ft.
213 Firethorn Rd, Marble Falls, TX 78654
MLS# 3996031Listed by: CHESMAR HOMES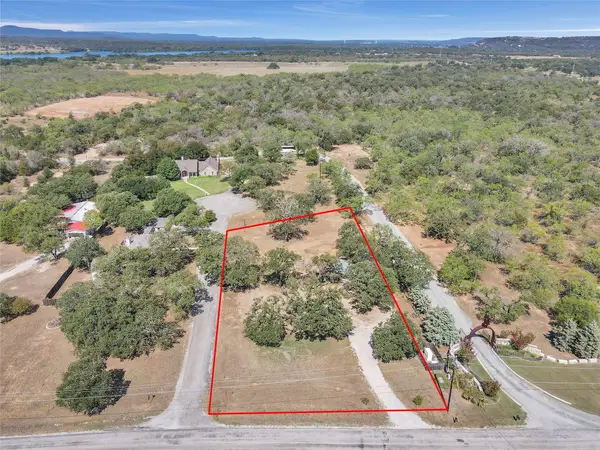 $155,000Active1 Acres
314 Camp Rd, Marble Falls, TX 78654
MLS# 8921044Listed by: EXP REALTY, LLC


Protect your home and budget from life's surprises with an Assurant Home Warranty, backed by a partner that supports you through every step of homeownership. Explore Plans.
© 2026 Better Homes and Gardens Real Estate LLC. An Anywhere Real Estate company. All rights reserved. Better Homes and Gardens® Real Estate is a registered trademark owned by Meredith Operations Corporation, licensed to Better Homes and Gardens Real Estate LLC and used with permission. Better Homes and Gardens Real Estate LLC fully supports the principles of the Fair Housing Act and the Equal Opportunity Act. Listing information is deemed reliable but is not guaranteed accurate.
Each office is independently owned and operated.
Any services or products provided by third parties are not provided by, affiliated with or related to Better Homes and Gardens Real Estate LLC, or its affiliated companies.