
3517 Lexington Avenue, Highland Park, TX 75205
Local realty services provided by:Better Homes and Gardens Real Estate Senter, REALTORS(R)
Listed by: beverly pitchford, ralph randall
Office: briggs freeman sotheby's int'l
MLS#:21205358
Source:GDAR
Price summary
- Price:$14,995,000
- Price per sq. ft.:$1,076.3
About this home
Perfectly situated at the southeast intersection of Lexington and Byron Ave, and in the very first installment of Old Highland Park, this prominent property has stood as a masterpiece for almost two decades. Constructed in the year 2008 with timeless materials and longevity in mind, Tatum Brown Homes set a new standard for home building at the time. The limestone façade foreshadows the quality within this fine French inspired home. With over 13,000 square feet the property is equipped to address important entertaining while the gentle scale of its rooms maintains an intimacy. The home is introduced by an impressive foyer which guides the eye down a magnificent corridor, lined with groin vaults. The two-story Living Room is appointed with cove ceilings, it seamlessly leads to the formal Dining Room, which accesses the west garden via three sets of French doors. The Catering Station is situated between the Dining Room and an open spaced Culinary Kitchen. Kitchen, Family Room, Breakfast area and Keeping Room are all designed to concentrate on many guests whereas the Library, Wet Bar, Wine Grotto (with Wine Vault) are directed toward more private gatherings. The Grotto serves as an excellent space for cards or Mah jong. Three half-baths accommodate the living areas. Outdoor porticos are protected by phantom screens; the south portico surveys the lawn and swimming pool; it features one of the home’s five fireplaces. Five Bedrooms and seven full baths are distributed throughout 2.5 floors; the primary suite is believed to house almost 1,800 square feet with a sitting room (fireplace), dual wardrobe closets, and a sumptuous bath. The first-floor bedroom duals as an office or as an Exercise Room, it is strategically situated with outdoor access to the heated pool and spa. The Media Room, appointed with a kitchen-bar and a full bath, is accessed either via an outdoor staircase or the back hall. It may also serve as guest quarters. The extensive use of limestone, hardwood flooring, custom quarried marble and recently refurbished paint surfaces are a testament to the property’s excellent detail. Landscapes have been reshaped by master designer Robert Bellamy; including the front lawn and west garden spaces. Two laundry facilities, one per floor, a commercial grade elevator, an attached three car garage and west Porte Cochere address the functional aspects of this home. The superb location is within walking distance to the Katy Trail, the numerous eateries and shops lining nearby Knox Street and the soon to be completed Knox/Auberge. It is in very close proximity to Town Hall, three parks, and the recreational facilities along Hackberry Creek. The property is shown by appointment only, Listing Agents present....
Contact an agent
Home facts
- Year built:2007
- Listing ID #:21205358
- Added:99 day(s) ago
- Updated:July 07, 2026 at 11:50 AM
Rooms and interior
- Bedrooms:5
- Total bathrooms:10
- Full bathrooms:7
- Half bathrooms:3
- Flooring:Brick, Carpet, Ceramic Tile, Marble, Stone, Wood
- Kitchen Description:Built In Refrigerator, Convection Oven, Dishwasher, Disposal, Gas Cooktop, Ice Maker, Microwave, Some Commercial Grade, Vented Exhaust Fan, Warming Drawer, Wine Cooler
- Living area:13,932 sq. ft.
Heating and cooling
- Cooling:Central Air
- Heating:Central, Electric, Zoned
- Central air:Yes
Structure and exterior
- Roof:Tile
- Year built:2007
- Building area:13,932 sq. ft.
- Lot area:0.48 Acres
- Lot Features:Corner Lot, Landscaped, Lawn, Many Trees, Sprinkler System, Subdivision
- Construction Materials:Stone
- Foundation Description:Pillar Post Pier
Schools
- High school:Highland Park
- Middle school:Highland Park,Mcculloch
- Elementary school:Armstrong
Finances and disclosures
- Price:$14,995,000
- Price per sq. ft.:$1,076.3
Features and amenities
- Appliances:Built In Refrigerator, Convection Oven, Dishwasher, Disposal, Gas Cooktop, Gas Water Heater, Ice Maker, Microwave, Plumbed For Gas, Range, Some Commercial Grade, Some Gas Appliances, Tankless Water Heater, Vented Exhaust Fan, Warming Drawer, Wine Cooler
- Amenities:Fire Alarm, Security Lights, Security Service, Security System, Security System Owned, Skylights, Smoke Detectors, Window Coverings
Parking
- Garage:Yes
- Garage spaces:3
- Carport spaces:1
 Information provided, in part, by North Texas Real Estate Information Systems, Inc. Last Updated July 7, 2026 Listings with the NTREIS logo are listed by brokerages other than Better Homes and Gardens Real Estate Senter, REALTORS(R).
New listings near 3517 Lexington Avenue
- New
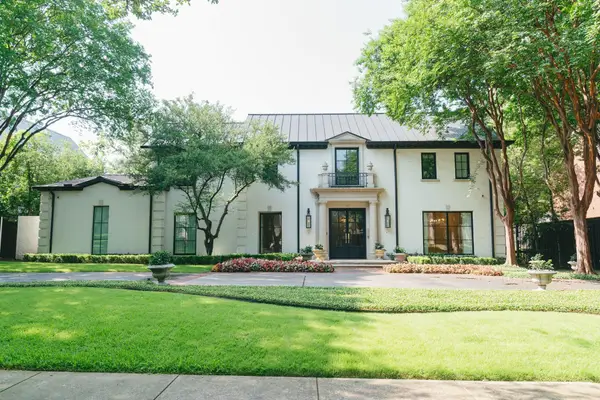 $7,795,000Active5 beds 8 baths5,298 sq. ft.
4433 Bordeaux Avenue, Highland Park, TX 75205
MLS# 21319396Listed by: BRIGGS FREEMAN SOTHEBY'S INT'L - New
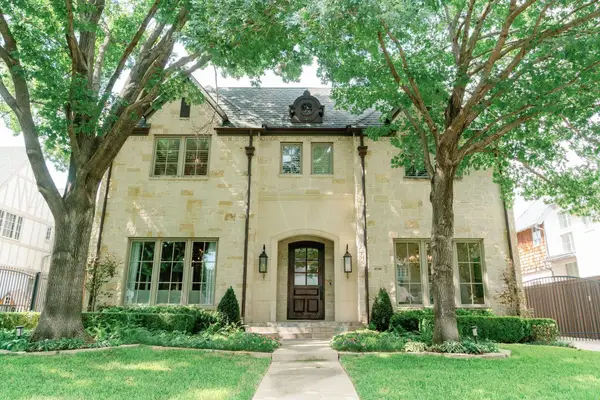 $4,595,000Active5 beds 7 baths4,981 sq. ft.
4540 Belclaire Avenue, Highland Park, TX 75205
MLS# 21281263Listed by: BRIGGS FREEMAN SOTHEBY'S INT'L - New
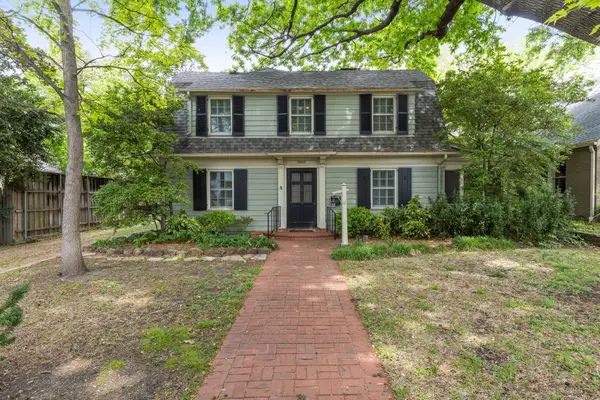 $2,295,000Active3 beds -- baths2,320 sq. ft.
3860 Mockingbird Lane, Highland Park, TX 75205
MLS# 21315796Listed by: PERRY GUEST COMPANY 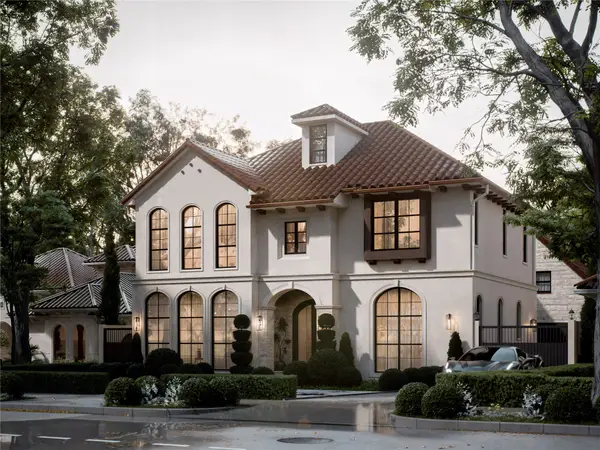 $6,838,800Active6 beds 7 baths5,699 sq. ft.
4555 Lorraine Avenue, Highland Park, TX 75205
MLS# 21311530Listed by: CHRISTIE'S LONE STAR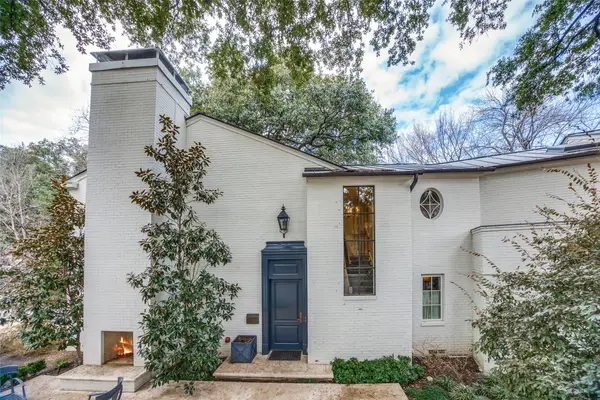 $6,850,000Active4 beds 6 baths5,445 sq. ft.
3606 Saint Johns Drive, Highland Park, TX 75205
MLS# 21164877Listed by: ALLIE BETH ALLMAN & ASSOC.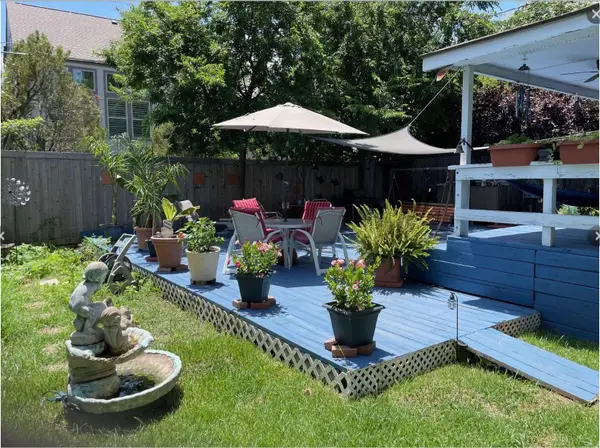 $1,050,000Pending2 beds 2 baths1,969 sq. ft.
4639 Westside Drive, Highland Park, TX 75209
MLS# 21305337Listed by: DAVE PERRY MILLER REAL ESTATE- Open Sat, 11am to 1pm
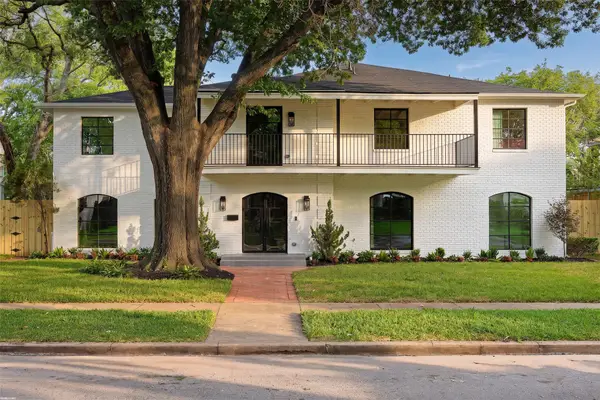 $3,699,000Active5 beds 6 baths5,121 sq. ft.
4535 Westway Avenue, Highland Park, TX 75205
MLS# 21292497Listed by: CASTLE HEIGHTS REAL ESTATE 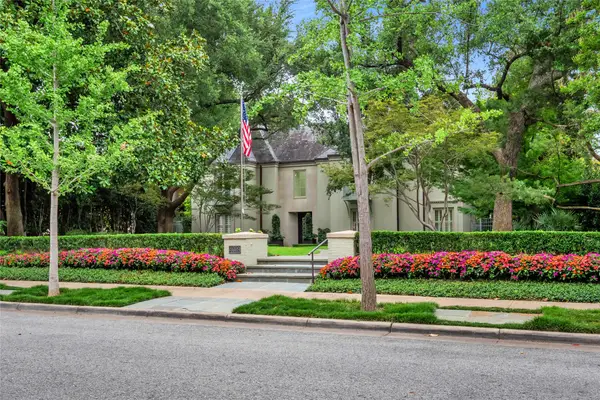 $9,995,000Active3 beds 5 baths6,736 sq. ft.
4009 Gillon Avenue, Highland Park, TX 75205
MLS# 21297048Listed by: DAVE PERRY MILLER REAL ESTATE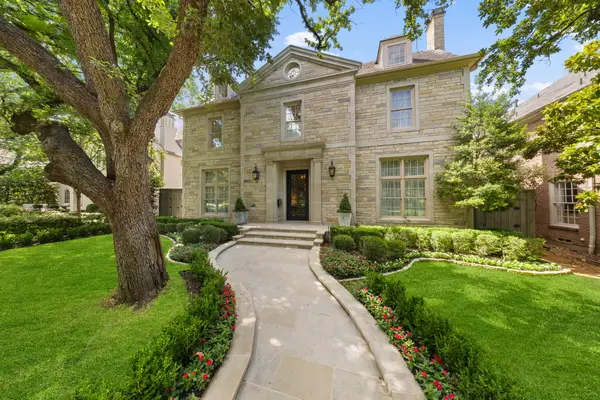 $6,900,000Active5 beds 7 baths7,300 sq. ft.
3513 Princeton Avenue, Highland Park, TX 75205
MLS# 21295668Listed by: BRIGGS FREEMAN SOTHEBY'S INT'L $1,799,999Active2 beds 4 baths2,855 sq. ft.
4500 Roland Avenue #701, Highland Park, TX 75219
MLS# 21293143Listed by: ALLIE BETH ALLMAN & ASSOC.


Protect your home and budget from life's surprises with an Assurant Home Warranty, backed by a partner that supports you through every step of homeownership. Explore Plans.
© 2026 Better Homes and Gardens Real Estate LLC. An Anywhere Real Estate company. All rights reserved. Better Homes and Gardens® Real Estate is a registered trademark owned by Meredith Operations Corporation, licensed to Better Homes and Gardens Real Estate LLC and used with permission. Better Homes and Gardens Real Estate LLC fully supports the principles of the Fair Housing Act and the Equal Opportunity Act. Listing information is deemed reliable but is not guaranteed accurate.
Each office is independently owned and operated.
Any services or products provided by third parties are not provided by, affiliated with or related to Better Homes and Gardens Real Estate LLC, or its affiliated companies.