
3711 Lexington Avenue, Highland Park, TX 75205
Local realty services provided by:Better Homes and Gardens Real Estate Senter, REALTORS(R)
3711 Lexington Avenue,Highland Park, TX 75205
$29,900,000
- 5 Beds
- 13 Baths
- 20,485 sq. ft.
- Single family
- Active
Listed by: ralph randall
Office: briggs freeman sotheby's int'l
MLS#:21155983
Source:GDAR
Price summary
- Price:$29,900,000
- Price per sq. ft.:$1,459.6
About this home
Exquisite craftsmanship and timeless elegance define this magnificent estate, gracefully positioned along serpentine St. Johns Drive and Hackberry Creek in the heart of Old Highland Park. As the final masterpiece of renowned Classicist Cole Smith of Smith-Ekblad & Assoc., this home was impeccably built by Crowbar Constructors, Cole Smith Jr., with inspired interiors by Sherry Hayslip. Thoughtfully designed to embrace its lush surroundings, the estate features expansive sightlines that capture the beauty of Hackberry Creek and its scenic trails. A seamless blend of grandeur and functionality, the residence offers multiple living and dining areas, gourmet and basement-level catering kitchen with access to the elevator, and an array of luxurious indoor and outdoor spaces.
The home is introduced by the formal Reception Room with fireplace. Site lines lead to the grand staircase, a sculptural walnut masterpiece, elegantly ascending three of the home’s four floors, and serving as a defining architectural element. Two powder rooms, surfaced in Venetian plaster, are circuitously situated off the stairway, offering both convenience and privacy. The Guest Suite Apartment, located in this area, also enjoys a private outdoor entrance. Limestone flooring in the foyer leads directly into the intimately scaled formal Living Room; an intricately designed coffered ceiling crowns the room, whereby an intricately designed antique French marble mantel is the central focal point of the room. Drawing Room pocket doors lead to the expansive Great Room.
At its heart, the soaring two-story Great Room boasts brilliantly engineered acoustics and masterful craftsmanship, opening onto a picturesque, screened porch with a fireplace overlooking winding St. Johns Drive and the Hackberry Creek tributary. The Great Room anchors the estate, 24' in height and lined with beautiful Bordeaux patterned hardwood flooring. Brilliant bookcases and recessed alcoves provide interest and promote conversation. Hand carved walnut extends itself into the bookcases, raised panel walls and hidden pocket doors. Strap Elizabeth designed moldings surface ceilings and are curved to coved design; the clerestory provides transoms of natural light, above the screened porch. The porch provides 180 degrees of verdant views, overlooking the greenbelt along Hackberry Creek and the bridal paths which follow its path. The porch duals as indoor-outdoor living area as it is heated and conditioned, phantom screens protect the interior.
A distinguished formal Dining Room provides breathtaking views of the estate’s rare one-acre lot; shared by the Kitchen, Breakfast Room, Alcove and Conservatory. The Dining Room's focal point is an Austrian chandelier, brilliantly illuminating the Jacobean designed coffered ceiling. It seamlessly adjoins the Great Room and is also accessed via the Gallery Hall, sharing its limestone flooring. Banquet sized in proportion; the room opens to the rear terrace shared by preparation areas. Twin marble surfaced islands define the Kitchen, equipped with immense storage and twin preparation sinks. Double ovens, commercial grade Wolf gas stove, Miele steamer, and double Sub-Zero refrigerator-freezer are but a few of the appointments. Kitchen, Breakfast Room, and Conservatory enjoy a casual open space whereby the Butler's Pantry is sequestered nearer the Dining Room; it houses a single Subzero refrigerator freezer, immense china and crystal storage and all the accessories required for large scale entertaining. The Conservatory complements the Breakfast Room; Delft tiles surround the quaint fireplace, and the appearance of a slightly lower ceiling contributes to its coziness. Recovered beams add authenticity to the environment in these three rooms. Centrally located, the Entertainment Bar sits just outside the Great Room, providing a seamless transition to the Dining Room....
Contact an agent
Home facts
- Year built:2012
- Listing ID #:21155983
- Added:482 day(s) ago
- Updated:July 09, 2026 at 11:48 AM
Rooms and interior
- Bedrooms:5
- Total bathrooms:13
- Full bathrooms:7
- Half bathrooms:6
- Flooring:Hardwood, Marble
- Kitchen Description:Built In Gas Range, Built In Refrigerator, Convection Oven, Dishwasher, Disposal, Double Oven, Ice Maker, Microwave, Some Commercial Grade, Vented Exhaust Fan, Warming Drawer, Wine Cooler
- Basement:Yes
- Living area:20,485 sq. ft.
Heating and cooling
- Cooling:Ceiling Fans, Central Air, Electric, Humidity Control, Multi Units, Zoned
- Heating:Central, Fireplaces, Natural Gas, Zoned
- Central air:Yes
Structure and exterior
- Year built:2012
- Building area:20,485 sq. ft.
- Lot area:1.06 Acres
- Lot Features:Acreage, Corner Lot, Irregular Lot, Landscaped, Lawn, Many Trees, Sloped, Sprinkler System, Subdivision
- Architectural Style:English, Traditional
- Construction Materials:Stone Veneer
Schools
- High school:Highland Park
- Middle school:Highland Park,Mcculloch
- Elementary school:Armstrong
Finances and disclosures
- Price:$29,900,000
- Price per sq. ft.:$1,459.6
Features and amenities
- Appliances:Built In Gas Range, Built In Refrigerator, Convection Oven, Dishwasher, Disposal, Double Oven, Ice Maker, Microwave, Plumbed For Gas, Range, Some Commercial Grade, Some Gas Appliances, Vented Exhaust Fan, Warming Drawer, Wine Cooler
- Amenities:Carbon Monoxide Detectors, Fire Alarm, Fire Sprinkler System, Security Lights, Security System, Security System Owned, Smoke Detectors, Wireless
- Pool features:Indoor
Parking
- Garage:Yes
- Garage spaces:6
- Carport spaces:4
 Information provided, in part, by North Texas Real Estate Information Systems, Inc. Last Updated July 9, 2026 Listings with the NTREIS logo are listed by brokerages other than Better Homes and Gardens Real Estate Senter, REALTORS(R).
New listings near 3711 Lexington Avenue
- New
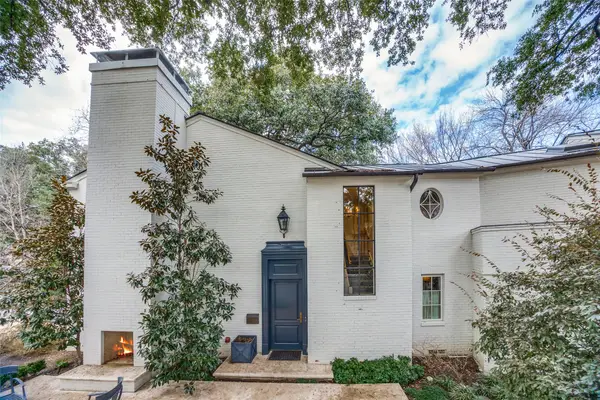 $13,250,000Active4 beds 6 baths5,445 sq. ft.
3606 Saint Johns Drive, Highland Park, TX 75205
MLS# 21325522Listed by: ALLIE BETH ALLMAN & ASSOC. - Open Tue, 9:30 to 11:30amNew
 $3,199,000Active4 beds 4 baths3,484 sq. ft.
4537 Belclaire Avenue, Highland Park, TX 75205
MLS# 21323802Listed by: ALLIE BETH ALLMAN & ASSOC. - New
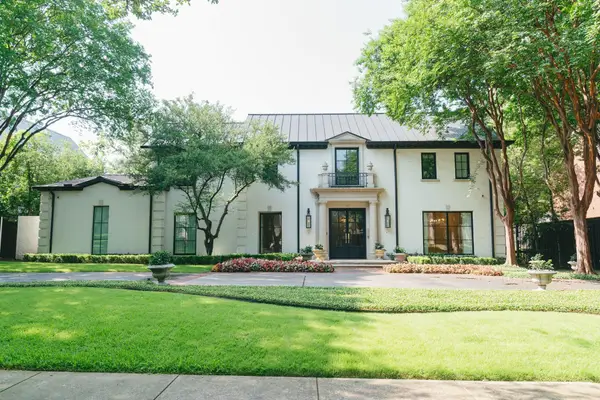 $7,795,000Active5 beds 8 baths5,298 sq. ft.
4433 Bordeaux Avenue, Highland Park, TX 75205
MLS# 21319396Listed by: BRIGGS FREEMAN SOTHEBY'S INT'L - New
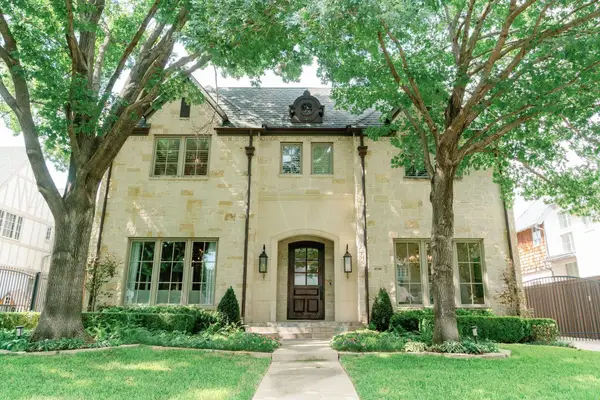 $4,595,000Active5 beds 7 baths4,981 sq. ft.
4540 Belclaire Avenue, Highland Park, TX 75205
MLS# 21281263Listed by: BRIGGS FREEMAN SOTHEBY'S INT'L - New
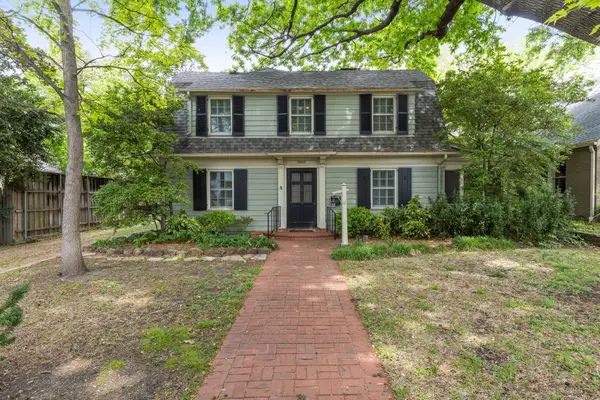 $2,295,000Active3 beds -- baths2,320 sq. ft.
3860 Mockingbird Lane, Highland Park, TX 75205
MLS# 21315796Listed by: PERRY GUEST COMPANY 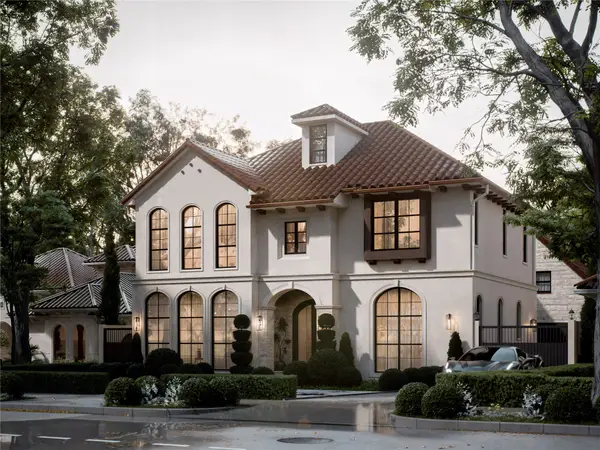 $6,838,800Active6 beds 7 baths5,699 sq. ft.
4555 Lorraine Avenue, Highland Park, TX 75205
MLS# 21311530Listed by: CHRISTIE'S LONE STAR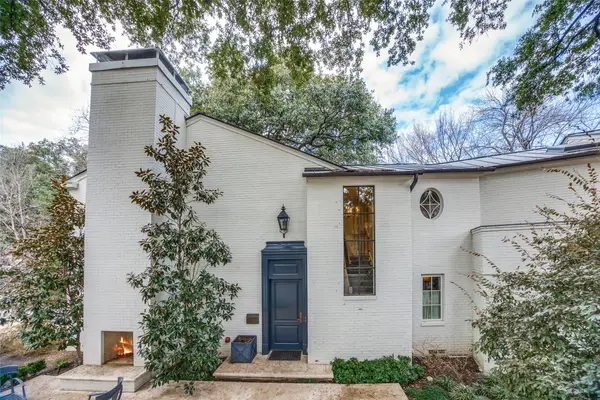 $6,850,000Active4 beds 6 baths5,445 sq. ft.
3606 Saint Johns Drive, Highland Park, TX 75205
MLS# 21164877Listed by: ALLIE BETH ALLMAN & ASSOC.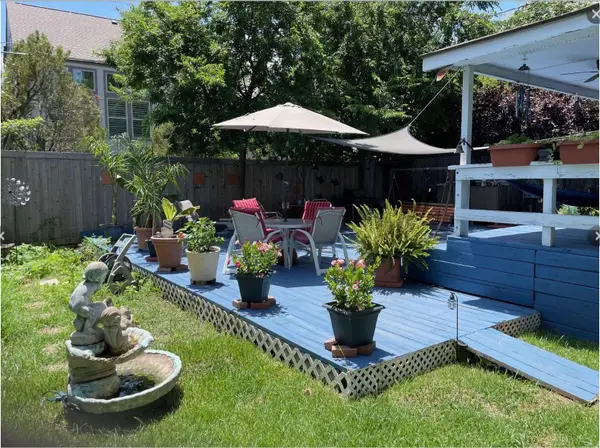 $1,050,000Pending2 beds 2 baths1,969 sq. ft.
4639 Westside Drive, Highland Park, TX 75209
MLS# 21305337Listed by: DAVE PERRY MILLER REAL ESTATE- Open Sat, 11am to 1pm
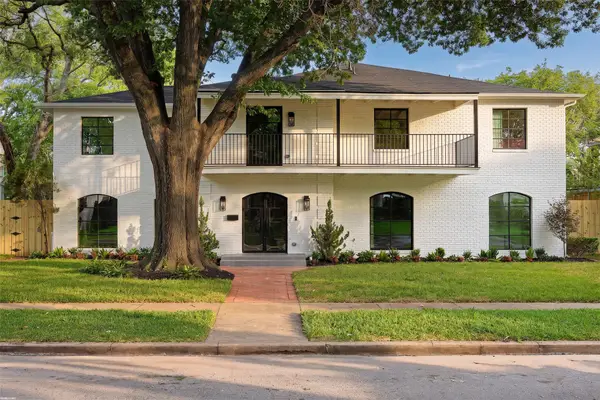 $3,699,000Active5 beds 6 baths5,121 sq. ft.
4535 Westway Avenue, Highland Park, TX 75205
MLS# 21292497Listed by: CASTLE HEIGHTS REAL ESTATE 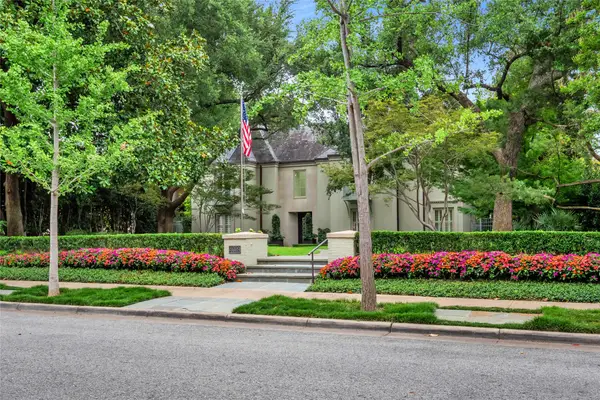 $9,995,000Active3 beds 5 baths6,736 sq. ft.
4009 Gillon Avenue, Highland Park, TX 75205
MLS# 21297048Listed by: DAVE PERRY MILLER REAL ESTATE


Protect your home and budget from life's surprises with an Assurant Home Warranty, backed by a partner that supports you through every step of homeownership. Explore Plans.
© 2026 Better Homes and Gardens Real Estate LLC. An Anywhere Real Estate company. All rights reserved. Better Homes and Gardens® Real Estate is a registered trademark owned by Meredith Operations Corporation, licensed to Better Homes and Gardens Real Estate LLC and used with permission. Better Homes and Gardens Real Estate LLC fully supports the principles of the Fair Housing Act and the Equal Opportunity Act. Listing information is deemed reliable but is not guaranteed accurate.
Each office is independently owned and operated.
Any services or products provided by third parties are not provided by, affiliated with or related to Better Homes and Gardens Real Estate LLC, or its affiliated companies.