
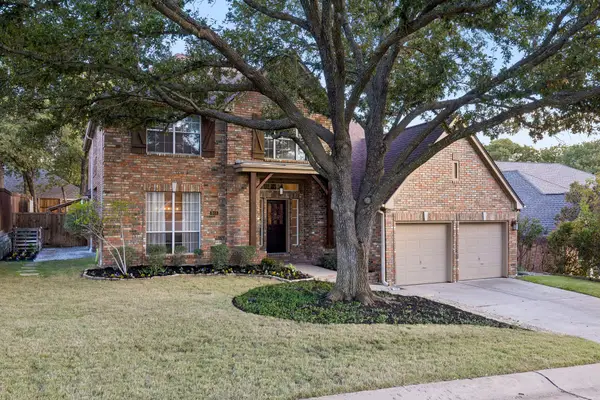
149 Addison Drive, Highland Village, TX 75077
Local realty services provided by:Better Homes and Gardens Real Estate Winans
Listed by: janice james
Office: keller williams realty-fm
MLS#:21438642
Source:GDAR
Price summary
- Price:$449,000
- Price per sq. ft.:$226.88
About this home
Inviting Highland Village Custom on .28 Acre welcomes you to Experience Easy Living among Mature Trees and Nature in Established Neighborhood! Walking distance to Lake. This Lovely Custom has 3 Spacious Bedrooms, 2 Full Bathrooms, Kitchen-Dining with Loads of Cabinetry, Pantry and Builtin, HUGE Living Room with Fireplace and Lots of Windows overlooking Beautifully Landscaped Backyard and Oversized Patio for hours Enjoyment during Outdoor Gatherings. Covered Boat~RV Storage, Storage Shed in Backyard, additional Storage off garage for outdoor equipment. Great Schools! Highland Village is one of the Safest Cities in the State of Texas as well as one of the top 10 safest cities in the Nation. And added plus is that you will not lose power during a winter storm because you are on the same power grid as the fire department.
Contact an agent
Home facts
- Year built:1978
- Subdivision & Development:Willow Creek
- Listing ID #:21438642
- Added:2 day(s) ago
- Updated:November 22, 2026 at 01:27 PM
Rooms and interior
- Bedrooms:3
- Total bathrooms:2
- Full bathrooms:2
- Flooring:Carpet, Ceramic Tile, Hardwood
- Kitchen Description:Dishwasher, Disposal, Electric Cooktop, Electric Oven
- Living area:1,979 sq. ft.
Heating and cooling
- Cooling:Ceiling Fans, Central Air, Electric
- Heating:Central, Natural Gas
- Central air:Yes
Structure and exterior
- Roof:Composition
- Year built:1978
- Building area:1,979 sq. ft.
- Lot area:0.35 Acres
- Lot Features:Interior Lot, Irregular Lot, Landscaped, Many Trees, Subdivision
- Architectural Style:Traditional
- Construction Materials:Brick
- Foundation Description:Slab
- Levels:1 Story
Schools
- High school:Marcus
- Middle school:Briarhill
- Elementary school:Highland Village
Finances and disclosures
- Price:$449,000
- Price per sq. ft.:$226.88
- Tax amount:$7,389
Features and amenities
- Appliances:Dishwasher, Disposal, Electric Cooktop, Electric Oven
- Amenities:Window Coverings
Parking
- Garage:Yes
- Garage spaces:2
- Carport spaces:2
 Information provided, in part, by North Texas Real Estate Information Systems, Inc. Last Updated November 22, 2026 Listings with the NTREIS logo are listed by brokerages other than Better Homes and Gardens Real Estate Winans.
New listings near 149 Addison Drive
- New
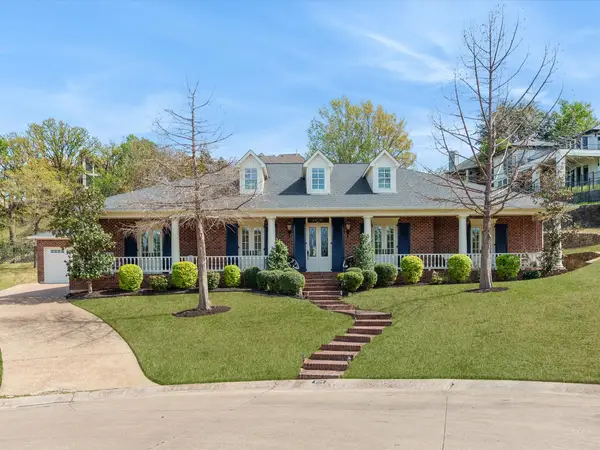 $1,197,000Active4 beds 4 baths3,911 sq. ft.
809 Lake Breeze Drive, Highland Village, TX 75077
MLS# 21440616Listed by: FALAYA - New
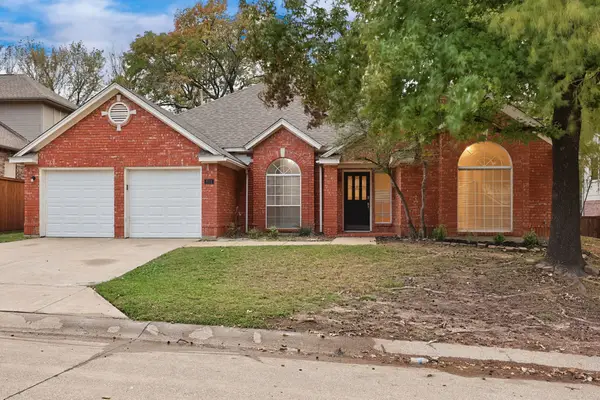 $483,475Active4 beds 2 baths2,236 sq. ft.
811 Rolling View Court, Highland Village, TX 75077
MLS# 21437045Listed by: MAINSTAY BROKERAGE LLC - Open Sun, 1 to 3pmNew
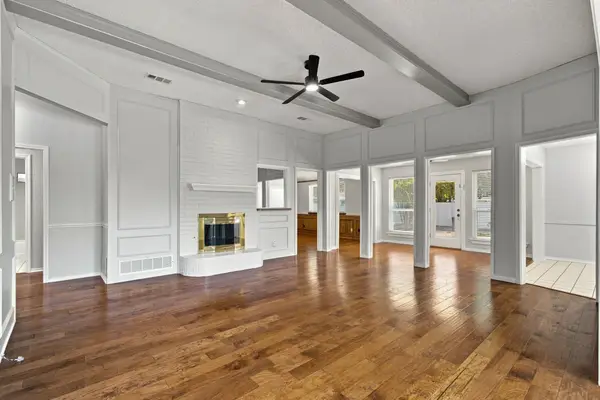 $420,000Active3 beds 2 baths2,000 sq. ft.
638 Park Lane, Highland Village, TX 75077
MLS# 21439519Listed by: KELLER WILLIAMS REALTY-FM - New
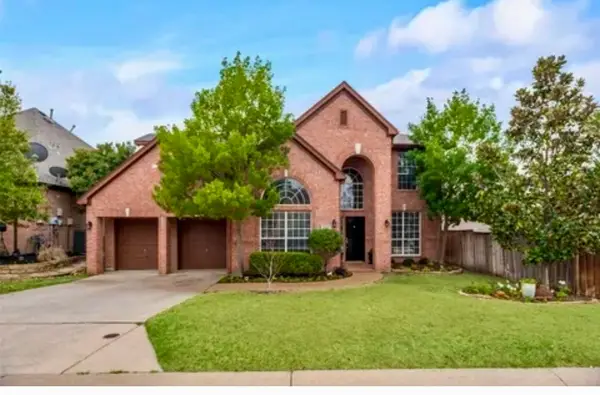 $679,900Active4 beds 3 baths3,183 sq. ft.
3107 Southwood Drive, Highland Village, TX 75077
MLS# 21434374Listed by: CREEKVIEW REALTY - New
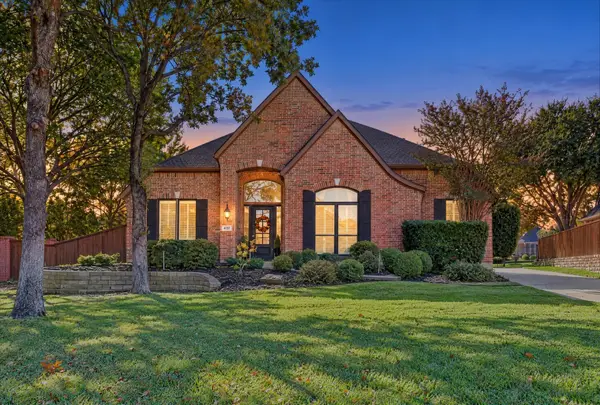 $669,000Active4 beds 3 baths3,004 sq. ft.
4117 Thornberry Trail, Highland Village, TX 75077
MLS# 21435413Listed by: CENTURY 21 MIKE BOWMAN, INC. - New
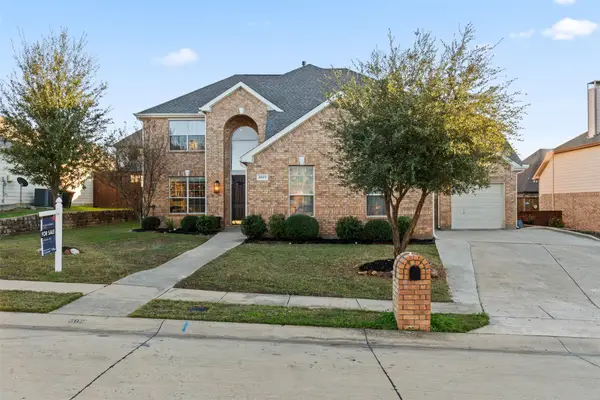 $679,000Active4 beds 3 baths3,280 sq. ft.
3027 Darlington Drive, Highland Village, TX 75077
MLS# 21434930Listed by: NEHA REALTY - Open Sun, 1 to 3pmNew
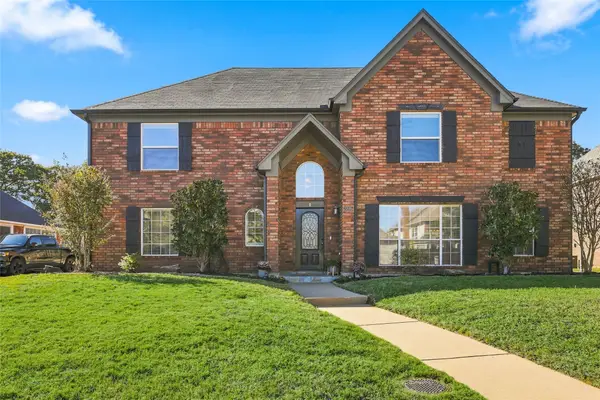 $600,000Active4 beds 3 baths3,223 sq. ft.
2225 Strathmore Drive, Highland Village, TX 75077
MLS# 21431439Listed by: EBBY HALLIDAY, REALTORS - New
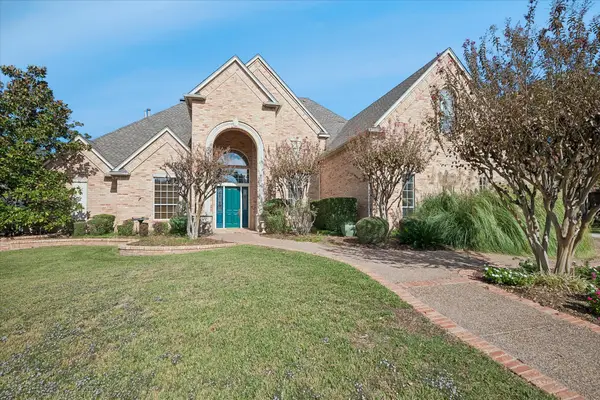 $850,000Active4 beds 3 baths4,200 sq. ft.
2845 Hillside Drive, Highland Village, TX 75077
MLS# 21434637Listed by: KELLER WILLIAMS CENTRAL - New
 $610,000Active4 beds 4 baths2,861 sq. ft.
903 Kingwood Circle, Highland Village, TX 75077
MLS# 21428153Listed by: COMPASS RE TEXAS, LLC


Protect your home and budget from life's surprises with an Assurant Home Warranty, backed by a partner that supports you through every step of homeownership. Explore Plans.
© 2026 Better Homes and Gardens Real Estate LLC. An Anywhere Real Estate company. All rights reserved. Better Homes and Gardens® Real Estate is a registered trademark owned by Meredith Operations Corporation, licensed to Better Homes and Gardens Real Estate LLC and used with permission. Better Homes and Gardens Real Estate LLC fully supports the principles of the Fair Housing Act and the Equal Opportunity Act. Listing information is deemed reliable but is not guaranteed accurate.
Each office is independently owned and operated.
Any services or products provided by third parties are not provided by, affiliated with or related to Better Homes and Gardens Real Estate LLC, or its affiliated companies.