
2810 Spring Oaks Drive, Highland Village, TX 75077
Local realty services provided by:Better Homes and Gardens Real Estate Senter, REALTORS(R)
2810 Spring Oaks Drive,Highland Village, TX 75077
$860,000Last list price
- 4 Beds
- 4 Baths
- - sq. ft.
- Single family
- Sold
Listed by: vickie bodine
Office: keller williams realty-fm
MLS#:21291731
Source:GDAR
Sorry, we are unable to map this address
Price summary
- Price:$860,000
- Monthly HOA dues:$40
About this home
Experience elevated living in this impeccably upgraded luxury residence nestled on a cul-de-sac in highly sought-after Chapel Hills. Offering 4 beds, 3.5 baths, an executive study, 2 living areas, 2 dining areas & a 3-car garage, this exceptional home showcases designer finishes and quality craftsmanship. A striking stone & brick elevation with rich cedar accents creates impressive curb appeal, while a custom iron & glass front door welcomes you into a soaring foyer flanked by an elegant dining room and a distinguished executive office behind French doors and stately wainscoting. Rich hardwood floors flow throughout most of the main level complemented by plantation shutters, fresh paint, updated lighting, and new carpet upstairs. The family room is filled with natural light from towering windows & anchored by a stacked stone fireplace with custom built-ins. At the heart of the home, the chef’s kitchen impresses with SSA's, a 5-burner gas cooktop, double ovens, ice maker, quartz countertops, subway tile backsplash, illuminated glass-front cabinetry, walk-in pantry, & abundant storage. The private owner’s retreat offers a spa-inspired bath with a soaking tub, oversized tiled shower, dual vanities, & a walk-in closet. Upstairs, accessed by one of two staircases, you'll find three generously sized secondary bedrooms, two full baths, & a flex space ideal for a game room or media room. Step outside to your own resort-style backyard oasis featuring a saltwater pool with beach entry and attached spa, a covered patio, pergola, and multiple spaces for outdoor dining and entertaining. Conveniently located near premier shopping, dining, parks, fitness centers, major commuter routes, and DFW Airport, this extraordinary home delivers luxury, comfort, and an unmatched lifestyle in one of Highland Village's most desirable communities. A rare opportunity to own a truly turnkey home where quality, elegance, and resort-style living come together beautifully....
Contact an agent
Home facts
- Year built:2006
- Subdivision & Development:Chapel Spgs Estates
- Listing ID #:21291731
- Added:62 day(s) ago
- Updated:August 07, 2026 at 06:10 AM
Rooms and interior
- Bedrooms:4
- Total bathrooms:4
- Full bathrooms:3
- Half bathrooms:1
- Flooring:Carpet, Ceramic Tile, Hardwood
- Kitchen Description:Dishwasher, Disposal, Double Oven, Gas Cooktop, Ice Maker, Microwave
Heating and cooling
- Cooling:Ceiling Fans, Central Air, Electric
- Heating:Central, Natural Gas
- Central air:Yes
Structure and exterior
- Roof:Composition
- Year built:2006
- Lot Features:Cul De Sac, Few Trees, Interior Lot, Landscaped, Sprinkler System, Subdivision
- Architectural Style:Traditional
- Construction Materials:Brick, Stone
- Foundation Description:Slab
- Levels:2 Story
Schools
- High school:Marcus
- Middle school:Briarhill
- Elementary school:Heritage
Finances and disclosures
- Price:$860,000
- Tax amount:$13,355
Features and amenities
- Appliances:Dishwasher, Disposal, Double Oven, Gas Cooktop, Ice Maker, Microwave, Plumbed For Gas, Some Gas Appliances
- Amenities:Fire Alarm, Security System, Window Coverings
Parking
- Garage:Yes
- Garage spaces:3
 Information provided, in part, by North Texas Real Estate Information Systems, Inc. Last Updated August 7, 2026 Listings with the NTREIS logo are listed by brokerages other than Better Homes and Gardens Real Estate Senter, REALTORS(R).
New listings near 2810 Spring Oaks Drive
- Open Sat, 2 to 4pmNew
 $1,200,000Active4 beds 4 baths3,523 sq. ft.
2801 Timber Crest Lane, Highland Village, TX 75077
MLS# 21349799Listed by: RE/MAX DFW ASSOCIATES IV - Open Sat, 1 to 3pmNew
 $570,000Active4 beds 3 baths2,557 sq. ft.
415 Patricia Lane, Highland Village, TX 75077
MLS# 21343040Listed by: MONUMENT REALTY - New
 $1,295,000Active5 beds 4 baths4,089 sq. ft.
133 Chisholm Trail, Highland Village, TX 75077
MLS# 21347478Listed by: HICOR REALTY GROUP, LLC - Open Sat, 2 to 4pmNew
 $1,300,000Active4 beds 4 baths4,642 sq. ft.
3075 Whispering Oaks Drive, Highland Village, TX 75077
MLS# 21346385Listed by: KELLER WILLIAMS REALTY - New
 $639,900Active5 beds 4 baths3,563 sq. ft.
217 Patricia Lane, Highland Village, TX 75077
MLS# 21331102Listed by: ALL CITY REAL ESTATE LTD. CO - New
 $675,000Active4 beds 3 baths3,133 sq. ft.
3409 Falken Court, Highland Village, TX 75077
MLS# 21324991Listed by: REPEAT REALTY, LLC - New
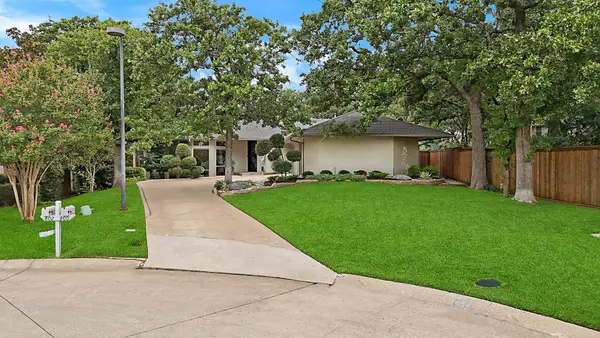 $895,000Active4 beds 3 baths3,353 sq. ft.
800 Shady Bend Court, Highland Village, TX 75077
MLS# 21342219Listed by: THE AGENCY FRISCO - New
 $924,900Active5 beds 4 baths3,776 sq. ft.
648 Timbercrest Circle, Highland Village, TX 75077
MLS# 21342521Listed by: KELLER WILLIAMS REALTY-FM - New
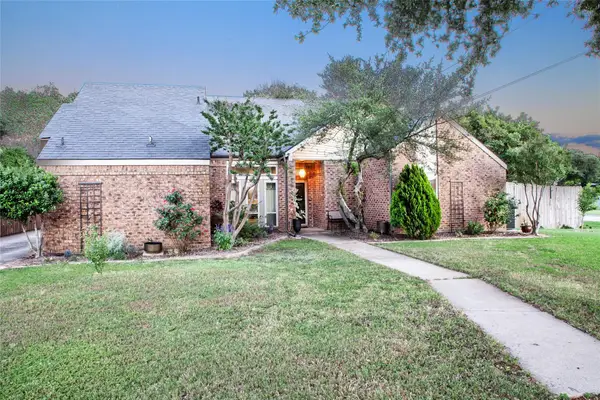 $485,000Active3 beds 2 baths2,042 sq. ft.
810 Highland Hills Lane, Highland Village, TX 75077
MLS# 21343672Listed by: COLDWELL BANKER REALTY - New
 $550,000Active4 beds 2 baths2,063 sq. ft.
2265 Glen Ridge Drive, Highland Village, TX 75077
MLS# 21322822Listed by: COMPASS RE TEXAS, LLC


Protect your home and budget from life's surprises with an Assurant Home Warranty, backed by a partner that supports you through every step of homeownership. Explore Plans.
© 2026 Better Homes and Gardens Real Estate LLC. An Anywhere Real Estate company. All rights reserved. Better Homes and Gardens® Real Estate is a registered trademark owned by Meredith Operations Corporation, licensed to Better Homes and Gardens Real Estate LLC and used with permission. Better Homes and Gardens Real Estate LLC fully supports the principles of the Fair Housing Act and the Equal Opportunity Act. Listing information is deemed reliable but is not guaranteed accurate.
Each office is independently owned and operated.
Any services or products provided by third parties are not provided by, affiliated with or related to Better Homes and Gardens Real Estate LLC, or its affiliated companies.