
2817 Butterfield Stage Road, Highland Village, TX 75077
Local realty services provided by:Better Homes and Gardens Real Estate Winans
2817 Butterfield Stage Road,Highland Village, TX 75077
$729,900Last list price
- 4 Beds
- 3 Baths
- - sq. ft.
- Single family
- Sold
Listed by: todd sortor
Office: real estate 365
MLS#:21284959
Source:GDAR
Sorry, we are unable to map this address
Price summary
- Price:$729,900
- Monthly HOA dues:$25
About this home
Indulge in everyday luxury with a newly renovated master bath spa retreat, where an expansive glass shower, freestanding soaking tub, and his-and-her vanities create a sanctuary all your own. Throughout the home you will find elegant touches—engineered hardwood floors, granite countertops, a dry bar, and an open-concept living space crowned by high ceilings.
Step outside and you're just a short walk from the Shops at Highland Village, beloved restaurants, exemplary schools, and scenic trails leading to Lake Lewisville. This welcoming family community offers activities right outside your door, including a stocked fishing pond and a playground. Spend your weekends poolside, where two separate patio areas invite leisurely afternoons of cooking and gathering with family.
Inside, a private master retreat anchors the first floor, while secondary bedrooms reside upstairs alongside a generous additional family room—perfect for the kids—and an oversized media room made for movie nights.
Contact an agent
Home facts
- Year built:2005
- Subdivision & Development:Rolling Hills Estate Ph 1
- Listing ID #:21284959
- Added:69 day(s) ago
- Updated:August 07, 2026 at 06:10 AM
Rooms and interior
- Bedrooms:4
- Total bathrooms:3
- Full bathrooms:2
- Half bathrooms:1
- Flooring:Carpet, Tile, Travertine
- Kitchen Description:Built In Gas Range, Dishwasher, Disposal, Electric Oven, Gas Cooktop, Microwave
Heating and cooling
- Cooling:Ceiling Fans, Central Air
- Heating:Central
- Central air:Yes
Structure and exterior
- Roof:Composition
- Year built:2005
- Lot Features:Interior Lot
- Architectural Style:Traditional
- Construction Materials:Brick, Wood Siding
- Foundation Description:Slab
- Levels:2 Story
Schools
- High school:Marcus
- Middle school:Briarhill
- Elementary school:Heritage
Finances and disclosures
- Price:$729,900
- Tax amount:$11,295
Features and amenities
- Appliances:Built In Gas Range, Dishwasher, Disposal, Electric Oven, Gas Cooktop, Microwave
- Amenities:Fire Alarm, Window Coverings
Parking
- Garage:Yes
- Garage spaces:2
 Information provided, in part, by North Texas Real Estate Information Systems, Inc. Last Updated August 7, 2026 Listings with the NTREIS logo are listed by brokerages other than Better Homes and Gardens Real Estate Winans.
New listings near 2817 Butterfield Stage Road
- Open Sat, 2 to 4pmNew
 $1,200,000Active4 beds 4 baths3,523 sq. ft.
2801 Timber Crest Lane, Highland Village, TX 75077
MLS# 21349799Listed by: RE/MAX DFW ASSOCIATES IV - Open Sat, 1 to 3pmNew
 $570,000Active4 beds 3 baths2,557 sq. ft.
415 Patricia Lane, Highland Village, TX 75077
MLS# 21343040Listed by: MONUMENT REALTY - New
 $1,295,000Active5 beds 4 baths4,089 sq. ft.
133 Chisholm Trail, Highland Village, TX 75077
MLS# 21347478Listed by: HICOR REALTY GROUP, LLC - Open Sat, 2 to 4pmNew
 $1,300,000Active4 beds 4 baths4,642 sq. ft.
3075 Whispering Oaks Drive, Highland Village, TX 75077
MLS# 21346385Listed by: KELLER WILLIAMS REALTY - New
 $639,900Active5 beds 4 baths3,563 sq. ft.
217 Patricia Lane, Highland Village, TX 75077
MLS# 21331102Listed by: ALL CITY REAL ESTATE LTD. CO - New
 $675,000Active4 beds 3 baths3,133 sq. ft.
3409 Falken Court, Highland Village, TX 75077
MLS# 21324991Listed by: REPEAT REALTY, LLC - New
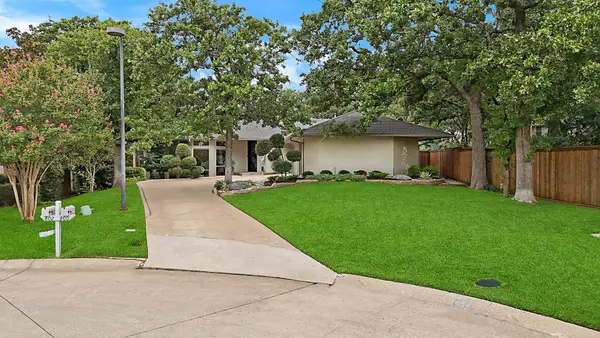 $895,000Active4 beds 3 baths3,353 sq. ft.
800 Shady Bend Court, Highland Village, TX 75077
MLS# 21342219Listed by: THE AGENCY FRISCO - New
 $924,900Active5 beds 4 baths3,776 sq. ft.
648 Timbercrest Circle, Highland Village, TX 75077
MLS# 21342521Listed by: KELLER WILLIAMS REALTY-FM - New
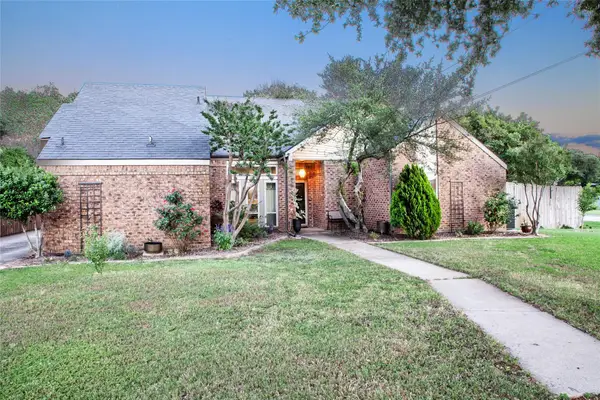 $485,000Active3 beds 2 baths2,042 sq. ft.
810 Highland Hills Lane, Highland Village, TX 75077
MLS# 21343672Listed by: COLDWELL BANKER REALTY - New
 $550,000Active4 beds 2 baths2,063 sq. ft.
2265 Glen Ridge Drive, Highland Village, TX 75077
MLS# 21322822Listed by: COMPASS RE TEXAS, LLC


Protect your home and budget from life's surprises with an Assurant Home Warranty, backed by a partner that supports you through every step of homeownership. Explore Plans.
© 2026 Better Homes and Gardens Real Estate LLC. An Anywhere Real Estate company. All rights reserved. Better Homes and Gardens® Real Estate is a registered trademark owned by Meredith Operations Corporation, licensed to Better Homes and Gardens Real Estate LLC and used with permission. Better Homes and Gardens Real Estate LLC fully supports the principles of the Fair Housing Act and the Equal Opportunity Act. Listing information is deemed reliable but is not guaranteed accurate.
Each office is independently owned and operated.
Any services or products provided by third parties are not provided by, affiliated with or related to Better Homes and Gardens Real Estate LLC, or its affiliated companies.