
3102 Hillside Drive, Highland Village, TX 75077
Local realty services provided by:Better Homes and Gardens Real Estate Lindsey Realty
Listed by: todd asaad
Office: independent realty
MLS#:21405359
Source:GDAR
Price summary
- Price:$750,000
- Price per sq. ft.:$235.85
- Monthly HOA dues:$72.5
About this home
Location, location, location. Gorgeous one-story home with expansive front rooms and an open floor plan. The front exterior offers beautiful mature trees and landscaping, with a circular drive and three car garage on the side. The living area contains floor to ceiling windows with a view of Army Corps of Engineer protected property along the lake.. The spacious kitchen includes ample counters and cabinets along with a large pantry. It also features a split bedroom floor plan and in back a covered patio and large deck overlooking a low maintenance backyard along with a glimpse of Lake Lewisville.
Contact an agent
Home facts
- Year built:1995
- Subdivision & Development:Highland Shores Ph 11l
- Listing ID #:21405359
- Added:9 day(s) ago
- Updated:October 21, 2026 at 12:05 PM
Rooms and interior
- Bedrooms:4
- Total bathrooms:4
- Full bathrooms:3
- Half bathrooms:1
- Flooring:Tile, Travertine, Wood
- Kitchen Description:Convection Oven, Dishwasher, Disposal, Double Oven, Electric Oven, Gas Cooktop, Microwave, Vented Exhaust Fan
- Living area:3,180 sq. ft.
Heating and cooling
- Cooling:Ceiling Fans, Central Air, Electric, Heat Pump, Zoned
- Heating:Central, Heat Pump, Natural Gas, Zoned
- Central air:Yes
Structure and exterior
- Roof:Composition
- Year built:1995
- Building area:3,180 sq. ft.
- Lot area:0.31 Acres
- Lot Features:Few Trees, Interior Lot, Landscaped, Many Trees, Retaining Wall, Sprinkler System, Subdivision
- Architectural Style:Traditional
- Construction Materials:Brick
- Foundation Description:Slab
- Levels:1 Story
Schools
- High school:Marcus
- Middle school:Briarhill
- Elementary school:Mcauliffe
Finances and disclosures
- Price:$750,000
- Price per sq. ft.:$235.85
- Tax amount:$10,698
Features and amenities
- Appliances:Convection Oven, Dishwasher, Disposal, Double Oven, Electric Oven, Gas Cooktop, Gas Water Heater, Microwave, Plumbed For Gas, Some Gas Appliances, Vented Exhaust Fan
- Amenities:Irrigation Equipment, Satellite Dish, Security System, Window Coverings
Parking
- Garage:Yes
- Garage spaces:3
 Information provided, in part, by North Texas Real Estate Information Systems, Inc. Last Updated October 21, 2026 Listings with the NTREIS logo are listed by brokerages other than Better Homes and Gardens Real Estate Lindsey Realty.
New listings near 3102 Hillside Drive
- New
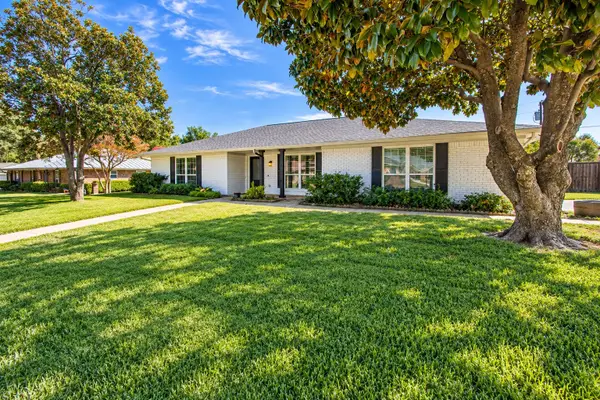 $559,000Active4 beds 2 baths2,087 sq. ft.
146 Village Estates Drive, Highland Village, TX 75077
MLS# 21413839Listed by: KELLER WILLIAMS REALTY - New
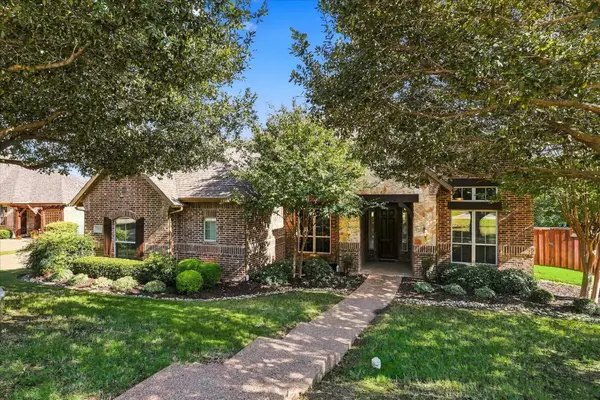 $799,900Active4 beds 4 baths3,037 sq. ft.
3110 Creek Haven Drive, Highland Village, TX 75077
MLS# 21387643Listed by: CENTURY 21 JUDGE FITE CO. - New
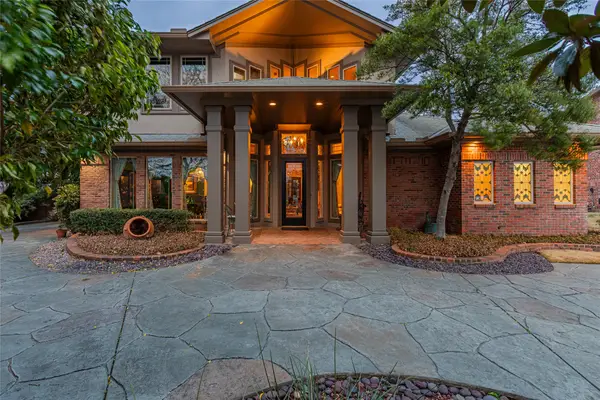 $1,123,000Active3 beds 5 baths4,281 sq. ft.
800 Oakwood Court, Highland Village, TX 75077
MLS# 21408811Listed by: EXP REALTY LLC 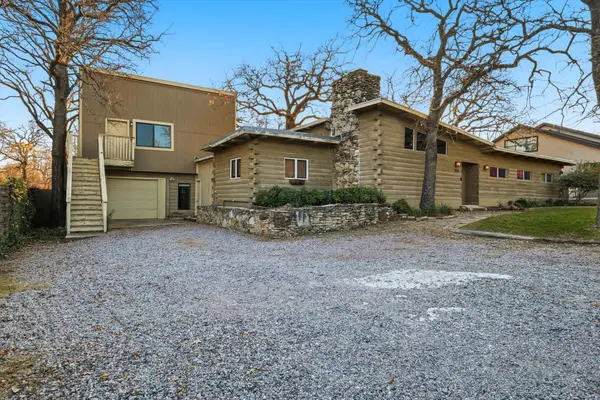 $500,000Active3 beds 4 baths2,447 sq. ft.
828 Highland Village Road, Highland Village, TX 75077
MLS# 21398793Listed by: KELLER WILLIAMS REALTY-FM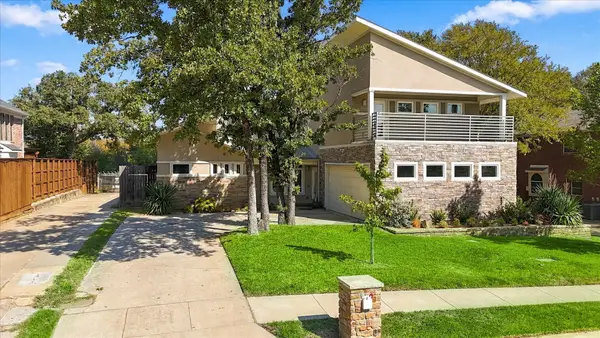 $590,500Active3 beds 3 baths2,765 sq. ft.
908 Idlewild Court, Highland Village, TX 75077
MLS# 21405878Listed by: RE/MAX TRINITY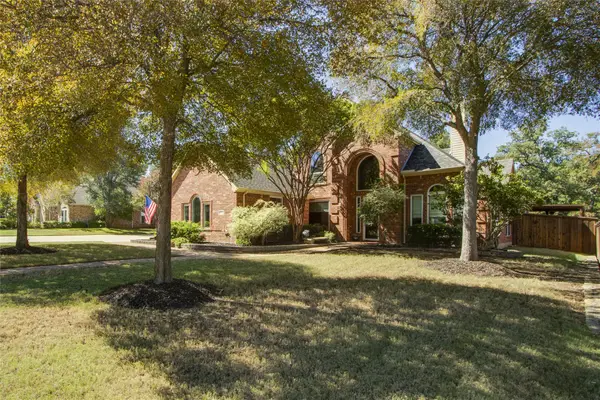 $859,900Pending4 beds 4 baths3,505 sq. ft.
2705 Quail Cove Drive, Highland Village, TX 75077
MLS# 21381414Listed by: KELLER WILLIAMS REALTY-FM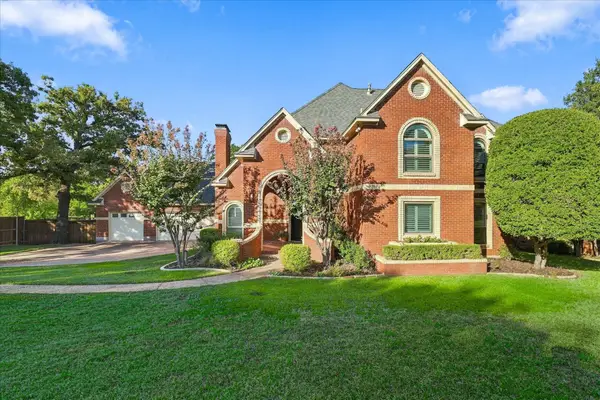 $675,000Active4 beds 4 baths2,710 sq. ft.
82 Remington Drive W, Highland Village, TX 75077
MLS# 21390795Listed by: COMPASS RE TEXAS, LLC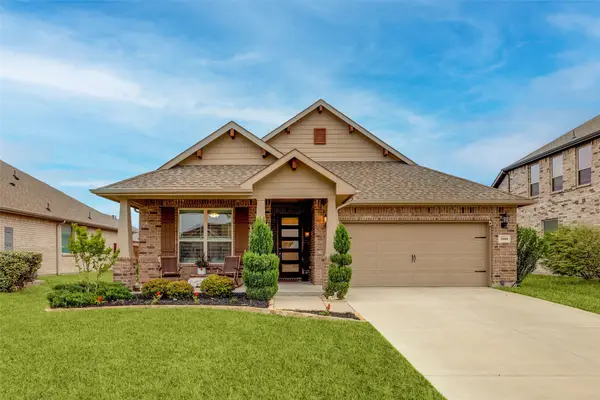 $359,000Active4 beds 2 baths1,953 sq. ft.
2800 Lakeside Drive, Aubrey, TX 76227
MLS# 21390702Listed by: LPT REALTY LLC $835,000Active5 beds 4 baths3,642 sq. ft.
2865 Woodhollow Drive, Highland Village, TX 75077
MLS# 21400251Listed by: RE/MAX DFW ASSOCIATES IV


Protect your home and budget from life's surprises with an Assurant Home Warranty, backed by a partner that supports you through every step of homeownership. Explore Plans.
© 2026 Better Homes and Gardens Real Estate LLC. An Anywhere Real Estate company. All rights reserved. Better Homes and Gardens® Real Estate is a registered trademark owned by Meredith Operations Corporation, licensed to Better Homes and Gardens Real Estate LLC and used with permission. Better Homes and Gardens Real Estate LLC fully supports the principles of the Fair Housing Act and the Equal Opportunity Act. Listing information is deemed reliable but is not guaranteed accurate.
Each office is independently owned and operated.
Any services or products provided by third parties are not provided by, affiliated with or related to Better Homes and Gardens Real Estate LLC, or its affiliated companies.