
443 Moran Drive, Highland Village, TX 75077
Local realty services provided by:Better Homes and Gardens Real Estate Lindsey Realty
Listed by: shelby love
Office: keller williams realty-fm
MLS#:21422946
Source:GDAR
Price summary
- Price:$595,000
- Price per sq. ft.:$235.08
- Monthly HOA dues:$68.33
About this home
Welcome to this charming home nestled in the highly sought-after Highland Shores community! From the moment you arrive, you'll appreciate the beautiful curb appeal and inviting circular driveway. Step inside to discover a spacious floor plan featuring gorgeous hardwood floors and stunning wood ceilings in the main living area, adding warmth and character to the home. The downstairs offers a bedroom, full bathroom, and versatile bonus room, perfect for a home office, game room, or additional living space. This floor plan offers both comfort and flexibility. Step outside to enjoy the large grassy backyard with plenty of space for outdoor entertaining, relaxing, or creating your own backyard oasis. Community tennis courts, 3 swimming pools and walking trails. Don't miss the opportunity to make this special property your own!
Contact an agent
Home facts
- Year built:1984
- Subdivision & Development:Highland Shores Ph 1
- Listing ID #:21422946
- Added:3 day(s) ago
- Updated:November 09, 2026 at 01:02 PM
Rooms and interior
- Bedrooms:4
- Total bathrooms:3
- Full bathrooms:3
- Flooring:Carpet, Hardwood
- Kitchen Description:Dishwasher, Disposal, Electric Cooktop, Microwave
- Living area:2,531 sq. ft.
Heating and cooling
- Cooling:Ceiling Fans, Central Air, Electric
- Heating:Central, Natural Gas
- Central air:Yes
Structure and exterior
- Roof:Composition
- Year built:1984
- Building area:2,531 sq. ft.
- Lot area:0.31 Acres
- Lot Features:Landscaped, Lawn, Many Trees, Sprinkler System, Subdivision
- Architectural Style:Traditional
- Construction Materials:Brick
- Foundation Description:Slab
- Levels:2 Story
Schools
- High school:Marcus
- Middle school:Briarhill
- Elementary school:Mcauliffe
Finances and disclosures
- Price:$595,000
- Price per sq. ft.:$235.08
- Tax amount:$8,622
Features and amenities
- Appliances:Dishwasher, Disposal, Electric Cooktop, Microwave
Parking
- Garage:Yes
- Garage spaces:2
 Information provided, in part, by North Texas Real Estate Information Systems, Inc. Last Updated November 9, 2026 Listings with the NTREIS logo are listed by brokerages other than Better Homes and Gardens Real Estate Lindsey Realty.
New listings near 443 Moran Drive
- New
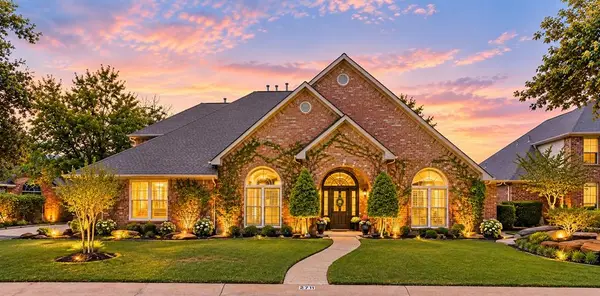 Listed by BHGRE$799,900Active4 beds 4 baths3,626 sq. ft.
2711 Timber Crest Lane, Highland Village, TX 75077
MLS# 21409909Listed by: BETTER HOMES AND GARDENS REAL - New
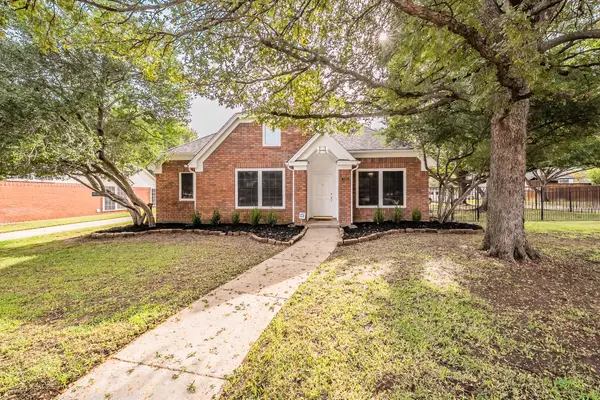 $515,000Active3 beds 2 baths2,068 sq. ft.
700 Strathmore Drive, Highland Village, TX 75077
MLS# 21424228Listed by: HOMESMART STARS - New
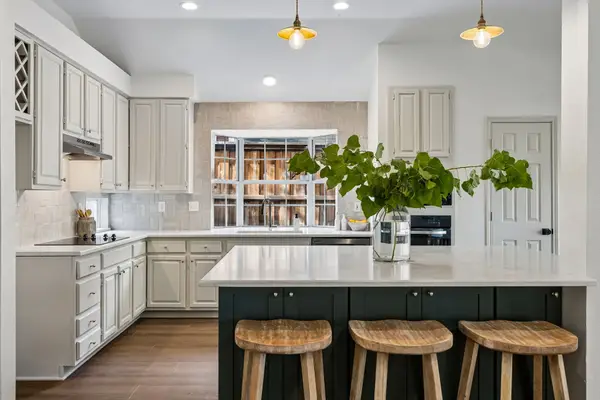 $549,900Active4 beds 2 baths2,100 sq. ft.
2631 Creekside Way, Highland Village, TX 75077
MLS# 21421956Listed by: COMPASS RE TEXAS, LLC - New
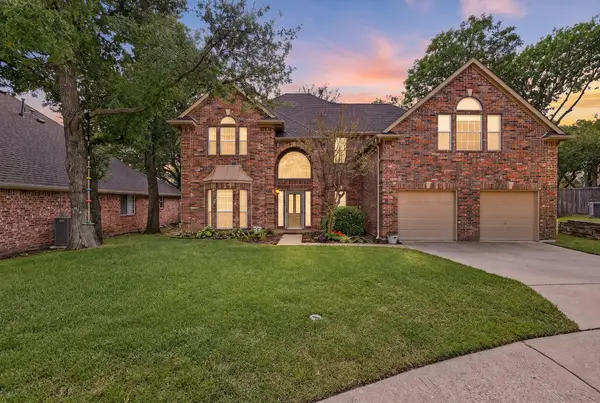 $629,900Active4 beds 3 baths3,170 sq. ft.
807 Woodside Court, Highland Village, TX 75077
MLS# 21421994Listed by: COMPASS RE TEXAS, LLC. - New
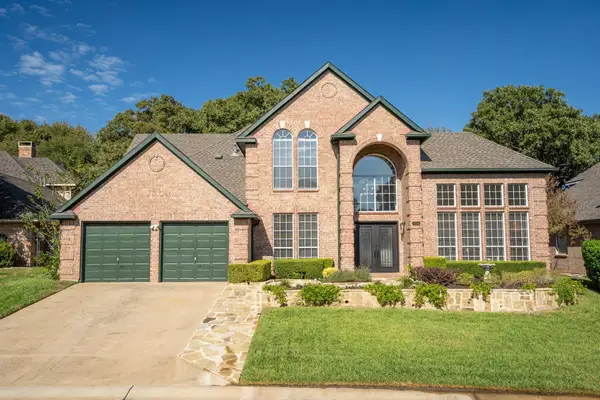 $584,900Active4 beds 4 baths2,861 sq. ft.
806 Woodside Court, Highland Village, TX 75077
MLS# 21422659Listed by: PAX REALTY 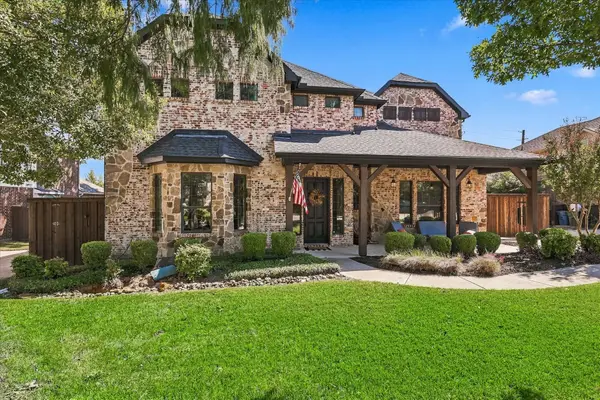 $649,000Active5 beds 4 baths3,588 sq. ft.
4107 Thornberry Trail, Highland Village, TX 75077
MLS# 21422345Listed by: FATHOM REALTY, LLC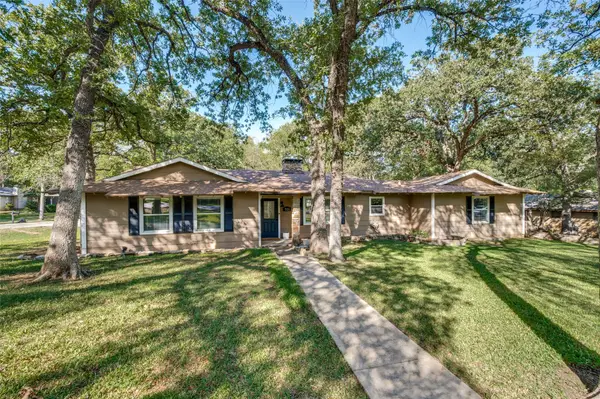 $420,000Active4 beds 2 baths2,014 sq. ft.
521 Greenbriar Lane, Highland Village, TX 75077
MLS# 21416794Listed by: FATHOM REALTY LLC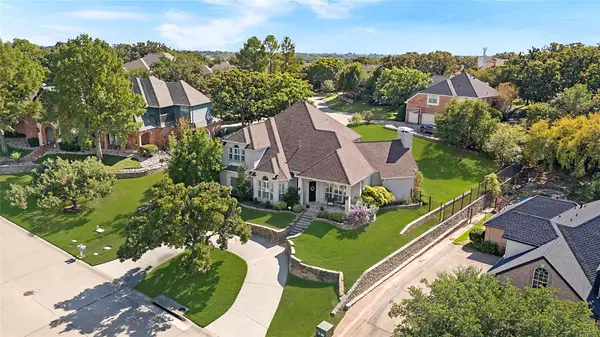 $835,000Active4 beds 3 baths4,065 sq. ft.
3107 Hillside Drive, Highland Village, TX 75077
MLS# 21414682Listed by: THE AGENCY FRISCO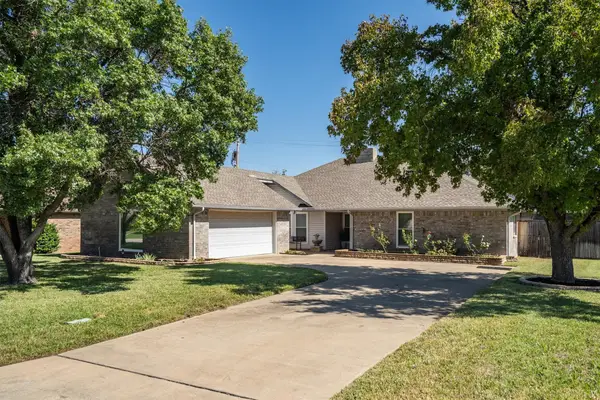 $424,999Active3 beds 2 baths2,229 sq. ft.
654 Park Lane, Highland Village, TX 75077
MLS# 21414011Listed by: REAL BROKER, LLC


Protect your home and budget from life's surprises with an Assurant Home Warranty, backed by a partner that supports you through every step of homeownership. Explore Plans.
© 2026 Better Homes and Gardens Real Estate LLC. An Anywhere Real Estate company. All rights reserved. Better Homes and Gardens® Real Estate is a registered trademark owned by Meredith Operations Corporation, licensed to Better Homes and Gardens Real Estate LLC and used with permission. Better Homes and Gardens Real Estate LLC fully supports the principles of the Fair Housing Act and the Equal Opportunity Act. Listing information is deemed reliable but is not guaranteed accurate.
Each office is independently owned and operated.
Any services or products provided by third parties are not provided by, affiliated with or related to Better Homes and Gardens Real Estate LLC, or its affiliated companies.