
582 Perro Place, Highland Village, TX 75077
Local realty services provided by:Better Homes and Gardens Real Estate Lindsey Realty
582 Perro Place,Highland Village, TX 75077
$700,000Last list price
- 4 Beds
- 2 Baths
- - sq. ft.
- Single family
- Sold
Listed by: frankie arthur, allison goldsmith
Office: coldwell banker apex, realtors
MLS#:21272232
Source:GDAR
Sorry, we are unable to map this address
Price summary
- Price:$700,000
About this home
Welcome home to your private backyard paradise! Nestled on a premium lot of a third of an acre, this beautifully updated one-story residence perfectly combines modern luxury with everyday functionality. Step inside to an open-concept floor plan with durable ceramic wood-look tile flooring. The spectacular living room serves as the heart of the home, boasting a vaulted, beamed ceiling, two ceiling fans, and a stone fireplace. A remote-controlled skylight provides natural ventilation and blackout shades, while glass double doors offer views of the backyard oasis. The chefs kitchen is a masterpiece of design. It showcases white cabinetry, quartz countertops, a gas range, a built-in refrigerator, and a wine refrigerator. Floating shelves and a butler's pantry area with glass-front cabinets add style. The massive central island features a sink & a stunning chandelier, transitioning into an oversized breakfast bar. Nearby, a bright breakfast nook includes a charming barn door opening to extra storage. Retreat to the secluded primary suite featuring a ceiling fan and a skylight. The ensuite bathroom offers dual sinks, ceramic tile, and a shower with a bench. Private glass double doors give you direct access from your bedroom straight to the pool. Three additional bedrooms provide plenty of room for family or guests. The spacious laundry room features white cabinetry & generous floor space for a freezer. Your outdoor entertainment dreams come to life in the massive backyard. Relax by the pool featuring a rock waterfall, or host gatherings at the custom tiki hut equipped with an outdoor kitchen. Even with these amenities, the massive lot leaves plenty of open green grass for play. The property also features a storage shed. Parking is a breeze thanks to an oversized driveway leading to a two-car garage, complete with an additional parking pad. This turnkey property seamlessly blends interior luxury with a resort-style outdoor lifestyle. Schedule your tour today!...
Contact an agent
Home facts
- Year built:1975
- Subdivision & Development:Village Estates 2
- Listing ID #:21272232
- Added:76 day(s) ago
- Updated:August 07, 2026 at 05:57 AM
Rooms and interior
- Bedrooms:4
- Total bathrooms:2
- Full bathrooms:2
- Flooring:Ceramic Tile
- Kitchen Description:Built In Refrigerator, Dishwasher, Disposal, Gas Range, Microwave, Trash Compactor, Vented Exhaust Fan, Water Softener
Heating and cooling
- Cooling:Ceiling Fans, Central Air, Electric
- Heating:Central, Fireplaces, Natural Gas
- Central air:Yes
Structure and exterior
- Roof:Composition
- Year built:1975
- Lot Features:Cul De Sac, Interior Lot, Landscaped, Lawn, Many Trees, Sprinkler System, Subdivision
- Architectural Style:Traditional
- Construction Materials:Stone, Stucco
- Foundation Description:Slab
- Levels:1 Story
Schools
- High school:Marcus
- Middle school:Briarhill
- Elementary school:Heritage
Finances and disclosures
- Price:$700,000
Features and amenities
- Appliances:Built In Refrigerator, Dishwasher, Disposal, Gas Range, Gas Water Heater, Microwave, Plumbed For Gas, Some Gas Appliances, Trash Compactor, Vented Exhaust Fan, Water Softener
- Amenities:Skylights, Smoke Detectors, Window Coverings
Parking
- Garage:Yes
- Garage spaces:2
 Information provided, in part, by North Texas Real Estate Information Systems, Inc. Last Updated August 7, 2026 Listings with the NTREIS logo are listed by brokerages other than Better Homes and Gardens Real Estate Lindsey Realty.
New listings near 582 Perro Place
- Open Sat, 2 to 4pmNew
 $1,200,000Active4 beds 4 baths3,523 sq. ft.
2801 Timber Crest Lane, Highland Village, TX 75077
MLS# 21349799Listed by: RE/MAX DFW ASSOCIATES IV - Open Sat, 1 to 3pmNew
 $570,000Active4 beds 3 baths2,557 sq. ft.
415 Patricia Lane, Highland Village, TX 75077
MLS# 21343040Listed by: MONUMENT REALTY - New
 $1,295,000Active5 beds 4 baths4,089 sq. ft.
133 Chisholm Trail, Highland Village, TX 75077
MLS# 21347478Listed by: HICOR REALTY GROUP, LLC - Open Sat, 2 to 4pmNew
 $1,300,000Active4 beds 4 baths4,642 sq. ft.
3075 Whispering Oaks Drive, Highland Village, TX 75077
MLS# 21346385Listed by: KELLER WILLIAMS REALTY - New
 $639,900Active5 beds 4 baths3,563 sq. ft.
217 Patricia Lane, Highland Village, TX 75077
MLS# 21331102Listed by: ALL CITY REAL ESTATE LTD. CO - New
 $675,000Active4 beds 3 baths3,133 sq. ft.
3409 Falken Court, Highland Village, TX 75077
MLS# 21324991Listed by: REPEAT REALTY, LLC - New
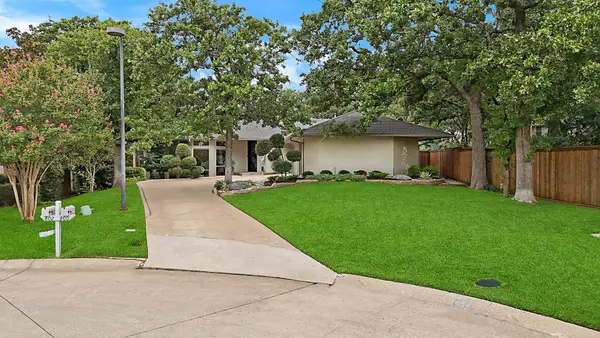 $895,000Active4 beds 3 baths3,353 sq. ft.
800 Shady Bend Court, Highland Village, TX 75077
MLS# 21342219Listed by: THE AGENCY FRISCO - New
 $924,900Active5 beds 4 baths3,776 sq. ft.
648 Timbercrest Circle, Highland Village, TX 75077
MLS# 21342521Listed by: KELLER WILLIAMS REALTY-FM - New
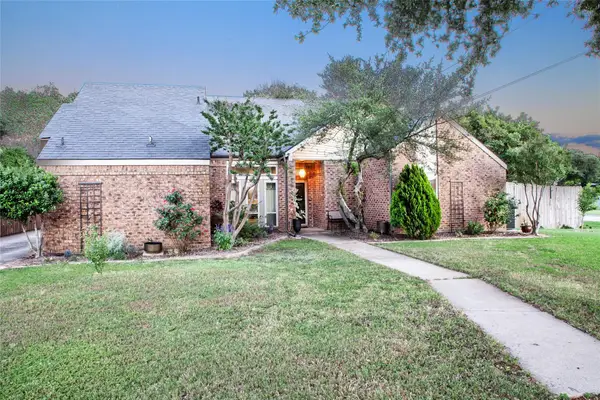 $485,000Active3 beds 2 baths2,042 sq. ft.
810 Highland Hills Lane, Highland Village, TX 75077
MLS# 21343672Listed by: COLDWELL BANKER REALTY - New
 $550,000Active4 beds 2 baths2,063 sq. ft.
2265 Glen Ridge Drive, Highland Village, TX 75077
MLS# 21322822Listed by: COMPASS RE TEXAS, LLC


Protect your home and budget from life's surprises with an Assurant Home Warranty, backed by a partner that supports you through every step of homeownership. Explore Plans.
© 2026 Better Homes and Gardens Real Estate LLC. An Anywhere Real Estate company. All rights reserved. Better Homes and Gardens® Real Estate is a registered trademark owned by Meredith Operations Corporation, licensed to Better Homes and Gardens Real Estate LLC and used with permission. Better Homes and Gardens Real Estate LLC fully supports the principles of the Fair Housing Act and the Equal Opportunity Act. Listing information is deemed reliable but is not guaranteed accurate.
Each office is independently owned and operated.
Any services or products provided by third parties are not provided by, affiliated with or related to Better Homes and Gardens Real Estate LLC, or its affiliated companies.